1 Bedroom
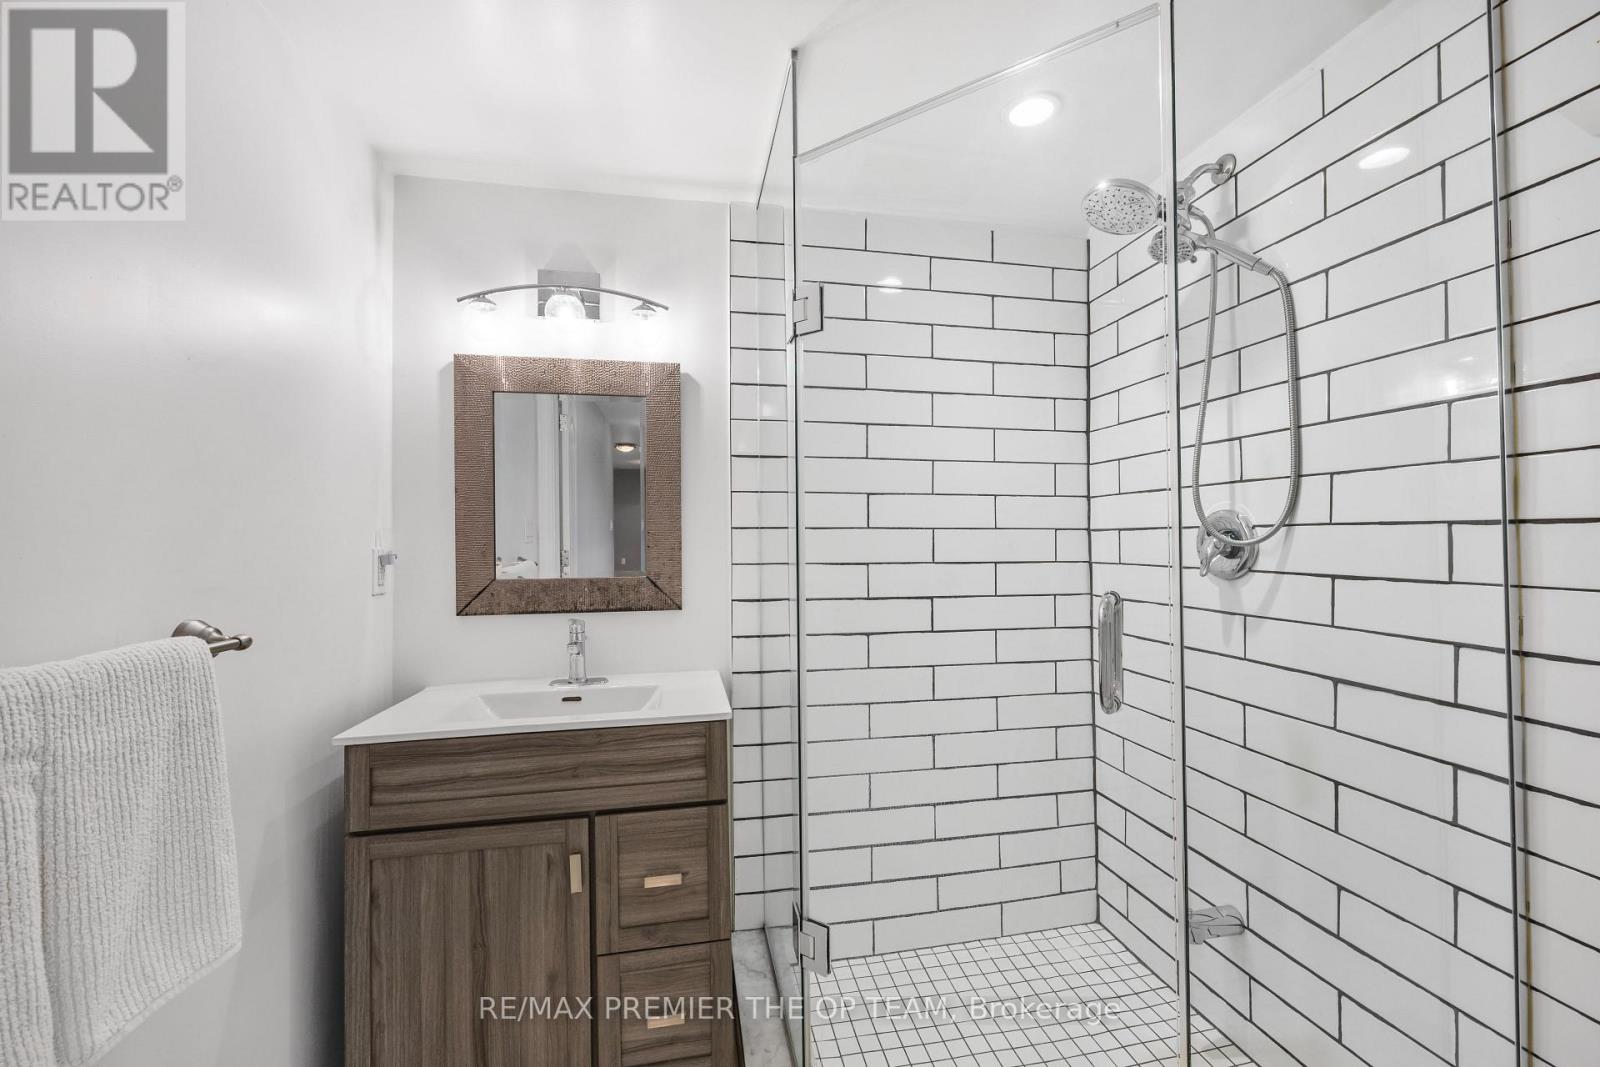
1 Bathroom
1,500 - 2,000 ft2
Central Air Conditioning
Forced Air
$1,800 Monthly
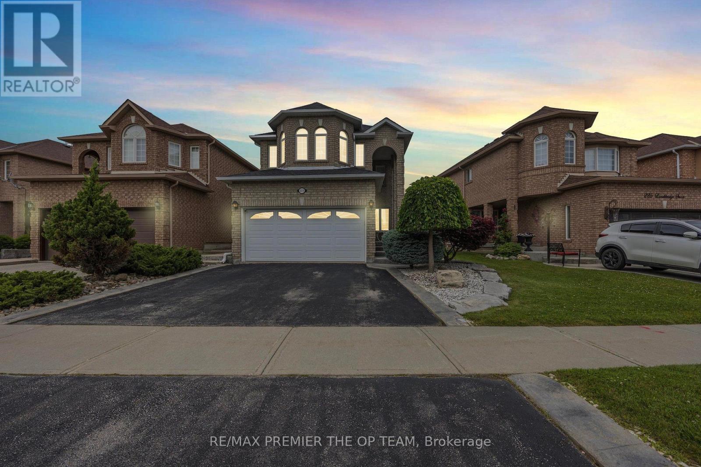
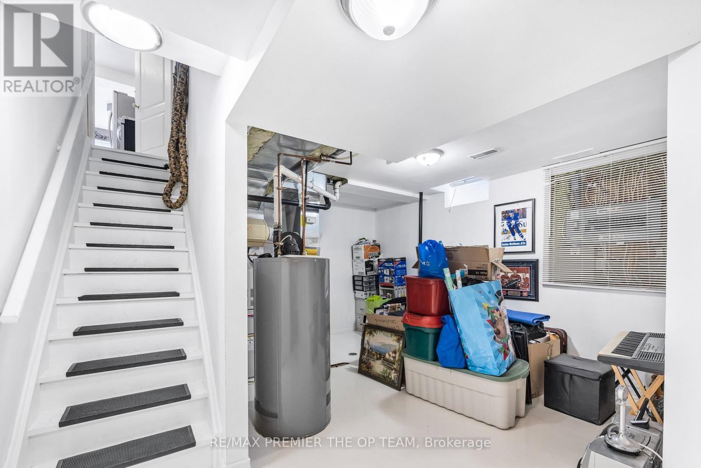
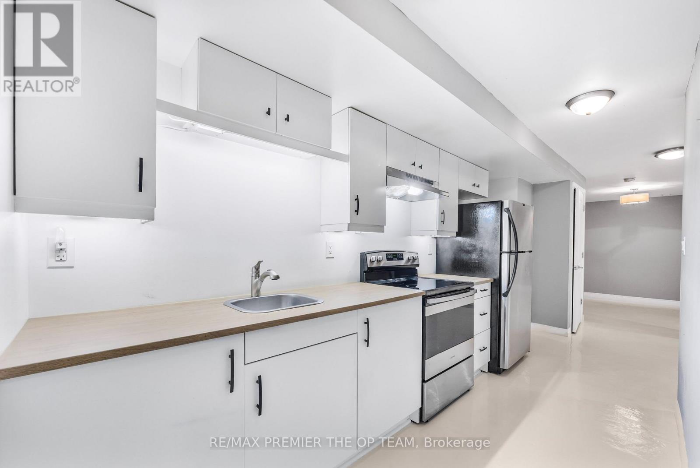
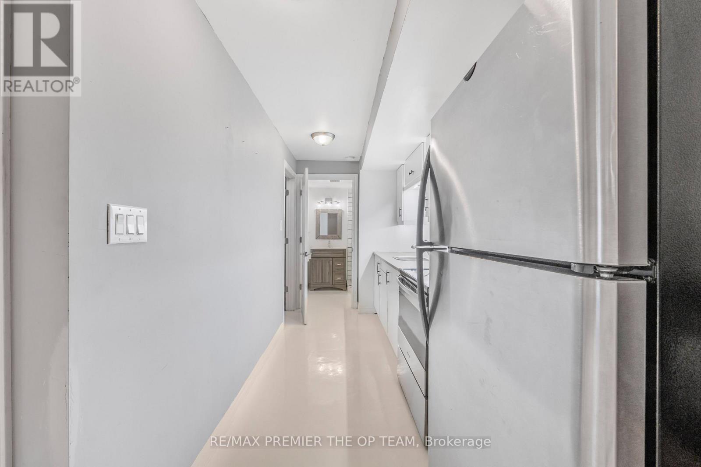
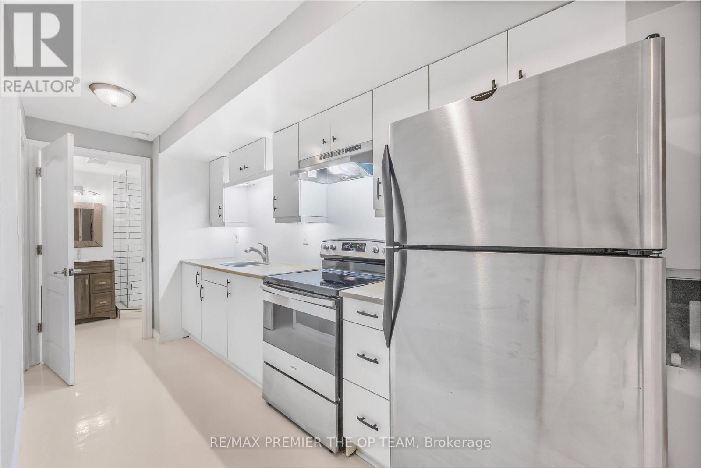
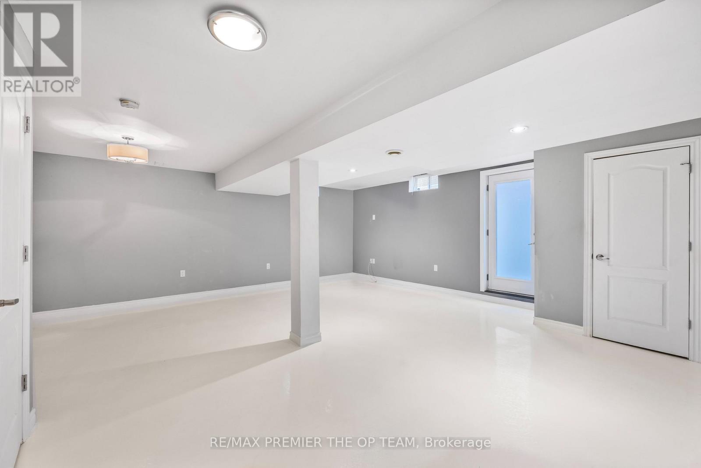
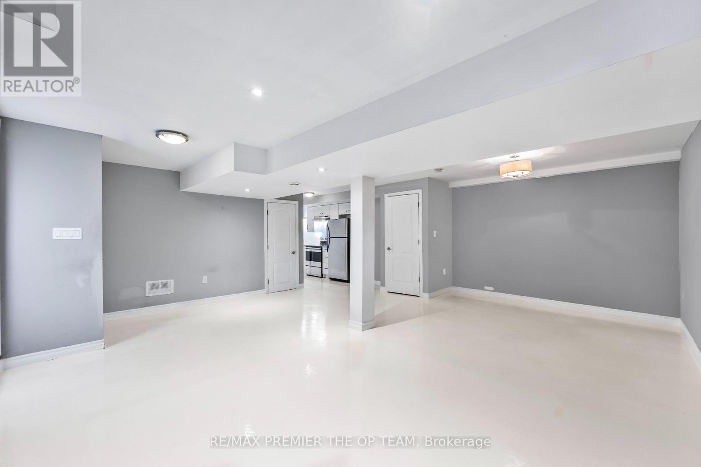
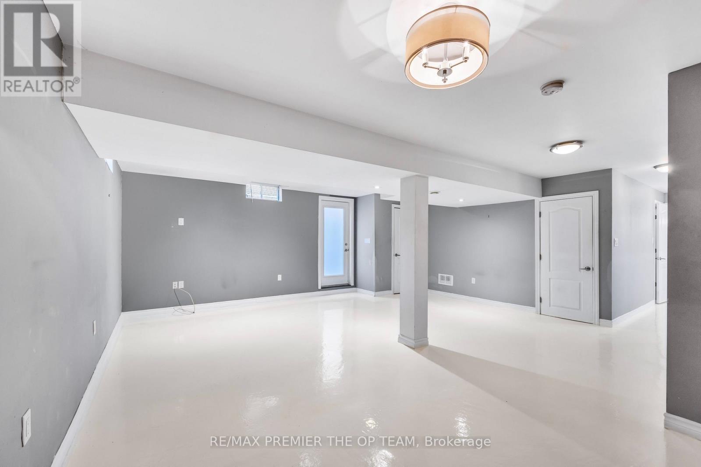
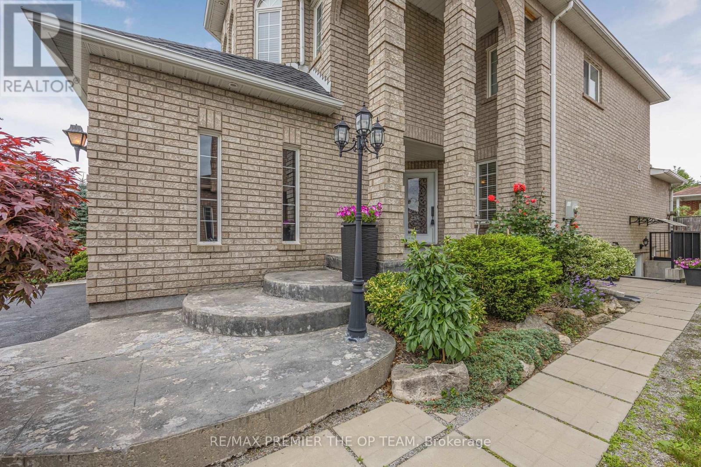
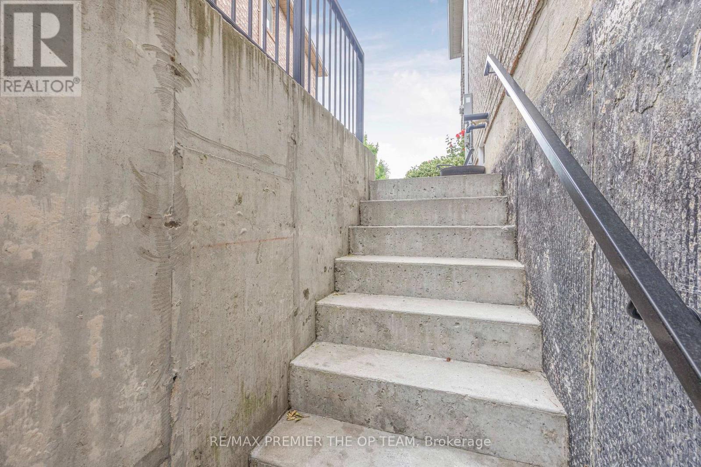
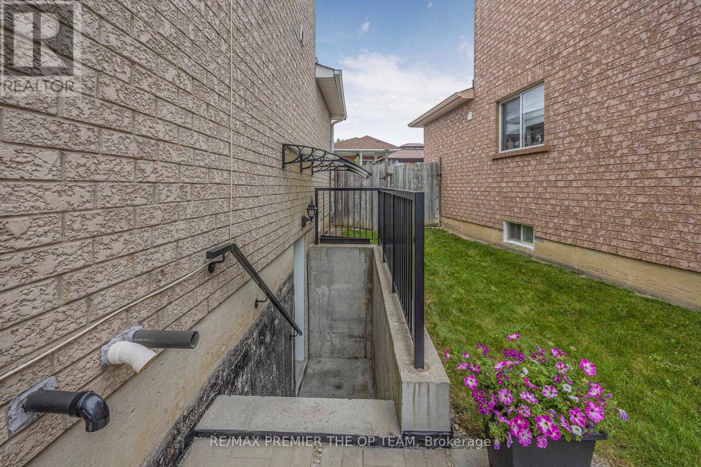
Welcome To 223 Landsbridge St, Where The Landscape Design Enhances The Appearance. This Sets The Tone For A Pleasant First Experience When You Enter The Home, Which Transitions Easily Into The Open Concept. The Fully Finished Basement (2019) Separate Walk-Up Entryway(Walk-Up Completed With City Permits 2019). Choosing The Right Community Is Every Bit As Important As Finding The Right Floor Plan For Your Family And This House Offers It All! Close To Shopping/Grocery Stores, Parks/Recreation Facilities, Daycare/Schools, Healthcare Providers, Public Transportation/Close To Major Highways; All Amenities That Are Essential For Your Families Happiness! (id:53661)
Property Details
|
MLS® Number
|
W13647090 |
|
Property Type
|
Single Family |
|
Community Name
|
Bolton East |
|
Parking Space Total
|
1 |
Building
|
Bathroom Total
|
1 |
|
Bedrooms Above Ground
|
1 |
|
Bedrooms Total
|
1 |
|
Appliances
|
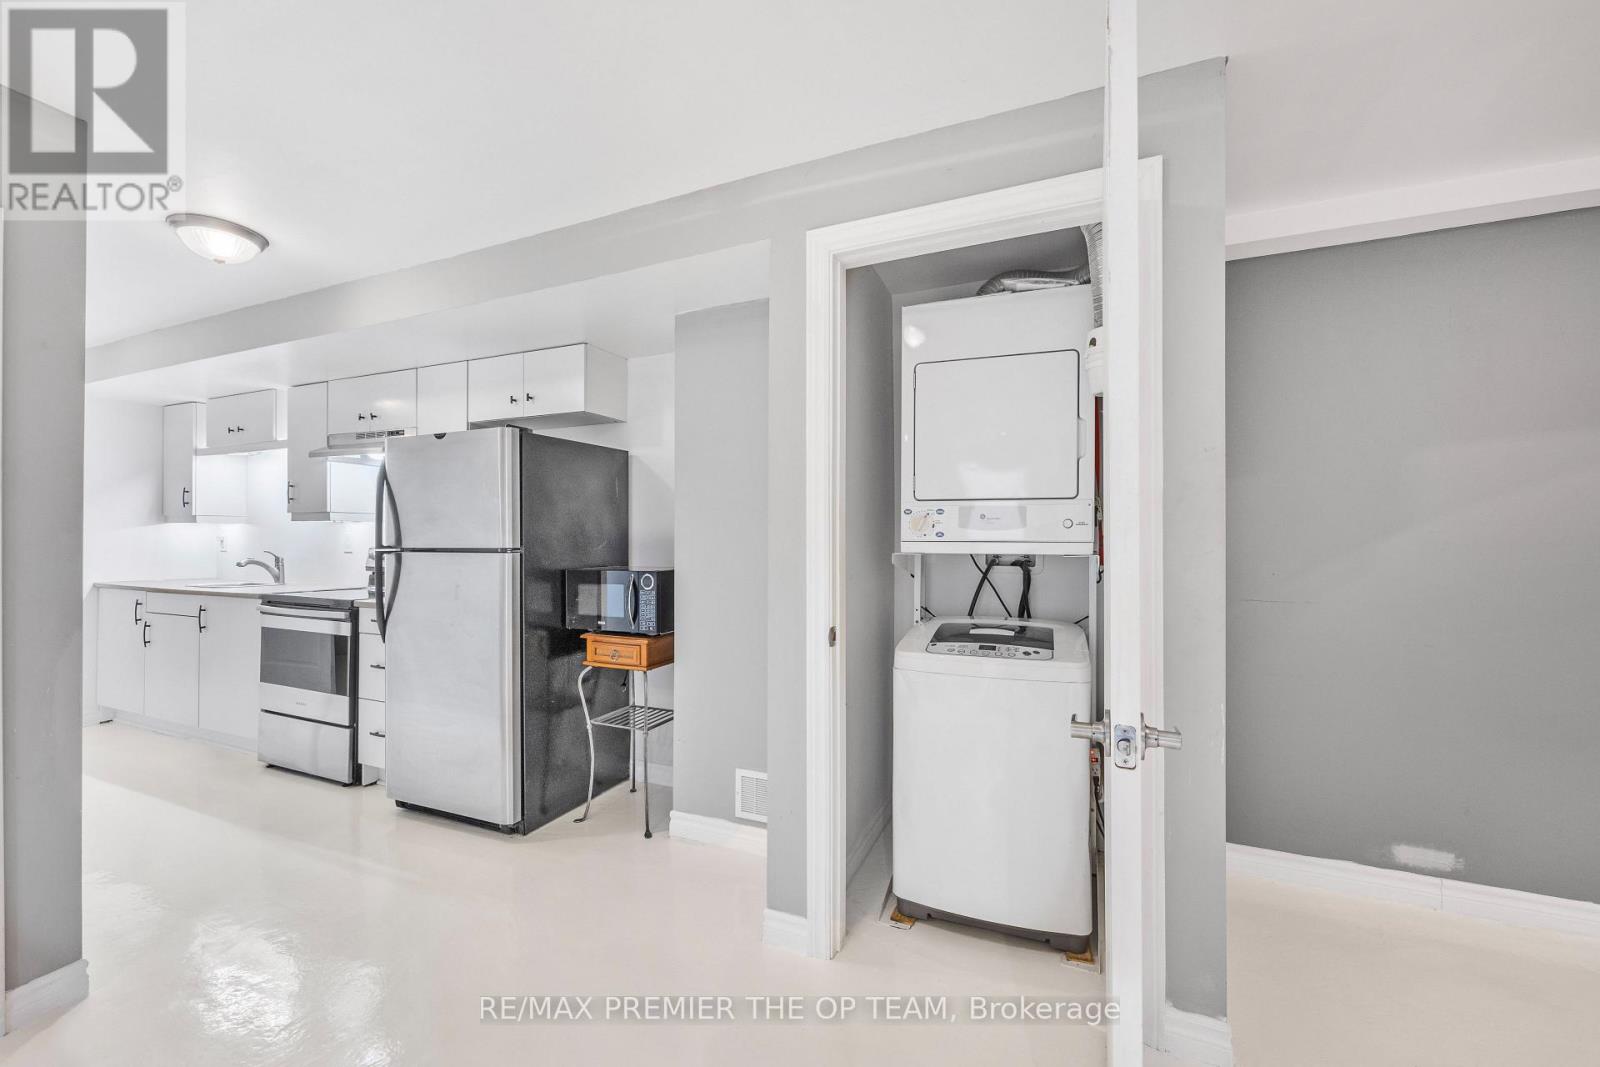
Dryer, Stove, Washer, Refrigerator |
|
Basement Features
|
Apartment In Basement |
|
Basement Type
|
N/a |
|
Construction Style Attachment
|
Detached |
|
Cooling Type
|
Central Air Conditioning |
|
Exterior Finish
|
Brick |
|
Fire Protection
|
Smoke Detectors |
|
Foundation Type
|
Brick |
|
Heating Fuel
|
Natural Gas |
|
Heating Type
|
Forced Air |
|
Size Interior
|
1,500 - 2,000 Ft2 |
|
Type
|
House |
|
Utility Water
|
Municipal Water |
Parking
Land
|
Acreage
|
No |
|
Sewer
|
Sanitary Sewer |
|
Size Depth
|
108 Ft ,3 In |
|
Size Frontage
|
39 Ft ,6 In |
|
Size Irregular
|
39.5 X 108.3 Ft |
|
Size Total Text
|
39.5 X 108.3 Ft |
Rooms
| Level |
Type |
Length |
Width |
Dimensions |
|
Basement |
Kitchen |
3.74 m |
1.85 m |
3.74 m x 1.85 m |
|
Basement |
Primary Bedroom |
6.37 m |
6.02 m |
6.37 m x 6.02 m |
https://www.realtor.ca/real-estate/30124519/lower-223-landsbridge-street-caledon-bolton-east-bolton-east