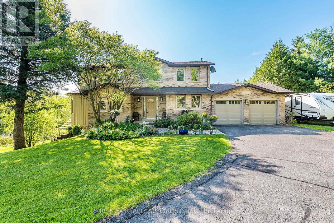
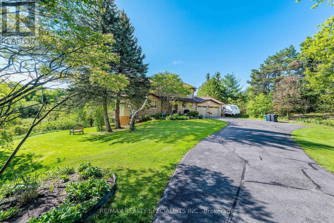
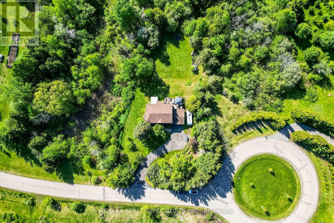
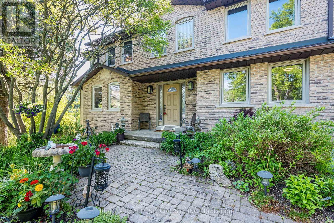
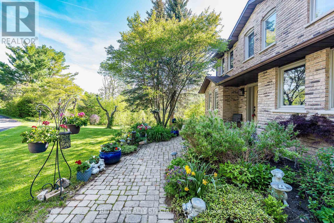
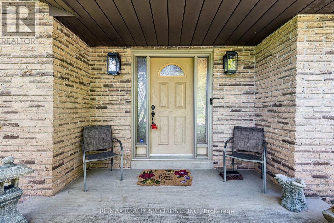
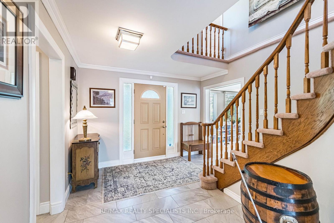
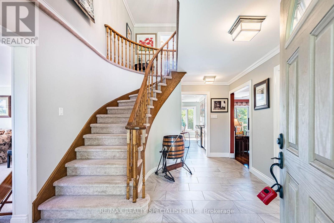
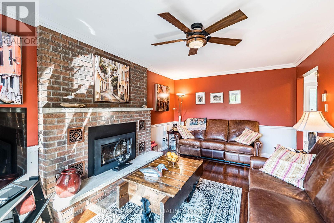
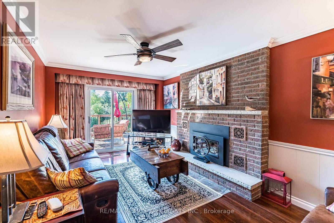
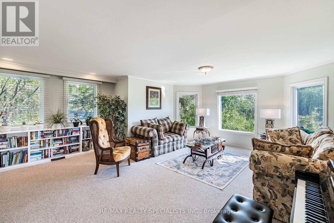
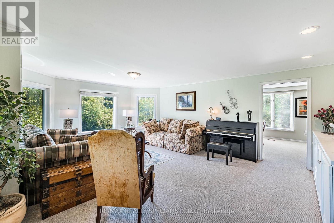
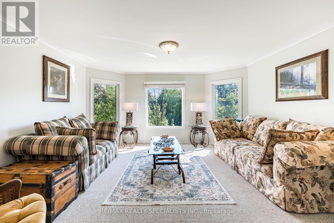
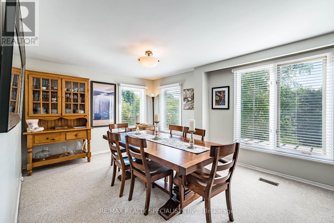
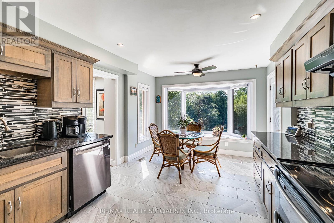
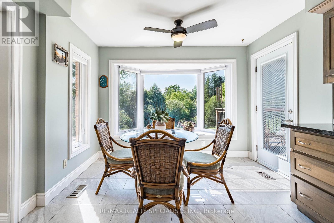
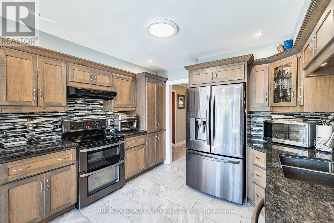
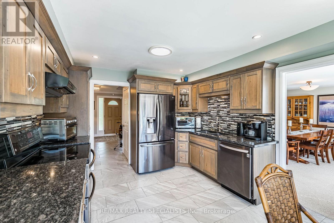
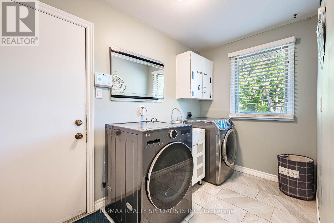
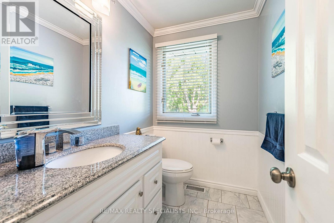
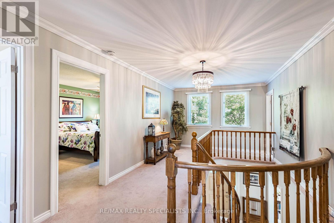
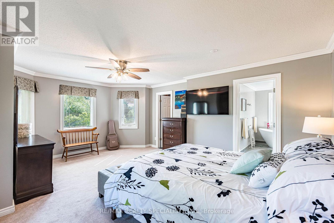
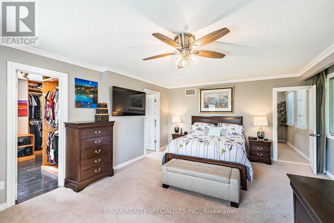
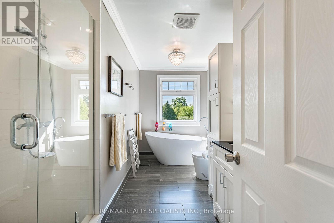
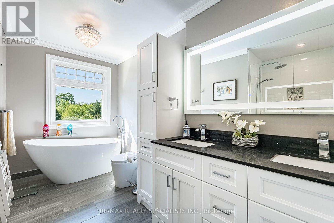
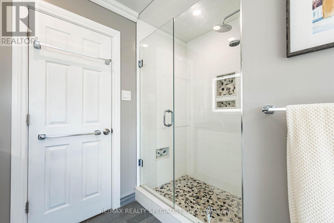
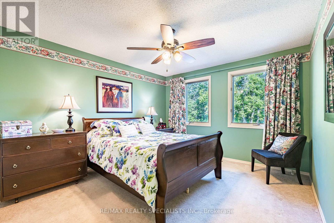
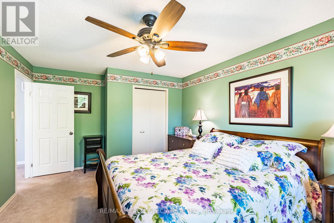
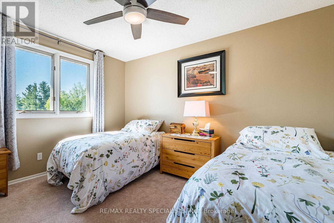
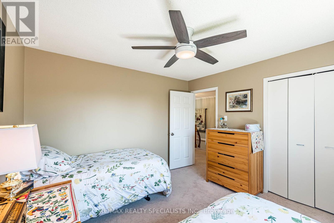
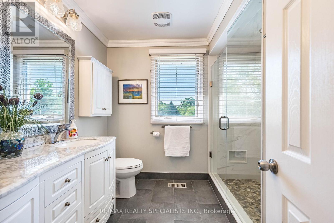
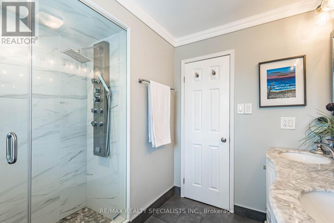
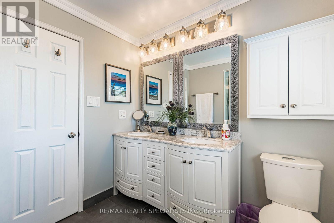
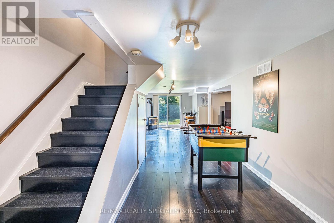
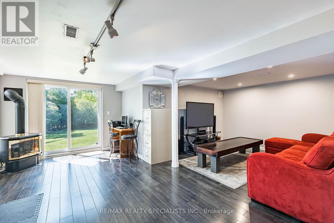
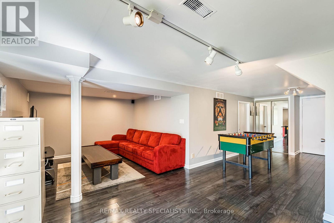
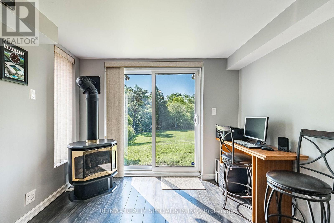
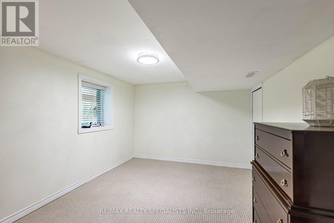
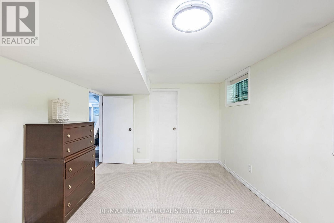
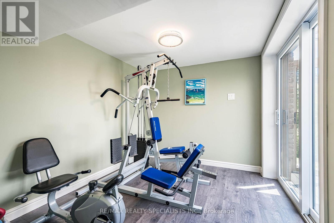
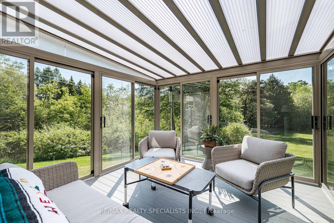
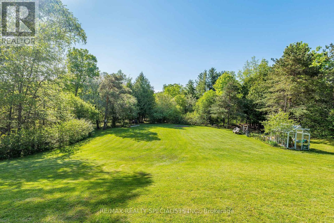
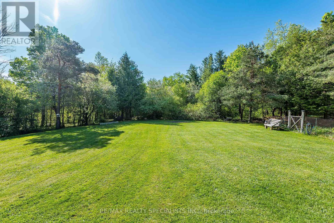
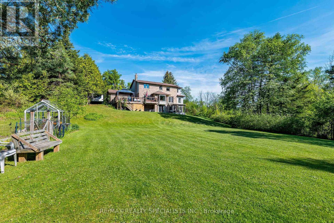
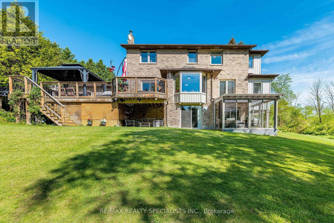
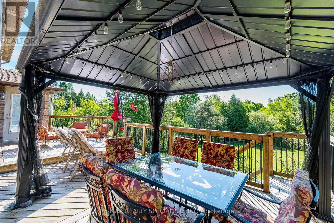
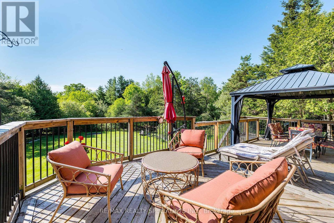
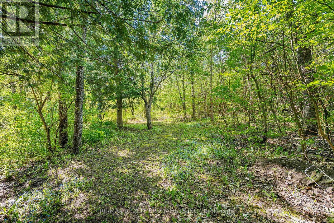
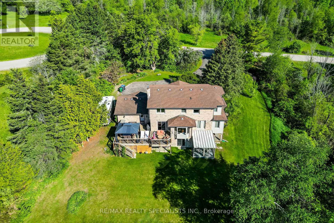
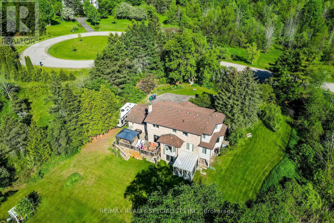
Nestled on approx 2.73 picturesque acres in a quiet cul-de-sac just outside Caledon East, this beautifully maintained 3+2-bedroom family home offers the perfect blend of privacy, space, and convenience. The property features spacious principal rooms and a thoughtfully designed expansion of the living room and primary suite, while adding a comfortable family room ideal for everyday living and a sunroom for natural light. The fully finished walk-out lower level offers excellent versatility with a large recreation room, an additional 2-bedroom, and direct access to the expansive backyard surrounded by mature greenery and a small trail. The primary retreat features a 4-piece ensuite, oversized walk-in closet, and a generous sitting area. A fireplace in the dining room creates a warm atmosphere, while the walk-out to the deck provides the perfect setting for outdoor dining and entertaining. Additional features include a double-car garage with direct access to the laundry/mud room, ample parking, and a peaceful country setting only minutes from everyday amenities. Conveniently located close to excellent schools, shopping, parks, trails, golf courses, and commuter routes, including Airport Rd, Hwy 10, and Hwy 410 access. Enjoy the tranquillity of country living while remaining just a short drive to Caledon East, Brampton, and Orangeville. (id:53661)
| MLS® Number | W13214766 |
| Property Type | Single Family |
| Community Name | Rural Caledon |
| Amenities Near By | Park |
| Equipment Type | Water Heater |
| Features | Ravine, Flat Site, Conservation/green Belt |
| Parking Space Total | 8 |
| Rental Equipment Type | Water Heater |
| Bathroom Total | 3 |
| Bedrooms Above Ground | 3 |
| Bedrooms Below Ground | 2 |
| Bedrooms Total | 5 |
| Appliances | Dryer, Washer |
| Basement Development | Finished |
| Basement Features | Walk Out |
| Basement Type | N/a (finished) |
| Construction Style Attachment | Detached |
| Cooling Type | Central Air Conditioning |
| Exterior Finish | Brick |
| Fire Protection | Smoke Detectors |
| Fireplace Present | Yes |
| Foundation Type | Concrete |
| Half Bath Total | 1 |
| Heating Fuel | Propane |
| Heating Type | Heat Pump |
| Stories Total | 2 |
| Size Interior | 2,000 - 2,500 Ft2 |
| Type | House |
| Attached Garage | |
| Garage |
| Acreage | Yes |
| Land Amenities | Park |
| Sewer | Septic System |
| Size Depth | 292 Ft |
| Size Frontage | 395 Ft ,4 In |
| Size Irregular | 395.4 X 292 Ft |
| Size Total Text | 395.4 X 292 Ft|2 - 4.99 Acres |
https://www.realtor.ca/real-estate/29825467/9-mccartney-drive-caledon-rural-caledon

The trademarks REALTOR®, REALTORS®, and the REALTOR® logo are controlled by The Canadian Real Estate Association (CREA) and identify real estate professionals who are members of CREA. The trademarks MLS®, Multiple Listing Service® and the associated logos are owned by The Canadian Real Estate Association (CREA) and identify the quality of services provided by real estate professionals who are members of CREA. The trademark DDF® is owned by The Canadian Real Estate Association (CREA) and identifies CREA's Data Distribution Facility (DDF®)
Real Estate Data supplied by CREA®’s MLS® System. CREA® is the owner of the copyright in its MLS® System. Data deemed reliable but not guaranteed accurate by CREA®. The trademarks MLS®, Multiple Listing Service® and the associated logos are owned by The Canadian Real Estate Association (CREA) and identify the quality of services provided by real estate professionals who are members of CREA. The trademarks REALTOR®, REALTORS®, and the REALTOR® logo are controlled by The Canadian Real Estate Association (CREA) and identify real estate professionals who are members of CREA. Used under license.
Powered by