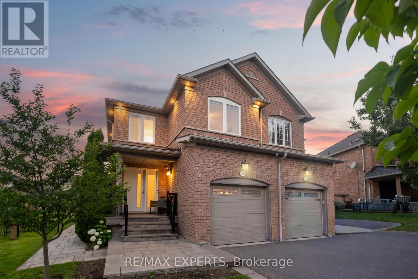
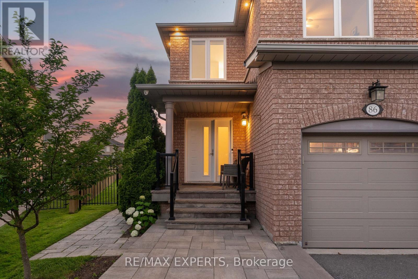
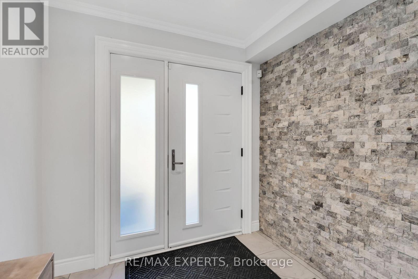
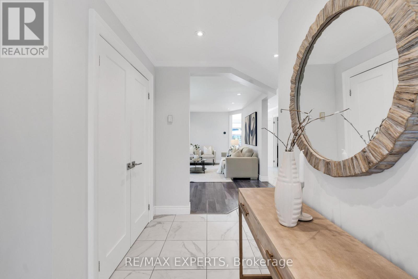
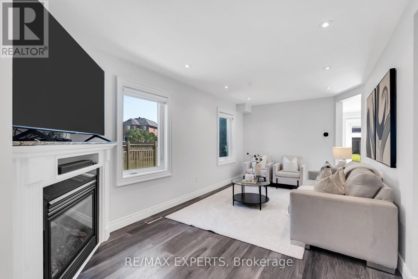
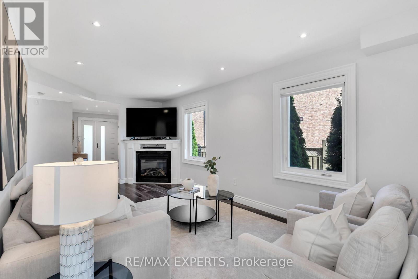
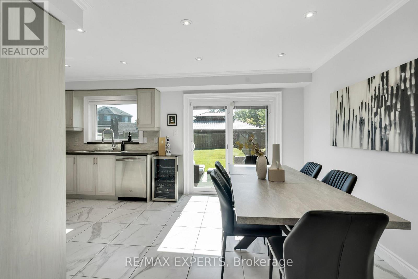
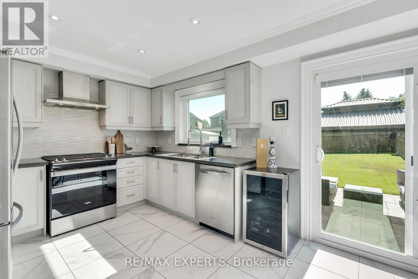
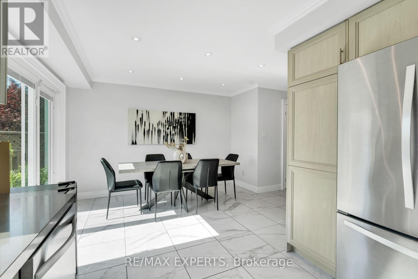
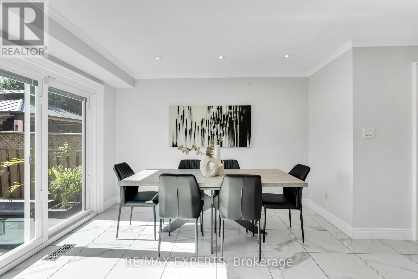
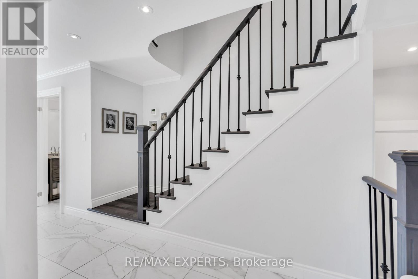
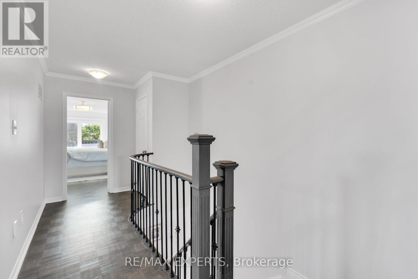
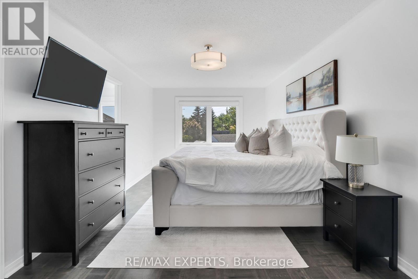
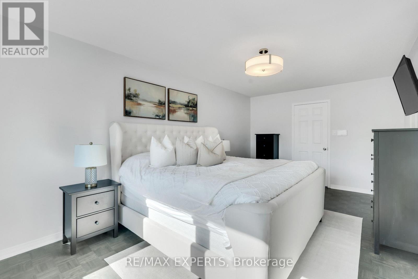
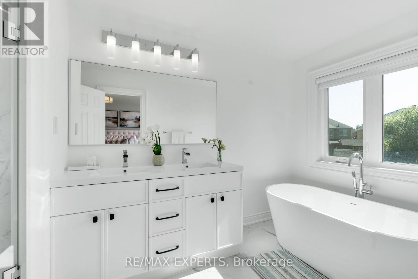
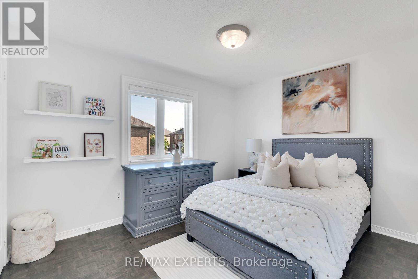
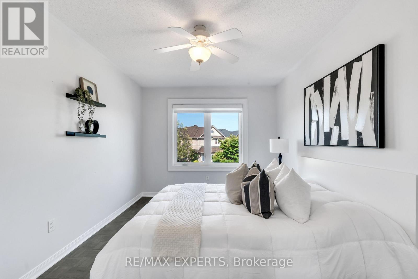
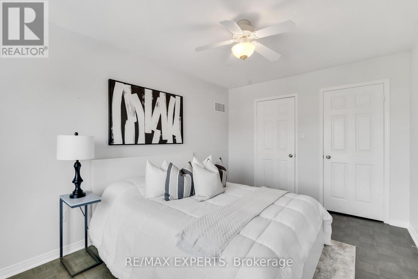
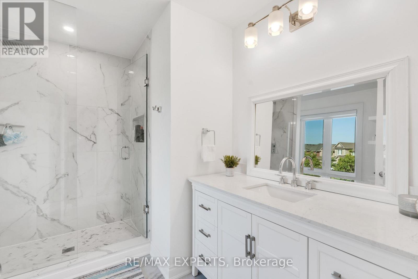
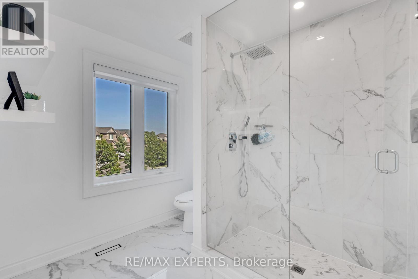
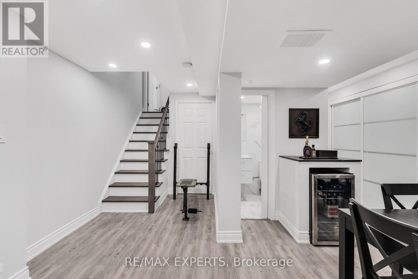
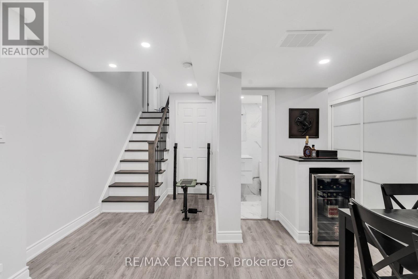
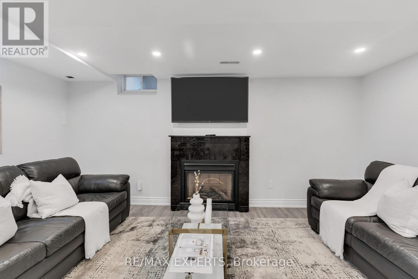
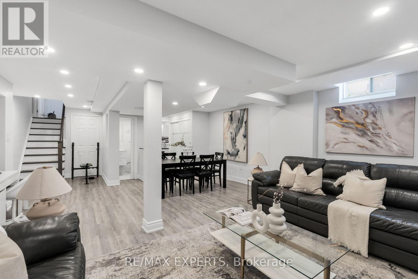
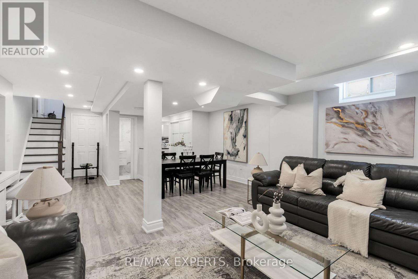
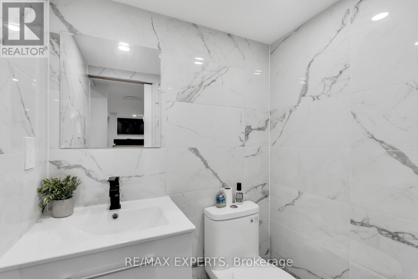
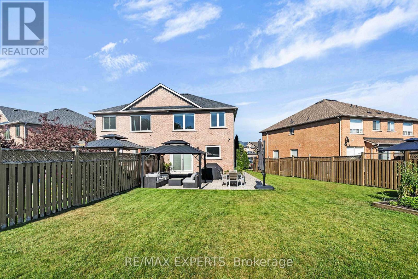
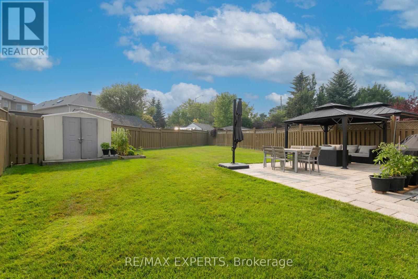
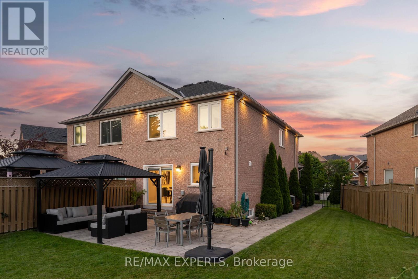
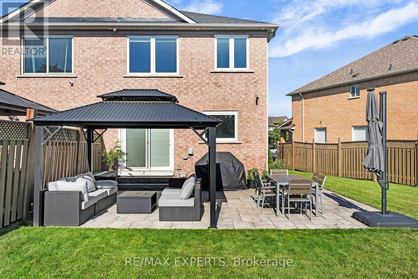
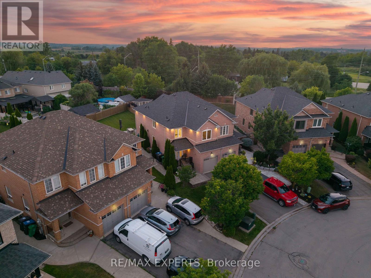
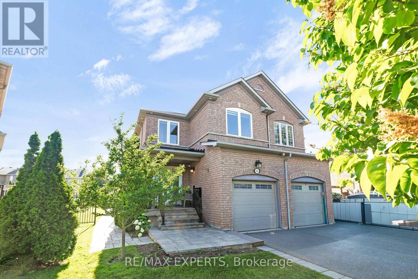
Welcome to this beautifully updated, move-in ready home where every detail has been thoughtfully finished from top to bottom. Outstanding curb appeal showcases a renovated front porch, manicured landscaping, paver stone walkway, and soffit LED lighting. Inside, a spacious foyer leads to an open-concept main floor featuring oversized 24"x24" tile, LED pot lights, zebra blinds, a cozy gas fireplace, and sun-filled living and dining spaces. The bright south-facing kitchen and dining area are flooded with natural light. Upstairs offers three generously sized bedrooms and two modern, updated bathrooms. The finished basement provides additional living space complete with a stylish bathroom and gas fireplace, perfect for entertaining or relaxing. Step outside to a fully fenced, deep pie-shaped backyard featuring beautiful stonework, manicured landscaping, and plenty of room to enjoy with family andfriends. A true turnkey home offering exceptional style, comfort, and pride of ownership through (id:53661)
2:00 pm
Ends at:4:00 pm
2:00 pm
Ends at:4:00 pm
| MLS® Number | W13572014 |
| Property Type | Single Family |
| Community Name | Bolton West |
| Amenities Near By | Golf Nearby, Place Of Worship, Schools |
| Community Features | Community Centre |
| Equipment Type | Water Heater |
| Features | Flat Site, Lighting, Paved Yard, Carpet Free, Gazebo |
| Parking Space Total | 3 |
| Rental Equipment Type | Water Heater |
| Structure | Shed |
| Bathroom Total | 4 |
| Bedrooms Above Ground | 3 |
| Bedrooms Total | 3 |
| Age | 16 To 30 Years |
| Amenities | Fireplace(s) |
| Appliances | Central Vacuum, Water Heater, Water Softener, Dishwasher, Dryer, Stove, Washer, Window Coverings, Refrigerator |
| Basement Type | Full |
| Construction Style Attachment | Semi-detached |
| Cooling Type | Central Air Conditioning |
| Exterior Finish | Brick |
| Fire Protection | Alarm System, Smoke Detectors |
| Fireplace Present | Yes |
| Foundation Type | Concrete |
| Half Bath Total | 2 |
| Heating Fuel | Natural Gas |
| Heating Type | Forced Air |
| Stories Total | 2 |
| Size Interior | 1,500 - 2,000 Ft2 |
| Type | House |
| Utility Water | Municipal Water |
| Attached Garage | |
| Garage |
| Acreage | No |
| Fence Type | Fully Fenced, Fenced Yard |
| Land Amenities | Golf Nearby, Place Of Worship, Schools |
| Landscape Features | Landscaped |
| Sewer | Sanitary Sewer |
| Size Depth | 147 Ft ,4 In |
| Size Frontage | 19 Ft ,9 In |
| Size Irregular | 19.8 X 147.4 Ft |
| Size Total Text | 19.8 X 147.4 Ft |
| Level | Type | Length | Width | Dimensions |
|---|---|---|---|---|
| Second Level | Bedroom 2 | 4 m | 2.86 m | 4 m x 2.86 m |
| Second Level | Bedroom 3 | 3.53 m | 2.79 m | 3.53 m x 2.79 m |
| Second Level | Primary Bedroom | 5.49 m | 3.24 m | 5.49 m x 3.24 m |
| Basement | Recreational, Games Room | 2.9 m | 4.86 m | 2.9 m x 4.86 m |
| Basement | Dining Room | 2.84 m | 5.1 m | 2.84 m x 5.1 m |
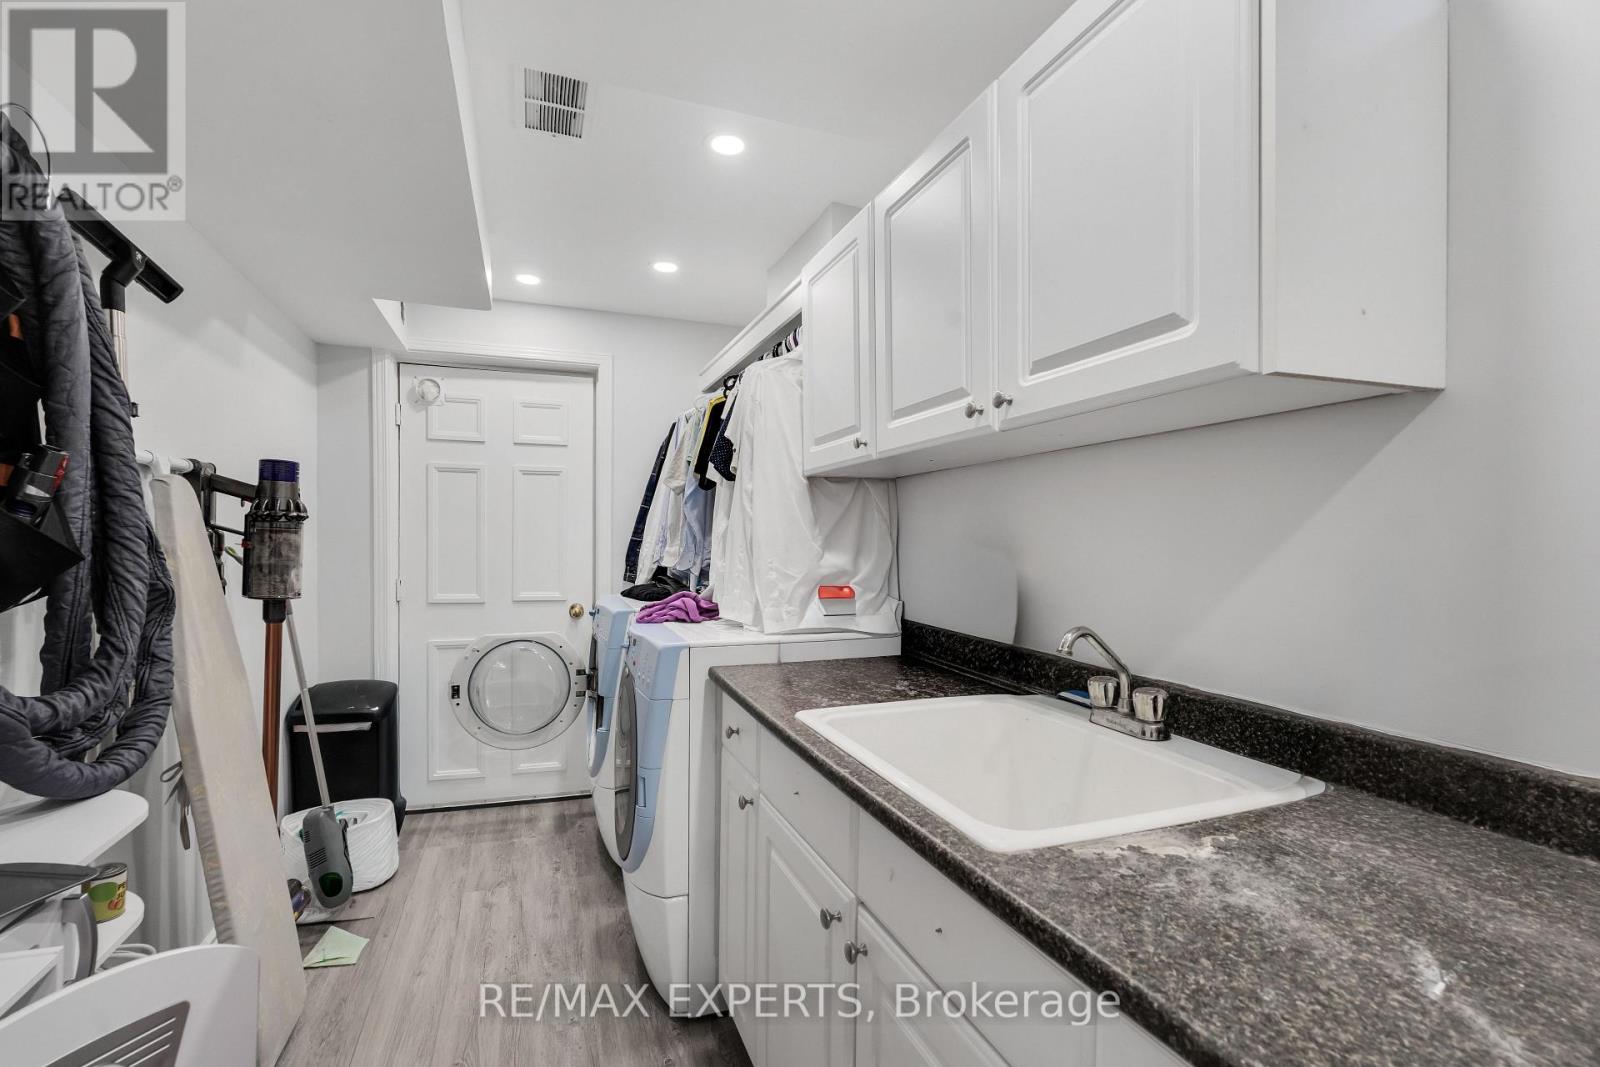
| Basement | Laundry Room | 4.44 m | 1.34 m | 4.44 m x 1.34 m |
| Main Level | Family Room | 5.55 m | 2.95 m | 5.55 m x 2.95 m |
| Main Level | Dining Room | 3.5 m | 2.17 m | 3.5 m x 2.17 m |
| Main Level | Kitchen | 2.98 m | 2.87 m | 2.98 m x 2.87 m |
https://www.realtor.ca/real-estate/30042452/86-humbershed-crescent-caledon-bolton-west-bolton-west

The trademarks REALTOR®, REALTORS®, and the REALTOR® logo are controlled by The Canadian Real Estate Association (CREA) and identify real estate professionals who are members of CREA. The trademarks MLS®, Multiple Listing Service® and the associated logos are owned by The Canadian Real Estate Association (CREA) and identify the quality of services provided by real estate professionals who are members of CREA. The trademark DDF® is owned by The Canadian Real Estate Association (CREA) and identifies CREA's Data Distribution Facility (DDF®)
Real Estate Data supplied by CREA®’s MLS® System. CREA® is the owner of the copyright in its MLS® System. Data deemed reliable but not guaranteed accurate by CREA®. The trademarks MLS®, Multiple Listing Service® and the associated logos are owned by The Canadian Real Estate Association (CREA) and identify the quality of services provided by real estate professionals who are members of CREA. The trademarks REALTOR®, REALTORS®, and the REALTOR® logo are controlled by The Canadian Real Estate Association (CREA) and identify real estate professionals who are members of CREA. Used under license.
Powered by