3 Bedroom
4 Bathroom
2,000 - 2,500 ft2
Central Air Conditioning
Forced Air
$4,500 Monthly
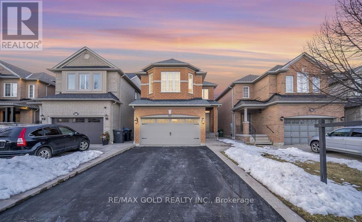
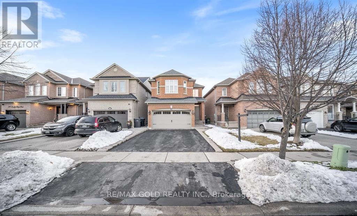
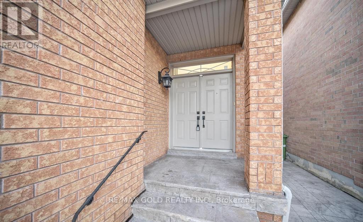
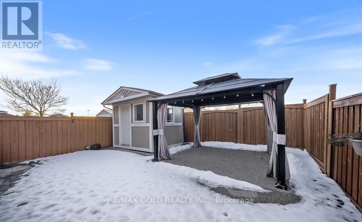
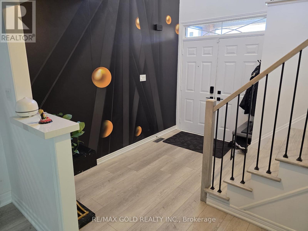
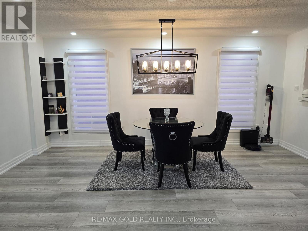
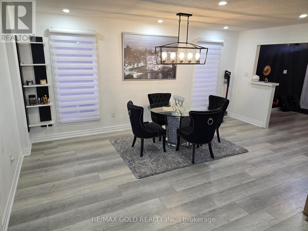
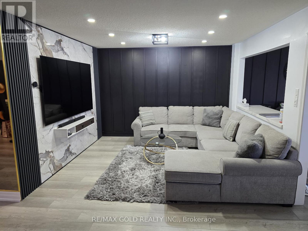
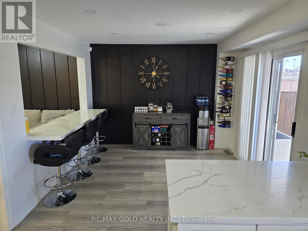
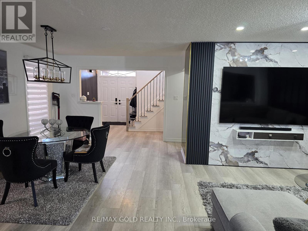
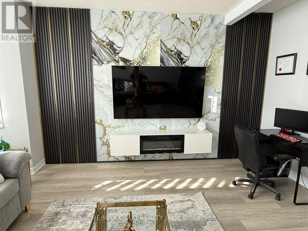
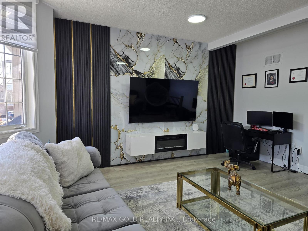
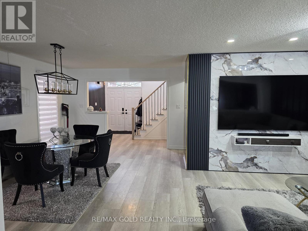
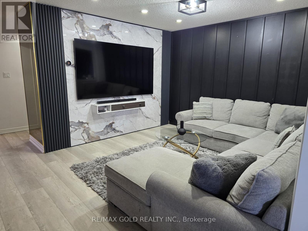
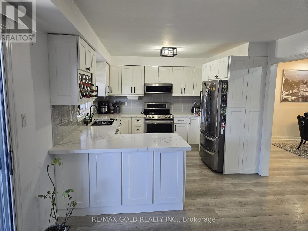
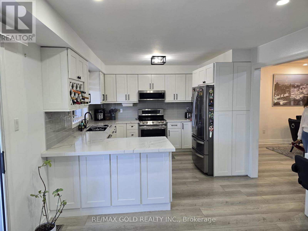
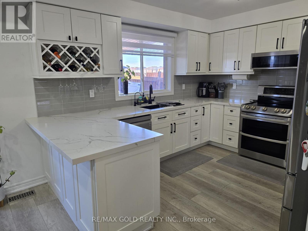
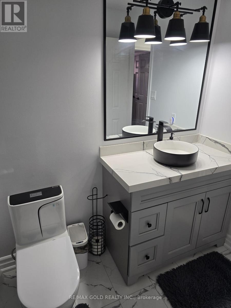
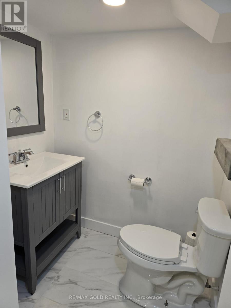
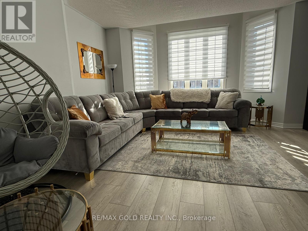
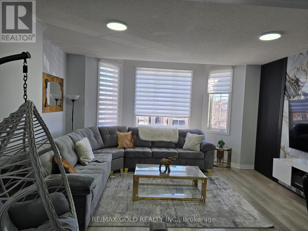
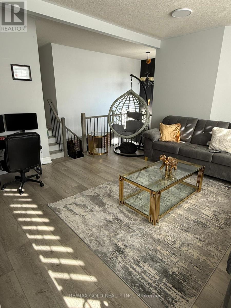
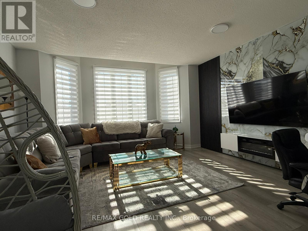
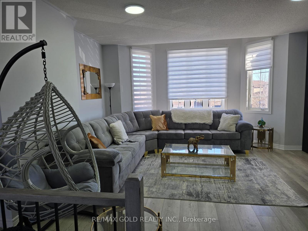
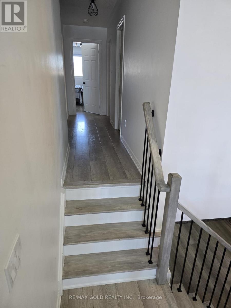
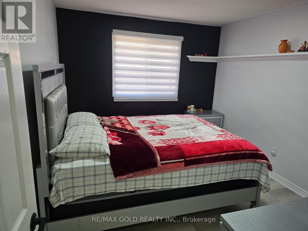
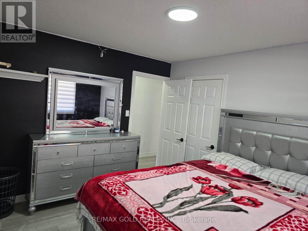
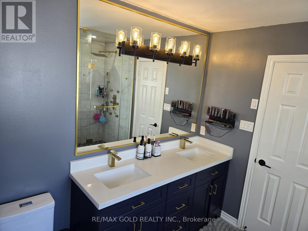
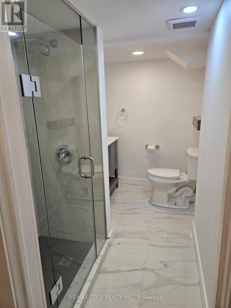
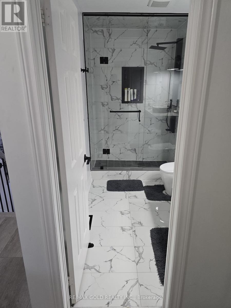
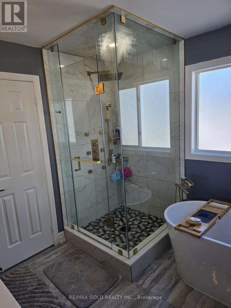
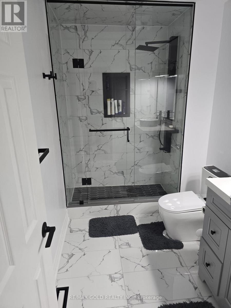
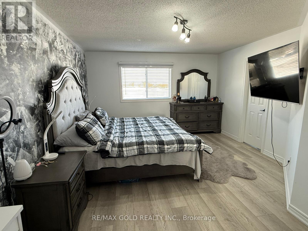
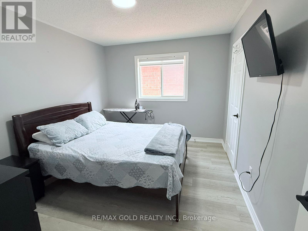
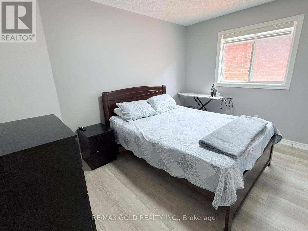
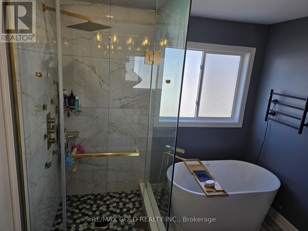
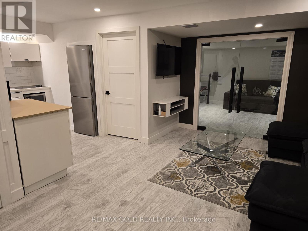
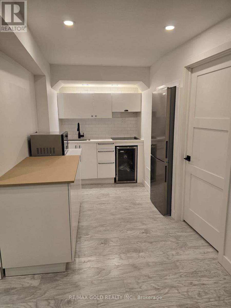
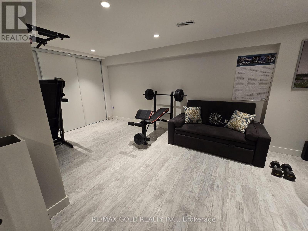
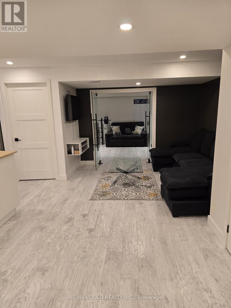
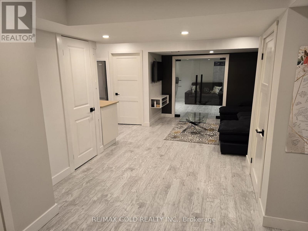
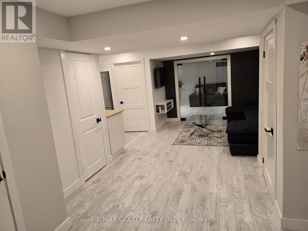
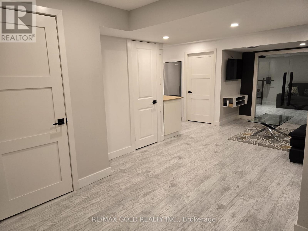
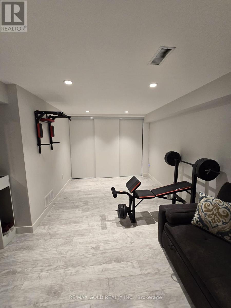
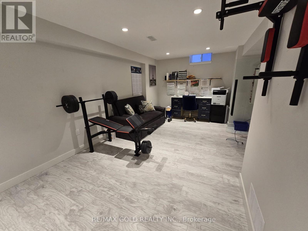
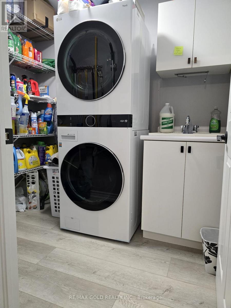
This ENTIRE Fully Renovated Detached Home Is Available For Lease, Including The Finished Basement, Double-Car Garage, Private Driveway And Backyard - No Shared Living Space. A Fully Finished Basement, This Spacious Home Features 3+1 Bedrooms, 4 Bathrooms And Parking For Up To 6 Vehicles.The Main Floor Offers A Bright, Modern Open-Concept Layout, Stylish Kitchen With Quartz Counters And Stainless Steel Appliances, Spacious Living And Dining Areas, Breakfast Area With Walkout To The Backyard, And Convenient Main-Floor Laundry. Upstairs Features 3 Generous Bedrooms, Including A Large Primary Bedroom With Walk-In Closet And Private Ensuite, Plus A Spacious Second-Floor Family Room.The Fully Finished Basement Provides Excellent Additional Living Space With A Second Kitchen, Bedroom, 3-Piece Bathroom And Great Room - Ideal For Extended Family Or Multi-Generational Living. Enjoy A Private Backyard, Built-In Double Garage And Convenient Location In Bolton North, Close To Parks, Schools, Shopping And Everyday Amenities.A Rare Opportunity To Lease A Beautifully Renovated, Move-In Ready Detached Home With Full Use Of The Entire Property! (id:53661)
Property Details
|
MLS® Number
|
W13737844 |
|
Property Type
|
Single Family |
|
Community Name
|
Bolton North |
|
Amenities Near By
|
Park, Schools |
|
Features
|
Carpet Free, In-law Suite |
|
Parking Space Total
|
6 |
|
Structure
|
Shed |
Building
|
Bathroom Total
|
4 |
|
Bedrooms Above Ground
|
3 |
|
Bedrooms Total
|
3 |
|
Appliances
|
Garage Door Opener Remote(s) |
|
Basement Development
|
Finished |
|
Basement Type
|
N/a (finished) |
|
Construction Style Attachment
|
Detached |
|
Cooling Type
|
Central Air Conditioning |
|
Exterior Finish
|
Brick |
|
Foundation Type
|
Brick |
|
Half Bath Total
|
1 |
|
Heating Fuel
|
Natural Gas |
|
Heating Type
|
Forced Air |
|
Stories Total
|
2 |
|
Size Interior
|
2,000 - 2,500 Ft2 |
|
Type
|
House |
|
Utility Water
|
Municipal Water |
Parking
Land
|
Acreage
|
No |
|
Land Amenities
|
Park, Schools |
|
Sewer
|
Sanitary Sewer |
|
Size Depth
|
110 Ft |
|
Size Frontage
|
30 Ft |
|
Size Irregular
|
30 X 110 Ft |
|
Size Total Text
|
30 X 110 Ft|under 1/2 Acre |
Rooms
| Level |
Type |
Length |
Width |
Dimensions |
|
Second Level |
Primary Bedroom |
4.9 m |
4.1 m |
4.9 m x 4.1 m |
|
Second Level |
Bedroom 2 |
3.7 m |
3.1 m |
3.7 m x 3.1 m |
|
Second Level |
Bedroom 3 |
3.7 m |
3.1 m |
3.7 m x 3.1 m |
|
Basement |
Kitchen |
0.01 m |
0.01 m |
0.01 m x 0.01 m |
|
Main Level |
Kitchen |
3.3 m |
3.3 m |
3.3 m x 3.3 m |
|
Main Level |
Eating Area |
3.9 m |
3.3 m |
3.9 m x 3.3 m |
|
Main Level |
Dining Room |
3.6 m |
3.2 m |
3.6 m x 3.2 m |
|
Main Level |
Living Room |
5.3 m |
2 m |
5.3 m x 2 m |
|
In Between |
Family Room |
5 m |
4.9 m |
5 m x 4.9 m |
Utilities
|
Cable
|
Available |
|
Electricity
|
Installed |
|
Sewer
|
Installed |
https://www.realtor.ca/real-estate/30226700/83-emily-carr-crescent-caledon-bolton-north-bolton-north