4 Bedroom
5 Bathroom
3,000 - 3,500 ft2
Fireplace
Central Air Conditioning
Forced Air
$3,650 Monthly
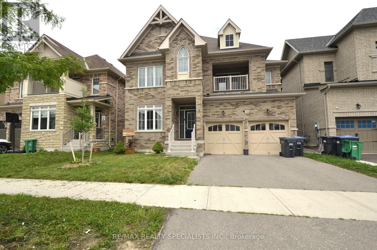
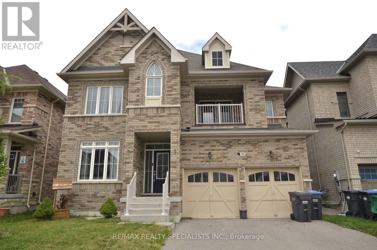
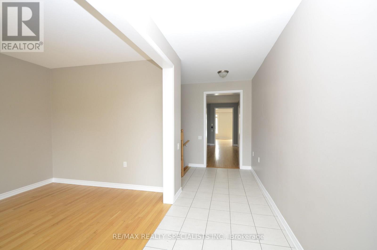
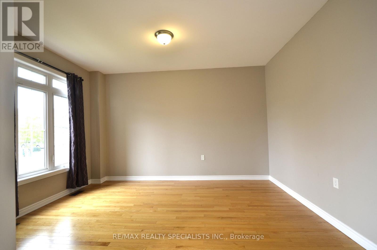
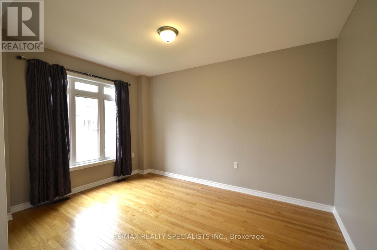
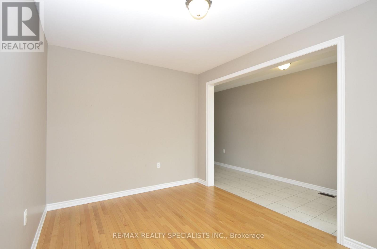
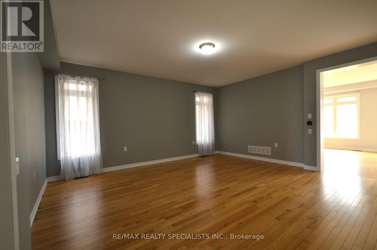
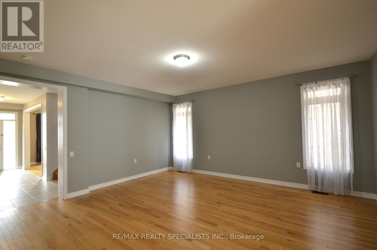
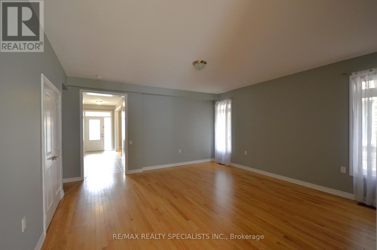
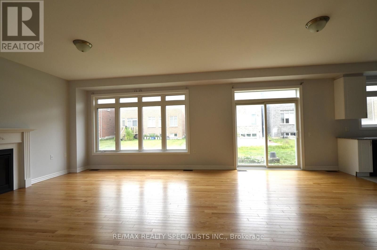
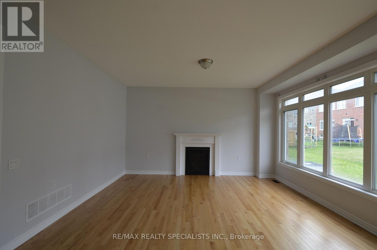
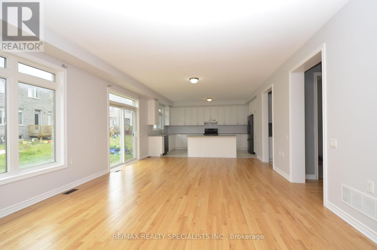
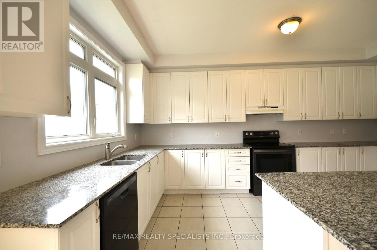
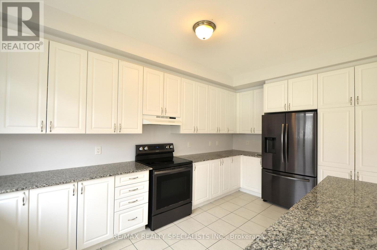
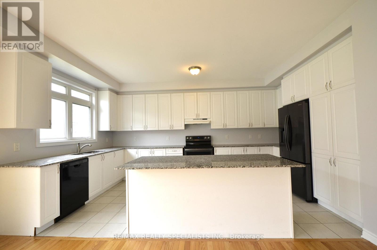
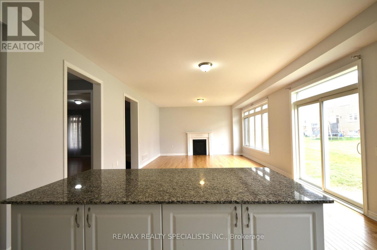
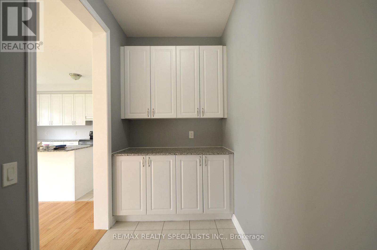
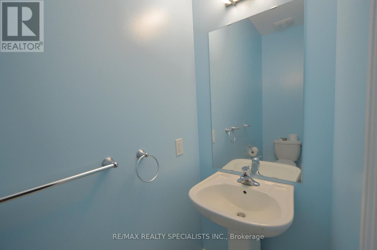
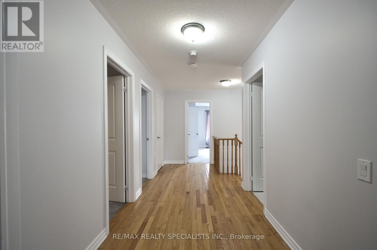
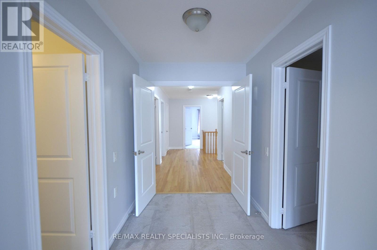
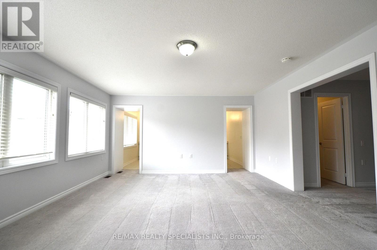
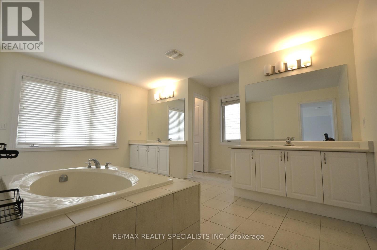
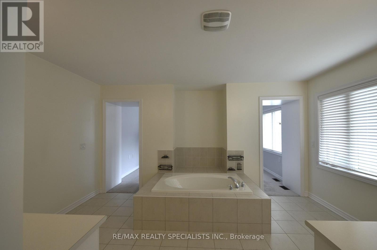
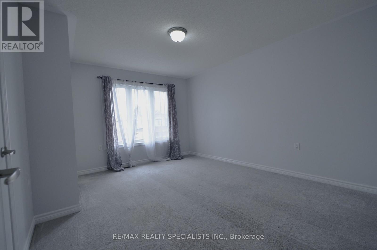
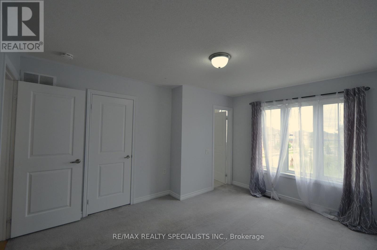
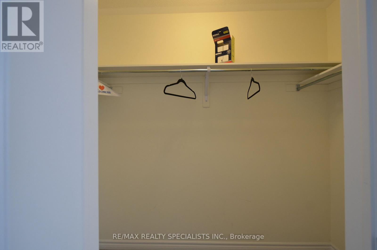
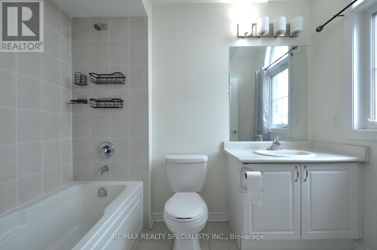
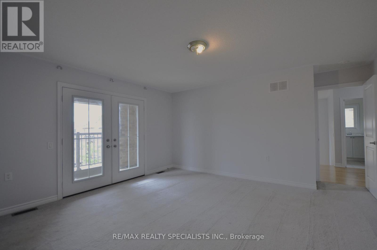
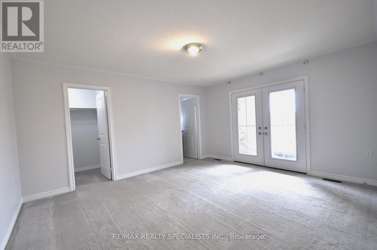
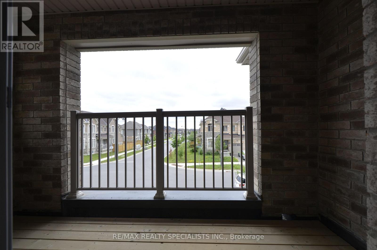
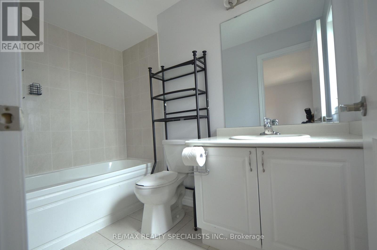
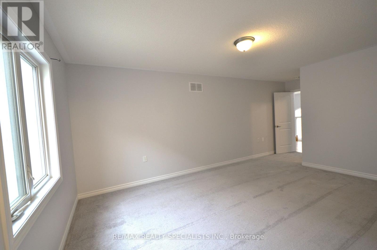
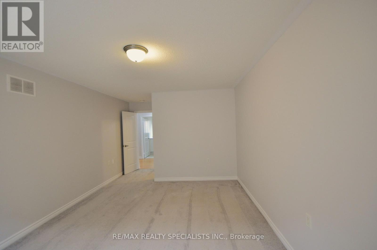
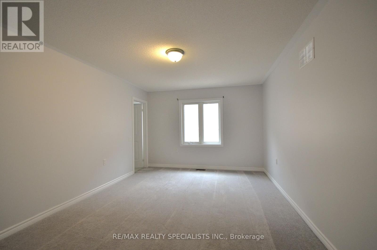
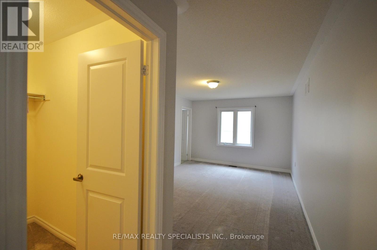
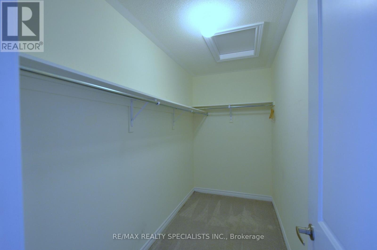
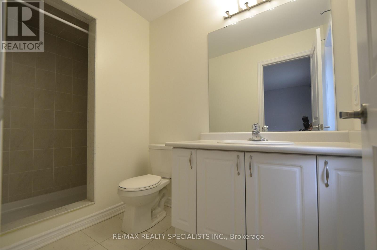
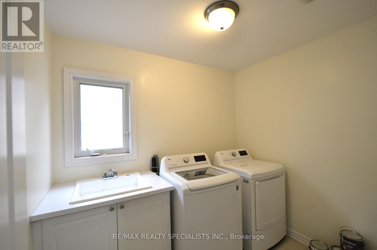
Welcome to this spacious 4-bedroom home for lease in Caledon, offering a functional layout and plenty of room for the whole family. Each generously sized bedroom features its own private ensuite and walk-in closet, while the primary suite boasts his-and-hers walk-in closets and a 5-piece ensuite. One secondary bedroom also offers a walk-out to a private second-floor balcony. Hardwood flooring runs throughout the home, with tile in the kitchen, bathrooms, and laundry room. The open-concept kitchen and living area features a cozy fireplace and walk-out to the backyard, while separate dining and family rooms provide additional space for entertaining and everyday living. Complete with parking for 4 vehicles, including a 2-car garage and 2-car driveway, this is a wonderful opportunity to lease a well-appointed home in a desirable Caledon neighbourhood. (id:53661)
Property Details
|
MLS® Number
|
W13558820 |
|
Property Type
|
Single Family |
|
Community Name
|
Rural Caledon |
|
Amenities Near By
|
Park, Schools |
|
Community Features
|
Community Centre |
|
Parking Space Total
|
4 |
Building
|
Bathroom Total
|
5 |
|
Bedrooms Above Ground
|
4 |
|
Bedrooms Total
|
4 |
|
Age
|
6 To 15 Years |
|
Amenities
|
Fireplace(s) |
|
Appliances
|
Dishwasher, Dryer, Stove, Washer, Window Coverings, Refrigerator |
|
Basement Development
|
Unfinished |
|
Basement Type
|
Full (unfinished) |
|
Construction Style Attachment
|
Detached |
|
Cooling Type
|
Central Air Conditioning |
|
Exterior Finish
|
Brick |
|
Fireplace Present
|
Yes |
|
Flooring Type
|
Hardwood, Tile, Carpeted |
|
Foundation Type
|
Unknown |
|
Half Bath Total
|
1 |
|
Heating Fuel
|
Natural Gas |
|
Heating Type
|
Forced Air |
|
Stories Total
|
2 |
|
Size Interior
|
3,000 - 3,500 Ft2 |
|
Type
|
House |
|
Utility Water
|
Municipal Water |
Parking
Land
|
Acreage
|
No |
|
Land Amenities
|
Park, Schools |
|
Sewer
|
Sanitary Sewer |
|
Size Depth
|
33 M |
|
Size Frontage
|
13.7 M |
|
Size Irregular
|
13.7 X 33 M |
|
Size Total Text
|
13.7 X 33 M |
Rooms
| Level |
Type |
Length |
Width |
Dimensions |
|
Second Level |
Laundry Room |
2.54 m |
2.13 m |
2.54 m x 2.13 m |
|
Second Level |
Bedroom 2 |
3.53 m |
4.26 m |
3.53 m x 4.26 m |
|
Second Level |
Bedroom 3 |
4.62 m |
4.62 m |
4.62 m x 4.62 m |
|
Second Level |
Bedroom 4 |
3.47 m |
9.04 m |
3.47 m x 9.04 m |
|
Second Level |
Primary Bedroom |
5.74 m |
7.49 m |
5.74 m x 7.49 m |
|
Basement |
Recreational, Games Room |
16.76 m |
10.66 m |
16.76 m x 10.66 m |
|
Main Level |
Family Room |
299 m |
4.26 m |
299 m x 4.26 m |
|
Main Level |
Dining Room |
5.41 m |
4.87 m |
5.41 m x 4.87 m |
|
Main Level |
Kitchen |
4.52 m |
10.66 m |
4.52 m x 10.66 m |
Utilities
|
Cable
|
Available |
|
Electricity
|
Available |
|
Sewer
|
Available |
https://www.realtor.ca/real-estate/30027944/74-dotchson-avenue-caledon-rural-caledon