3 Bedroom
3 Bathroom
1,100 - 1,500 ft2
Central Air Conditioning
Forced Air
$750,000
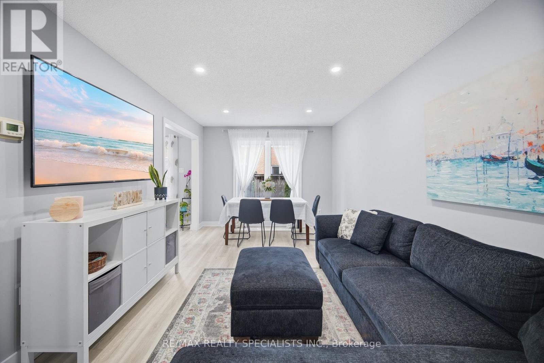
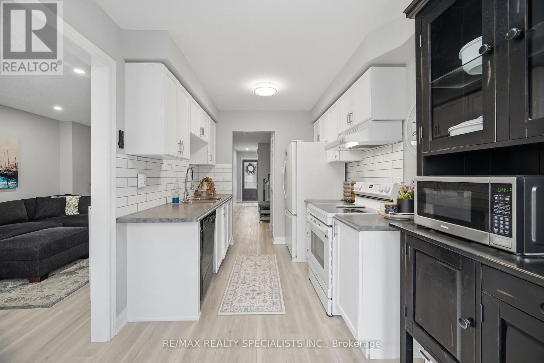
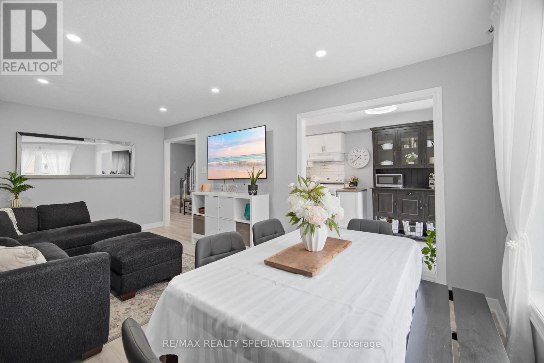
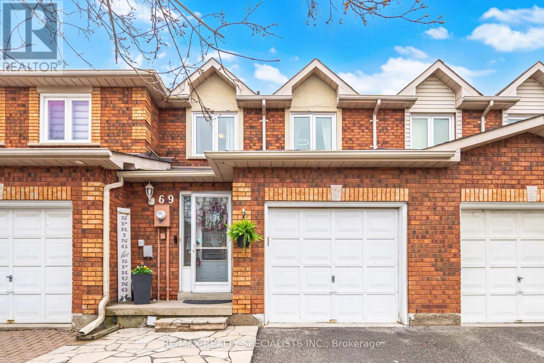
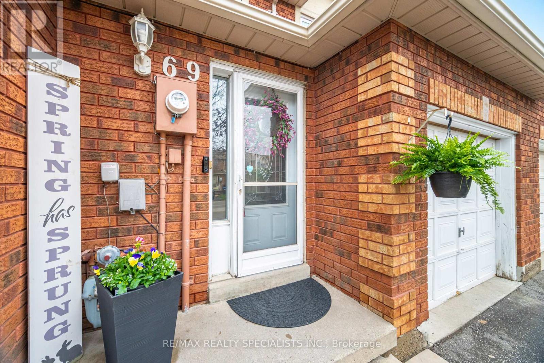
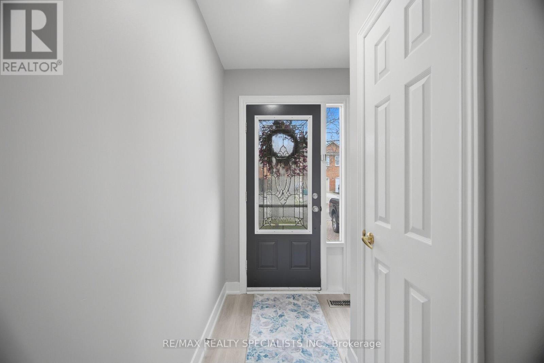
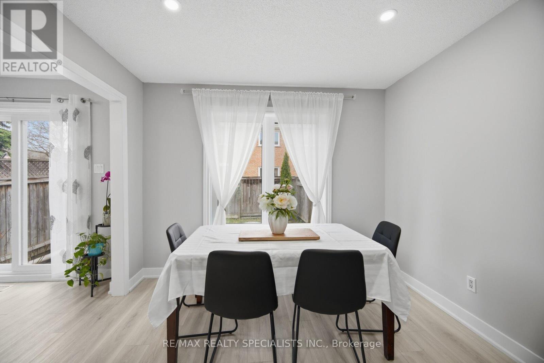
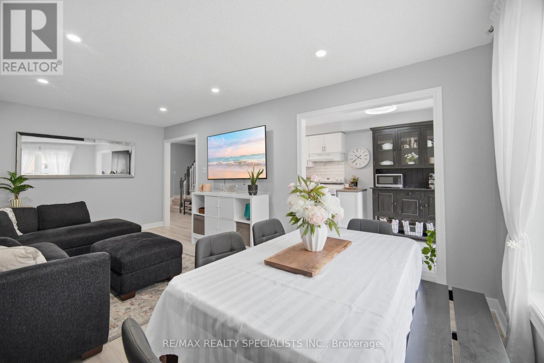
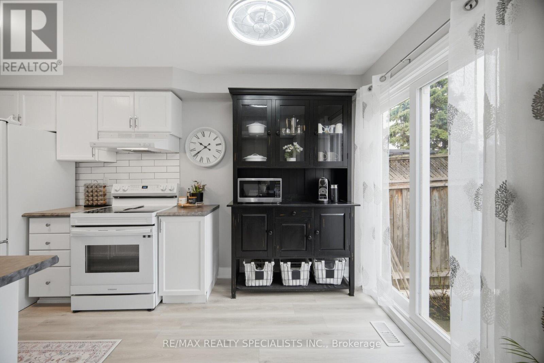
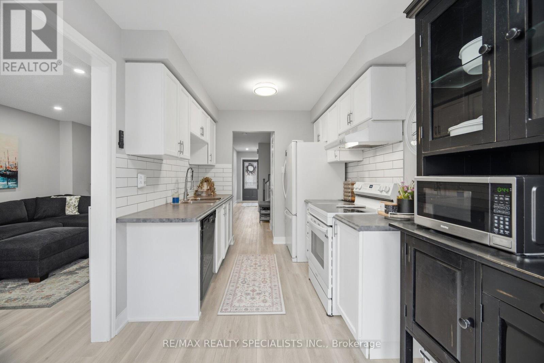
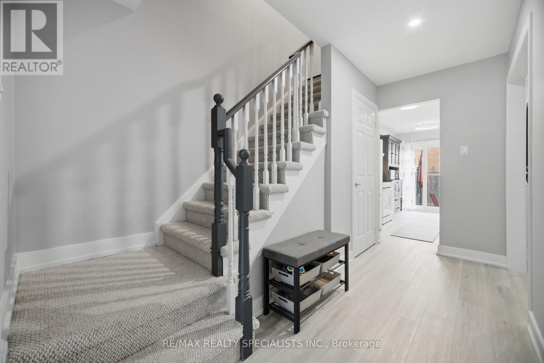
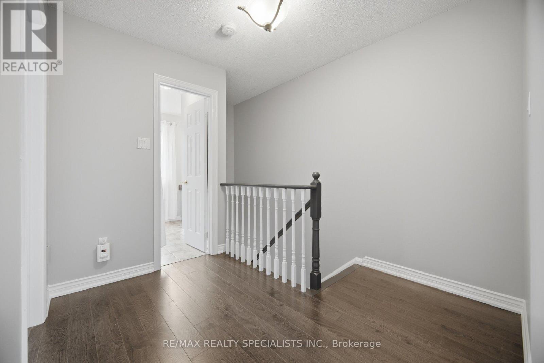
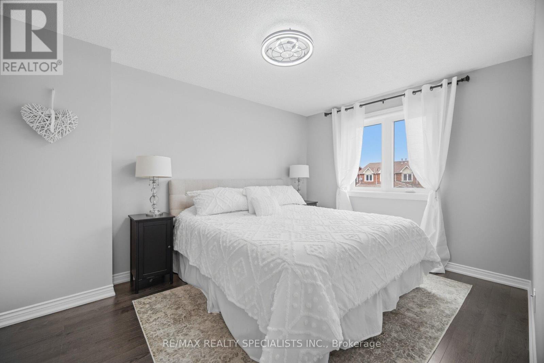
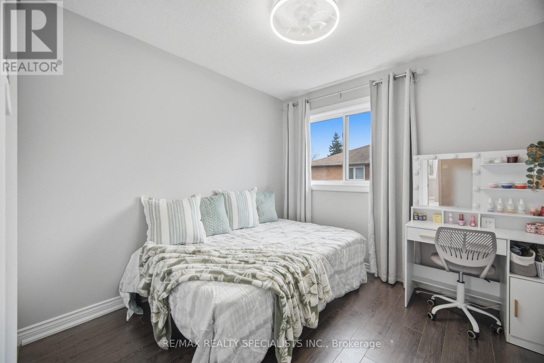
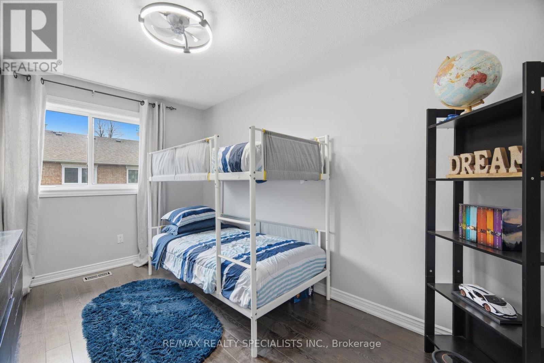
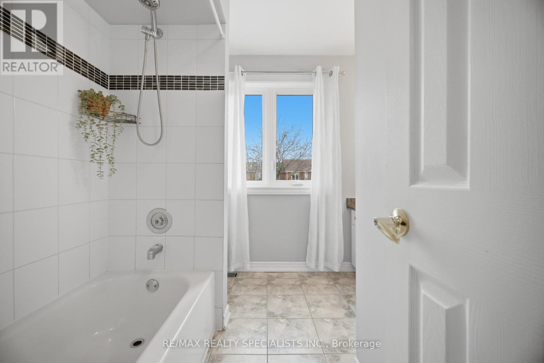
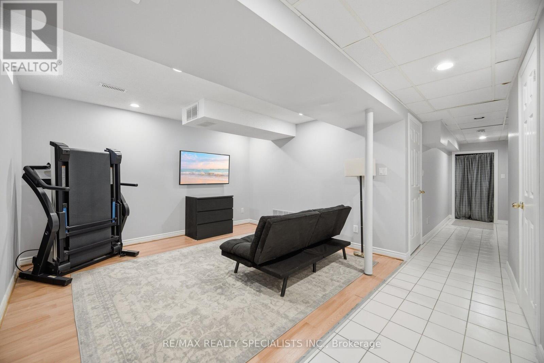
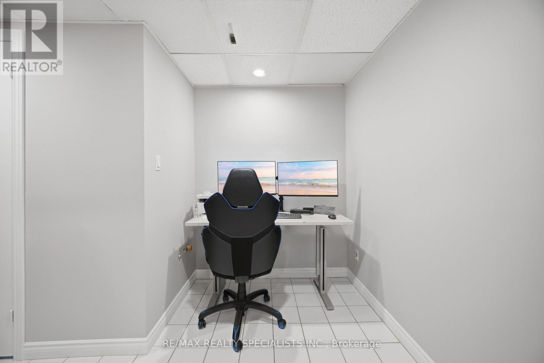
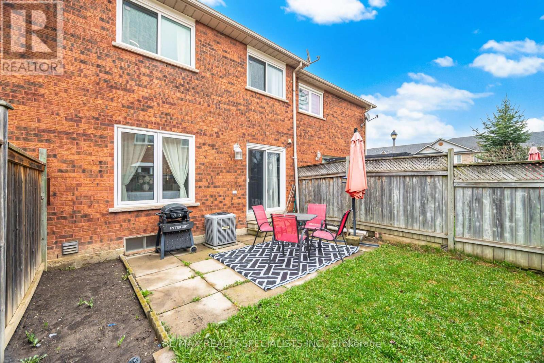
Welcome to this beautifully updated freehold townhome in the heart of Bolton, offering the perfect blend of comfort, convenience, and family-friendly living. Featuring 3 spacious bedrooms and a finished basement, this home provides functional space for growing families and those seeking additional flexibility. The main level showcases new vinyl flooring (May 2024) and has been freshly painted throughout, creating a bright and modern feel. The kitchen is equipped with stove, fridge, and dishwasher, and features a breakfast area ideal for everyday dining. Walk out to a private, fully fenced backyard-perfect for relaxing, entertaining, or enjoying time with family. The finished basement offers a large open-concept space along with a recently renovated 3-piece bathroom, making it ideal for a recreation area, home office, or guest space. Located in a highly desirable pocket of Bolton, this home offers easy access to Hwy 50, Albion Vaughan Rd, and is within close proximity to major routes connecting to the GTA. Families will appreciate being within the boundaries of excellent schools including Ellwood Memorial PS, Allan Drive Middle School, and Humberview Secondary School. Enjoy nearby parks, walking trails, and recreational amenities, along with convenient access to local plazas, grocery stores, restaurants, and everyday essentials. Just minutes to downtown Bolton, you'll love the small-town charm with all the conveniences close by. A fantastic opportunity to own a move-in ready home in a growing and family-oriented community. (id:53661)
Property Details
|
MLS® Number
|
W13516584 |
|
Property Type
|
Single Family |
|
Community Name
|
Bolton East |
|
Amenities Near By
|
Park, Public Transit, Schools |
|
Community Features
|
Community Centre |
|
Parking Space Total
|
3 |
Building
|
Bathroom Total
|
3 |
|
Bedrooms Above Ground
|
3 |
|
Bedrooms Total
|
3 |
|
Age
|
31 To 50 Years |
|
Appliances
|
Water Heater |
|
Basement Development
|
Finished |
|
Basement Type
|
N/a (finished) |
|
Construction Style Attachment
|
Attached |
|
Cooling Type
|
Central Air Conditioning |
|
Exterior Finish
|
Brick |
|
Flooring Type
|
Vinyl, Laminate |
|
Foundation Type
|
Concrete, Poured Concrete |
|
Half Bath Total
|
1 |
|
Heating Fuel
|
Natural Gas |
|
Heating Type
|
Forced Air |
|
Stories Total
|
2 |
|
Size Interior
|
1,100 - 1,500 Ft2 |
|
Type
|
Row / Townhouse |
|
Utility Water
|
Municipal Water |
Parking
Land
|
Acreage
|
No |
|
Fence Type
|
Fenced Yard |
|
Land Amenities
|
Park, Public Transit, Schools |
|
Sewer
|
Sanitary Sewer |
|
Size Depth
|
77 Ft ,1 In |
|
Size Frontage
|
19 Ft ,8 In |
|
Size Irregular
|
19.7 X 77.1 Ft |
|
Size Total Text
|
19.7 X 77.1 Ft|under 1/2 Acre |
|
Zoning Description
|
Rt-e59 |
Rooms
| Level |
Type |
Length |
Width |
Dimensions |
|
Basement |
Recreational, Games Room |
4.49 m |
3.84 m |
4.49 m x 3.84 m |
|
Ground Level |
Living Room |
5.79 m |
3.2 m |
5.79 m x 3.2 m |
|
Ground Level |
Dining Room |
5.79 m |
3.2 m |
5.79 m x 3.2 m |
|
Ground Level |
Kitchen |
2.4 m |
2.26 m |
2.4 m x 2.26 m |
|
Ground Level |
Eating Area |
2.41 m |
2.03 m |
2.41 m x 2.03 m |
|
Ground Level |
Primary Bedroom |
4.17 m |
3 m |
4.17 m x 3 m |
|
Ground Level |
Bedroom 2 |
2.89 m |
2.87 m |
2.89 m x 2.87 m |
|
Ground Level |
Bedroom 3 |
3.93 m |
2.69 m |
3.93 m x 2.69 m |
Utilities
|
Cable
|
Installed |
|
Electricity
|
Installed |
|
Sewer
|
Installed |
https://www.realtor.ca/real-estate/29982959/69-wood-circle-caledon-bolton-east-bolton-east