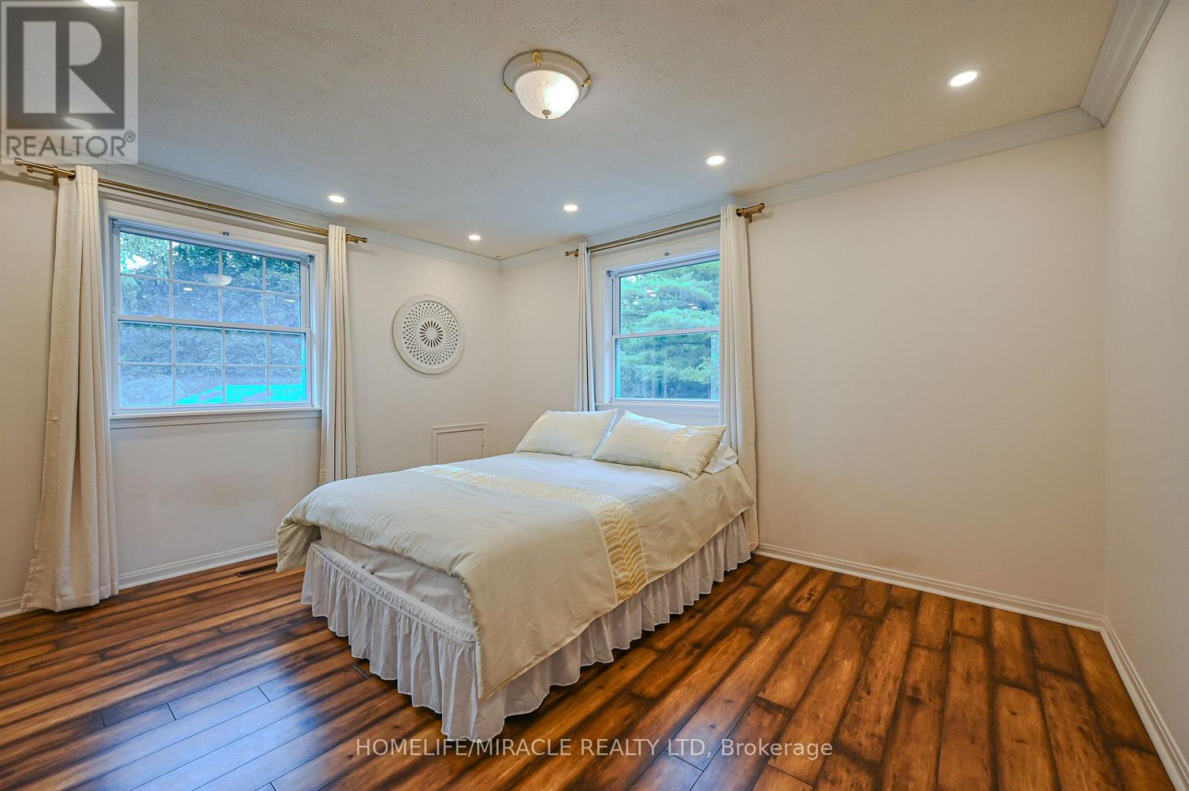
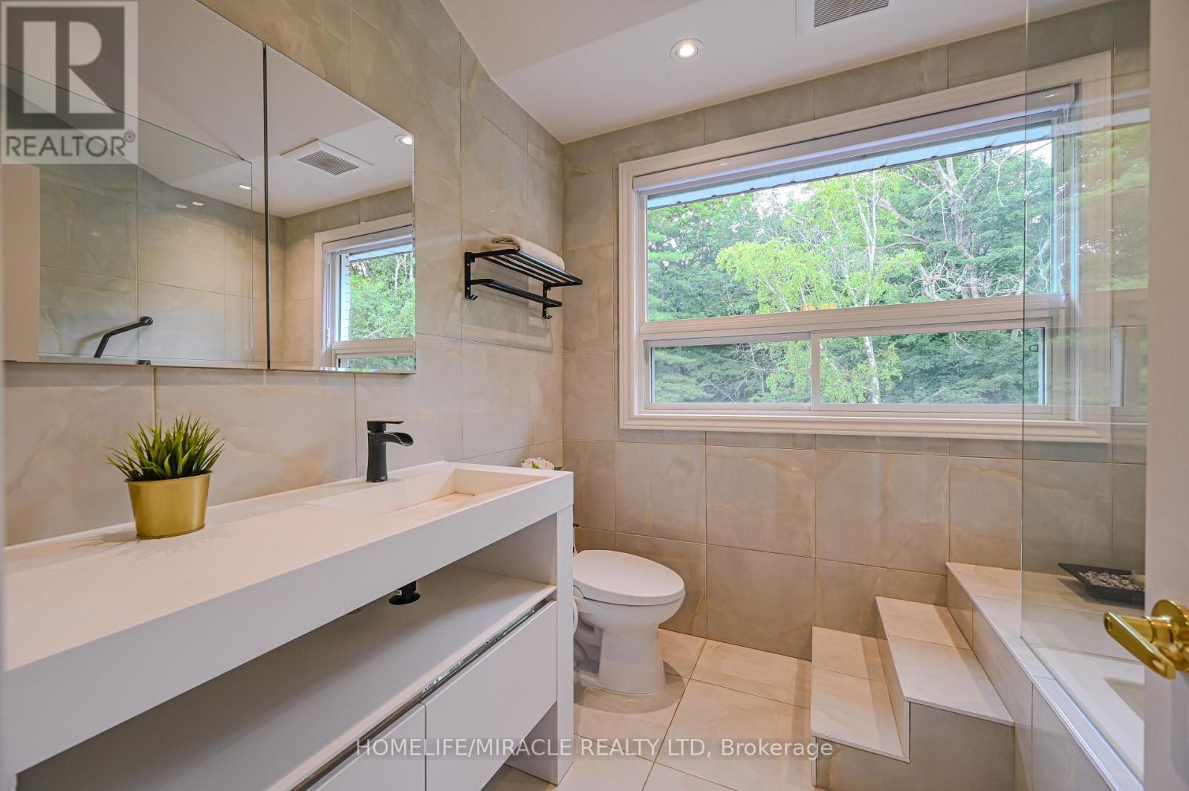
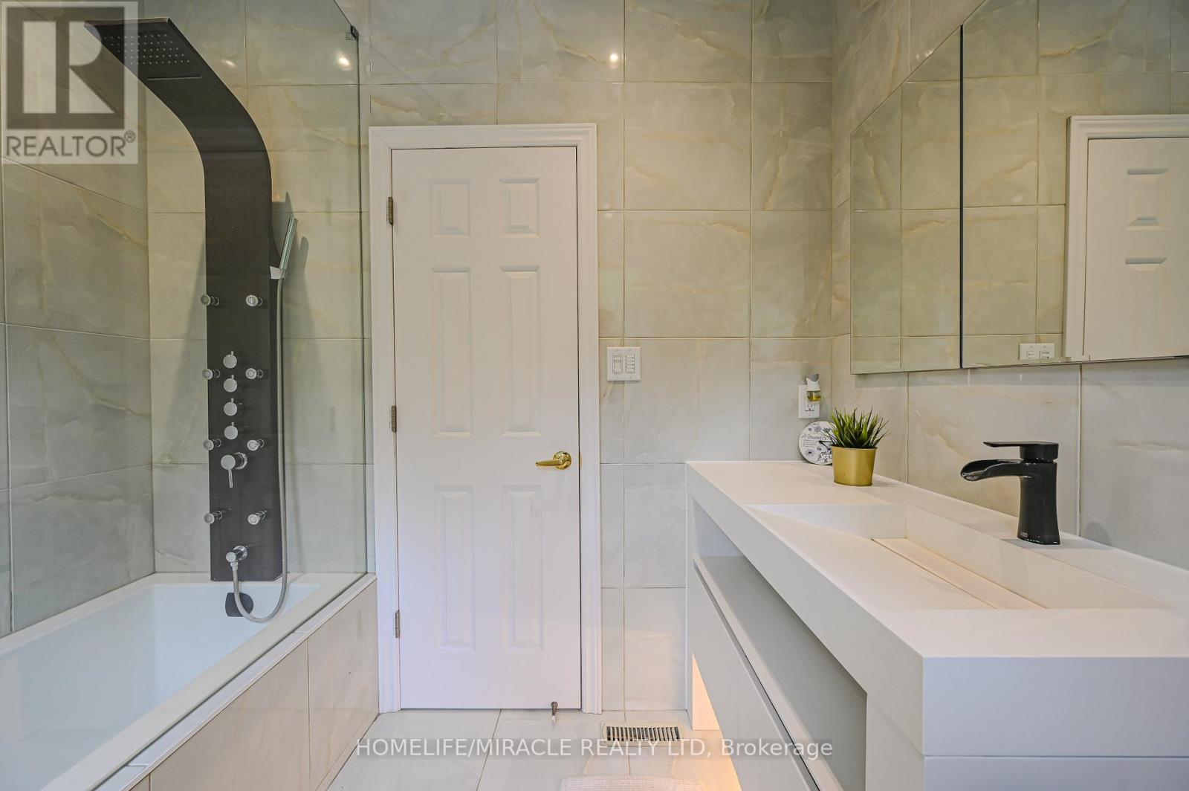
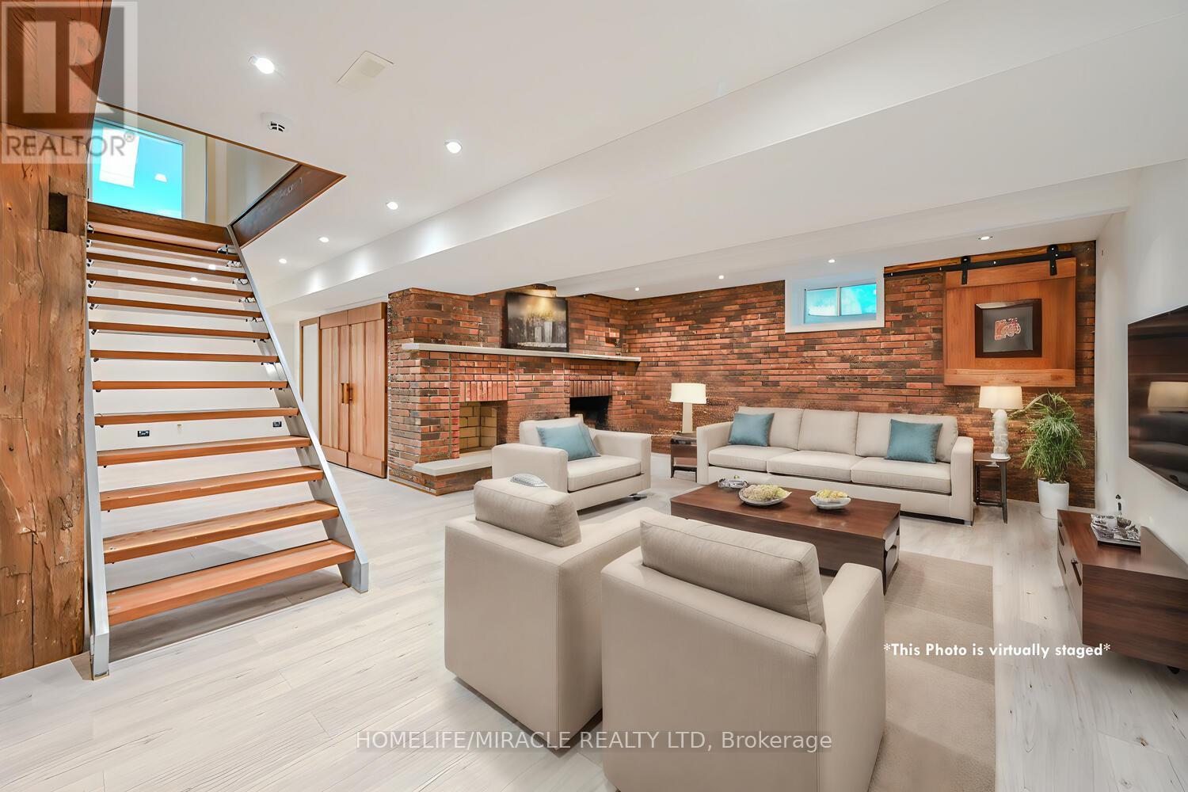
4 Bedroom
5 Bathroom
3,500 - 5,000 ft2
Fireplace
Inground Pool, Outdoor Pool
Central Air Conditioning
Forced Air
Acreage
Landscaped
$6,500 Monthly
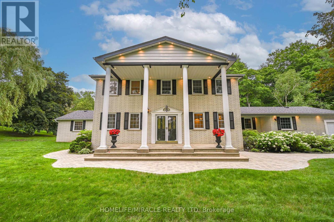
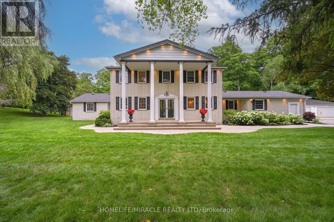
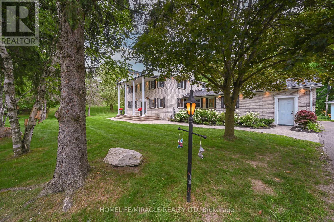
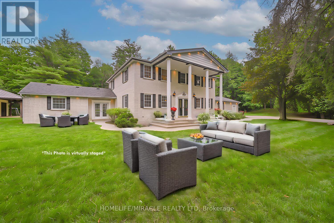
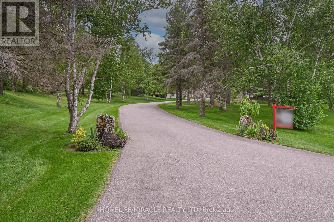
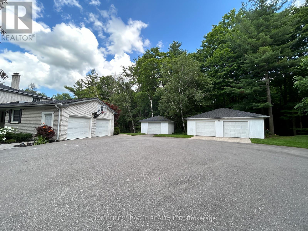
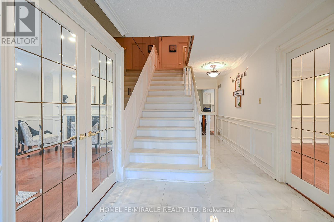
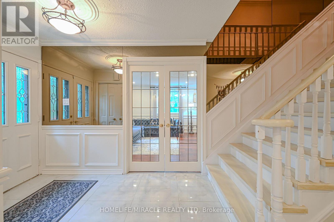
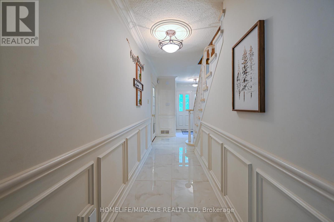
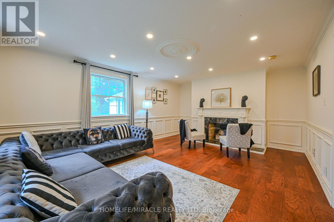
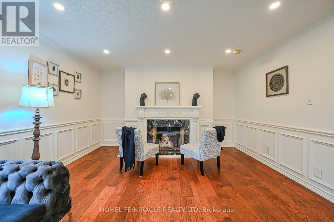
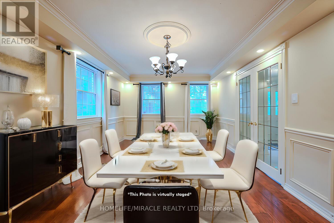
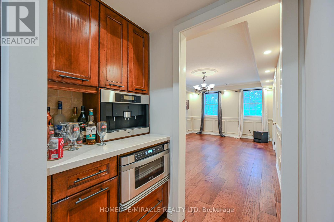
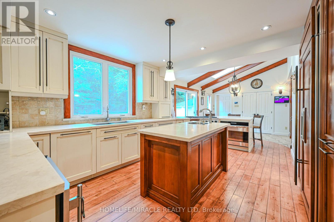
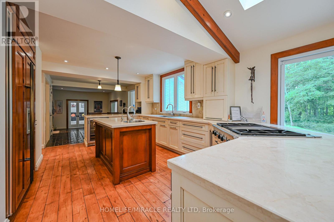
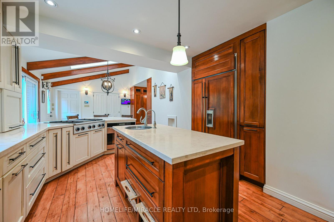
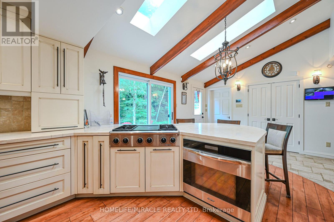
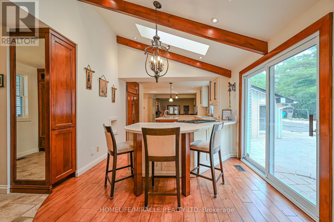
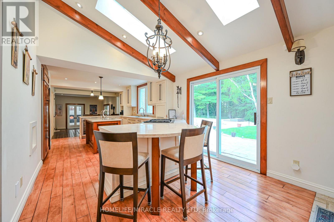
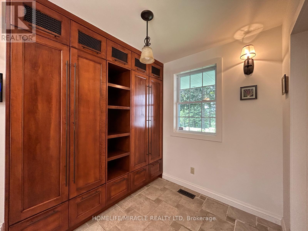
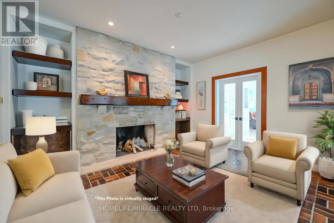
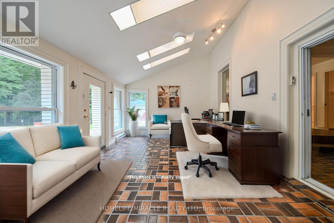
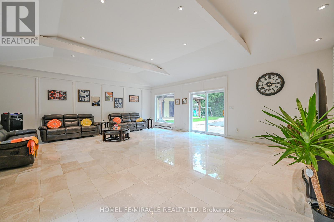
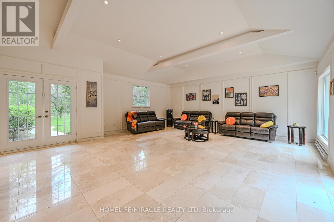
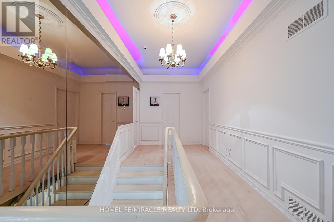
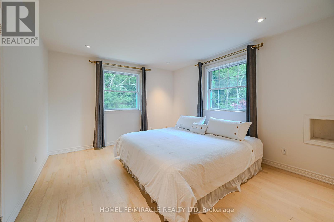
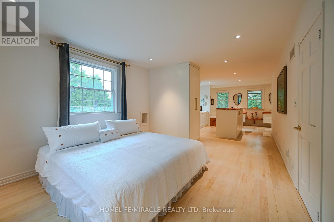
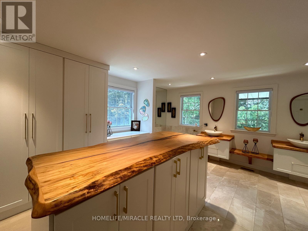
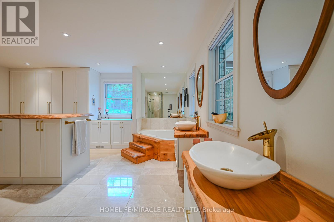
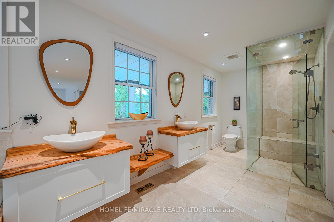
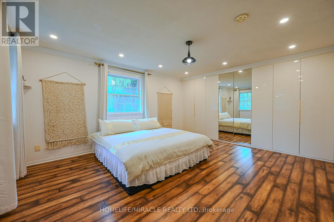
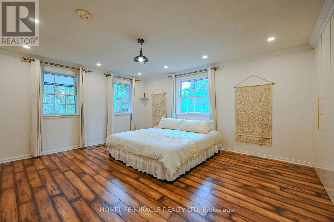
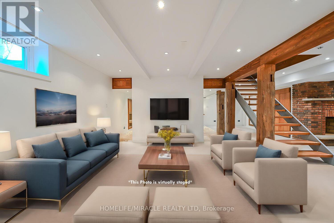
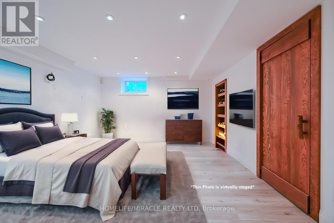
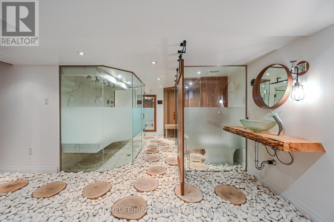
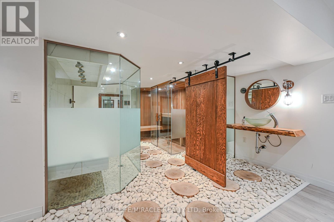
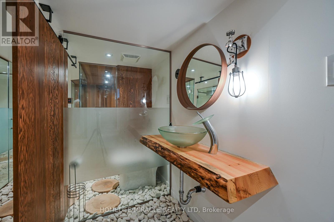
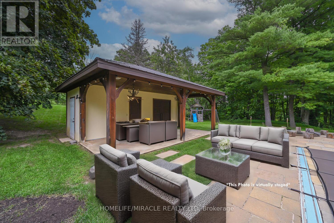
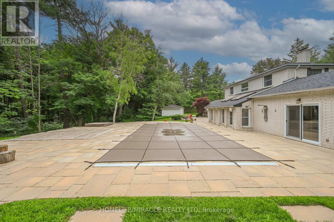
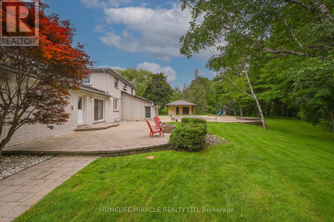
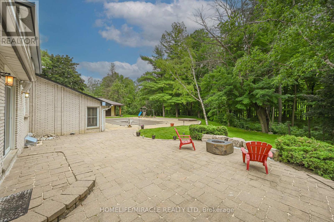
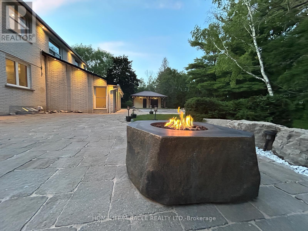
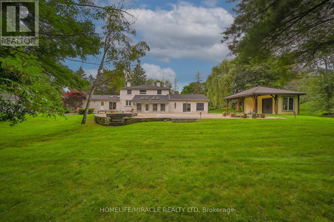
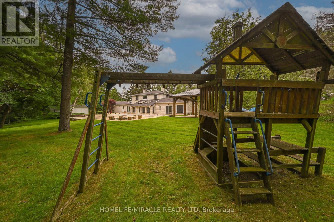
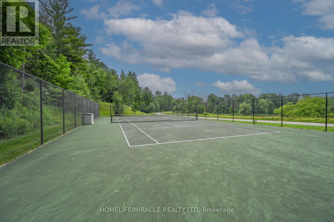
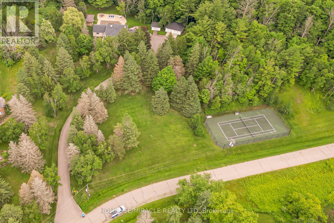
LUXURIOUS ESTATE on 3.937 ACRES Lot in prestigious PALGRAVE community FOR LEASE. Property features very Spacious 4 Car Garage (2 Attached & 2 Detached- Perfect for Boat storage or Pickup truck), Huge Open concept Separate Living, Dinning & Family Room. Chefs Dream incredible Custom Gourmet Kitchen w/large pantry, Skyview & high-end appliances, Huge Solarium/Meditation Hall, Home Office/Yoga Studio/Sun Room, B/I Closets- Dressing Room- Custom Closet Organizers & Antique Architectural Ensuite, Elaborate SPA with Dry-Wet Sauna & bath Combo, Multiuse Guest Bedroom/Game or Exercise Room/ Theatre room, Inground Swimming Pool, Outdoor Shower, Fire-Pits, Hot Tub, Outdoor BBQ line, Cabana (Outhouse), Kids Play zone, Fully fenced Private Tennis Court, very spacious Garages, Storage Shed, BOSS Speaker System, Benches. Enjoy Private Camp-Ground & Party Ready Backyard, Plenty of Parking & Storage space throughout, Close to Parks, Trails, Campground, Recreational activity & School. It's Acreage Property But NO Well Water or NO Propane Tank **(Municipal Water & Natural Gas)**. This estate seamlessly combines urban comforts with a rural ambiance, blends modern amenities with historic charm, offering a serene retreat amidst Southern Ontario's scenic landscapes. Ideal for those seeking a luxurious lifestyle with ample space for private relaxations, grand-scale entertainment and recreational activities. Masterfully finished, truly unique estate, a real combination of Urban and Rural, Modern and Historic vibe. (id:53661)
Property Details
|
MLS® Number
|
W13674768 |
|
Property Type
|
Single Family |
|
Community Name
|
Palgrave |
|
Amenities Near By
|
Park, Schools |
|
Community Features
|
Community Centre |
|
Features
|
Wooded Area, Irregular Lot Size, Ravine, Backs On Greenbelt, Lighting, Carpet Free, Sauna |
|
Parking Space Total
|
15 |
|
Pool Type
|
Inground Pool, Outdoor Pool |
|
Structure
|
Shed, Outbuilding |
Building
|
Bathroom Total
|
5 |
|
Bedrooms Above Ground
|
3 |
|
Bedrooms Below Ground
|
1 |
|
Bedrooms Total
|
4 |
|
Age
|
51 To 99 Years |
|
Appliances
|
Barbeque, Hot Tub, Garage Door Opener Remote(s), Central Vacuum, Water Softener, Water Heater, Oven - Built-in, Dryer, Garage Door Opener, Oven, Stove, Washer, Window Coverings, Refrigerator |
|
Basement Development
|
Finished,other, See Remarks |
|
Basement Type
|
N/a (finished), Full, N/a (other, See Remarks) |
|
Construction Style Attachment
|
Detached |
|
Cooling Type
|
Central Air Conditioning |
|
Exterior Finish
|
Brick |
|
Fire Protection
|
Security System, Alarm System, Smoke Detectors |
|
Fireplace Present
|
Yes |
|
Fireplace Total
|
2 |
|
Flooring Type
|
Hardwood, Vinyl, Marble, Tile, Laminate |
|
Foundation Type
|
Unknown |
|
Half Bath Total
|
2 |
|
Heating Fuel
|
Natural Gas |
|
Heating Type
|
Forced Air |
|
Stories Total
|
2 |
|
Size Interior
|
3,500 - 5,000 Ft2 |
|
Type
|
House |
|
Utility Water
|
Municipal Water |
Parking
Land
|
Acreage
|
Yes |
|
Land Amenities
|
Park, Schools |
|
Landscape Features
|
Landscaped |
|
Sewer
|
Septic System |
|
Size Frontage
|
629 Ft ,7 In |
|
Size Irregular
|
629.6 Ft ; Lot Area: 3.937 Acres/ 171490.45 Sf |
|
Size Total Text
|
629.6 Ft ; Lot Area: 3.937 Acres/ 171490.45 Sf|2 - 4.99 Acres |
Rooms
| Level |
Type |
Length |
Width |
Dimensions |
|
Second Level |
Primary Bedroom |
10.7 m |
3.6 m |
10.7 m x 3.6 m |
|
Second Level |
Bedroom 2 |
4.3 m |
3.7 m |
4.3 m x 3.7 m |
|
Second Level |
Bedroom 3 |
3.3 m |
3.6 m |
3.3 m x 3.6 m |
|
Basement |
Exercise Room |
5.2 m |
3.8 m |
5.2 m x 3.8 m |
|
Basement |
Other |
4.7 m |
5.4 m |
4.7 m x 5.4 m |
|
Basement |
Other |
1.25 m |
3.65 m |
1.25 m x 3.65 m |
|
Basement |
Recreational, Games Room |
9.1 m |
5.4 m |
9.1 m x 5.4 m |
|
Main Level |
Living Room |
5.3 m |
4.2 m |
5.3 m x 4.2 m |
|
Main Level |
Foyer |
2.45 m |
2.5 m |
2.45 m x 2.5 m |
|
Main Level |
Foyer |
2.35 m |
2.4 m |
2.35 m x 2.4 m |
|
Main Level |
Dining Room |
7.8 m |
3.5 m |
7.8 m x 3.5 m |
|
Main Level |
Kitchen |
7 m |
4.7 m |
7 m x 4.7 m |
|
Main Level |
Family Room |
4.2 m |
3.6 m |
4.2 m x 3.6 m |
|
Main Level |
Sunroom |
6.3 m |
3.96 m |
6.3 m x 3.96 m |
|
Main Level |
Solarium |
7.7 m |
6.6 m |
7.7 m x 6.6 m |
Utilities
|
Cable
|
Available |
|
Electricity
|
Installed |
|
Sewer
|
Available |
https://www.realtor.ca/real-estate/30155375/62-gibson-lake-drive-caledon-palgrave-palgrave