4 Bedroom
4 Bathroom
2,000 - 2,500 ft2
Fireplace
Central Air Conditioning
Forced Air
$1,010,000
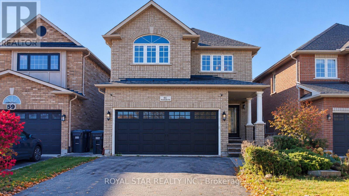
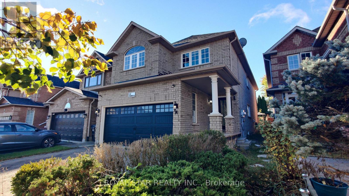
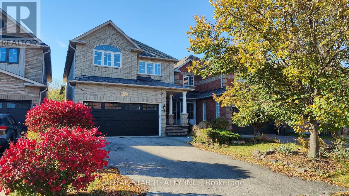
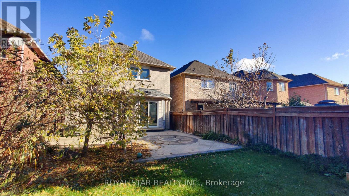
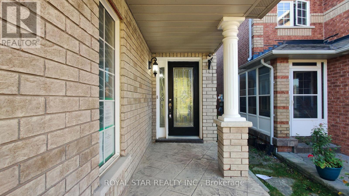
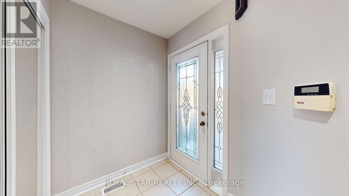
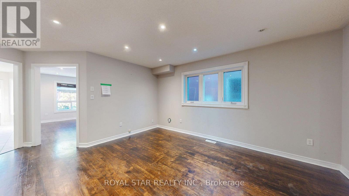
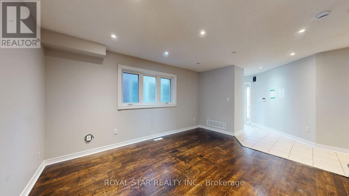
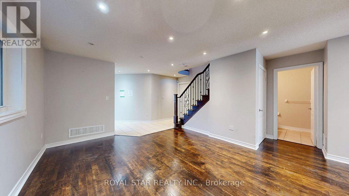
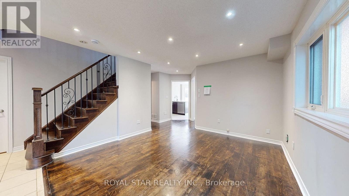
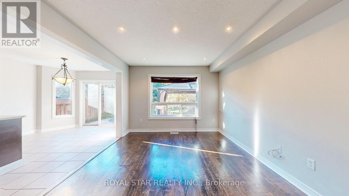
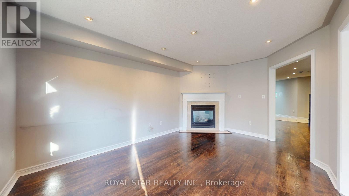
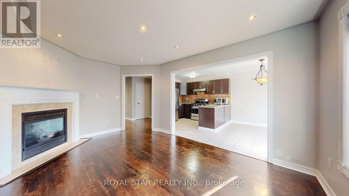
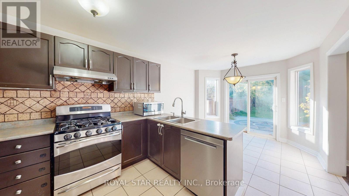
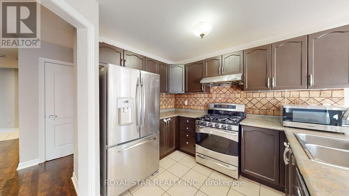
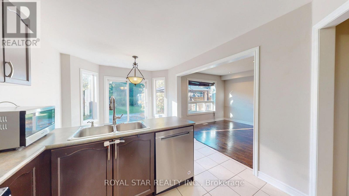
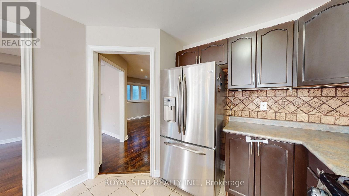
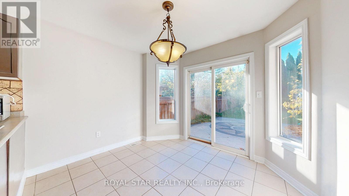
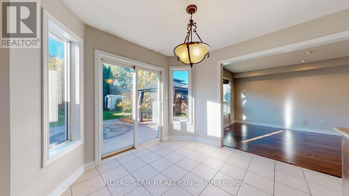
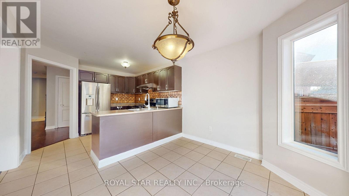
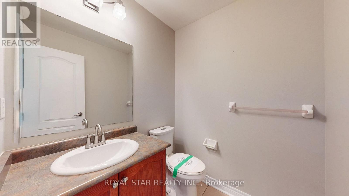
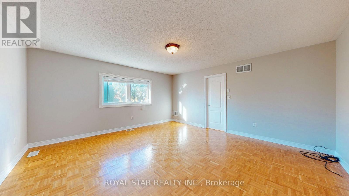
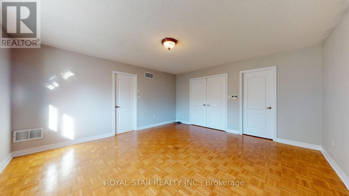
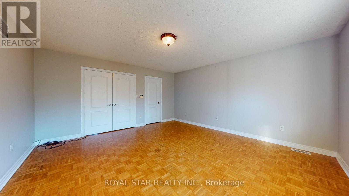
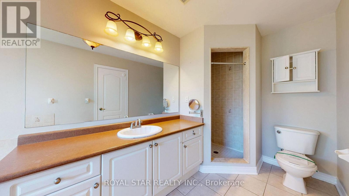
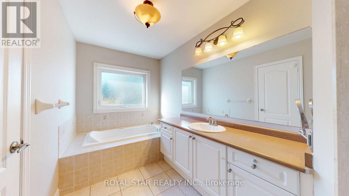
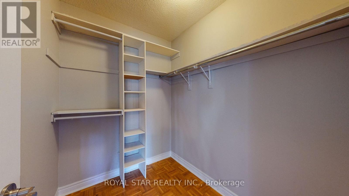
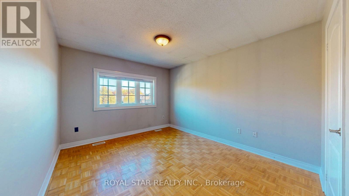
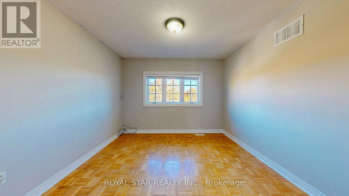
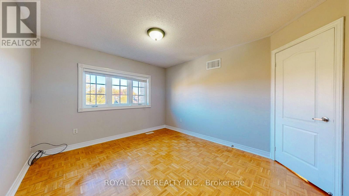
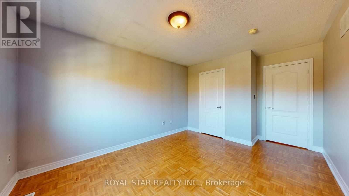
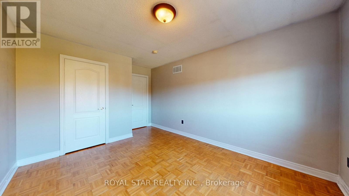
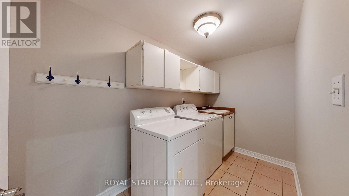
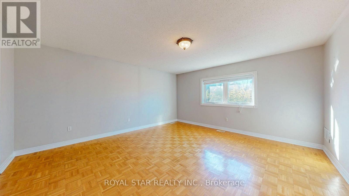
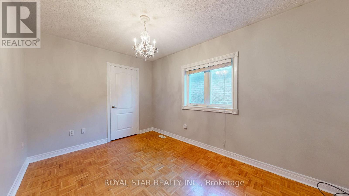
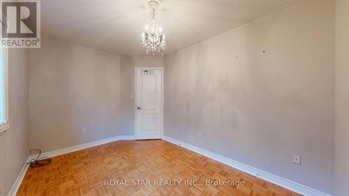
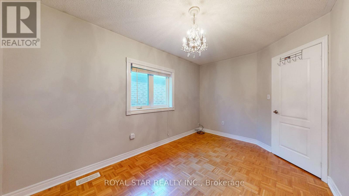
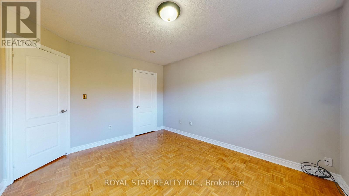
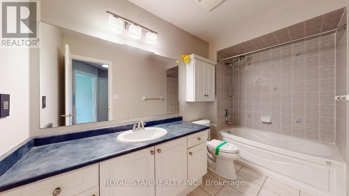
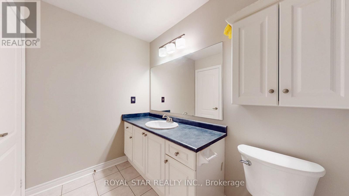
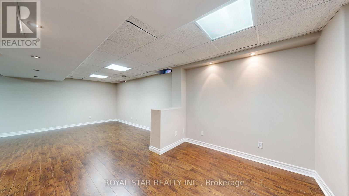
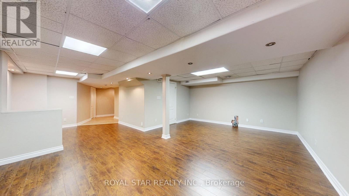
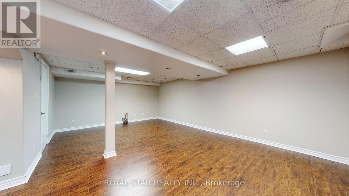
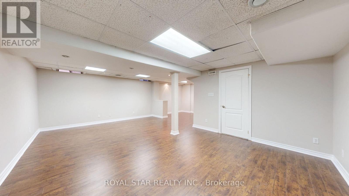
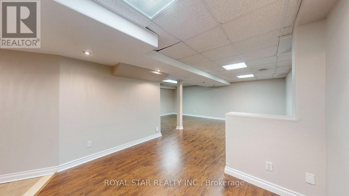
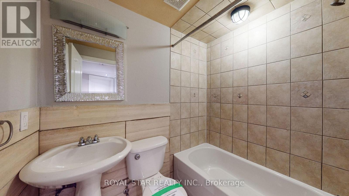
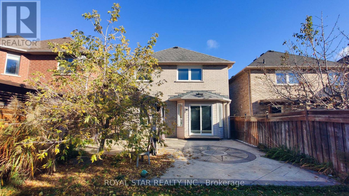
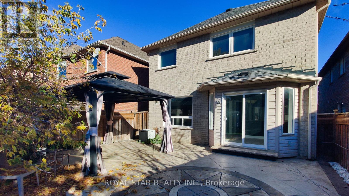
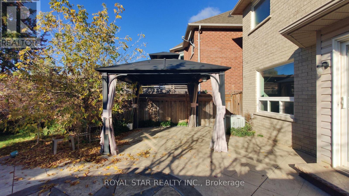
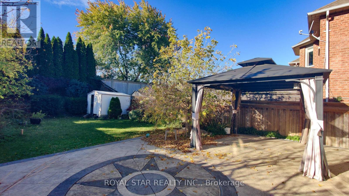
Located in a desirable Caledon neighbourhood, this spacious detached home features four bedrooms, four bathrooms, and a premium lot offering plenty of outdoor space. The interior offers a fresh, modern feel with large windows, an open layout, and a welcoming living area with a fireplace. Upgraded kitchen with a large breakfast bar, perfect for family meals and entertaining. The primary bedroom features a walk-in closet and a relaxing ensuite, while three additional bedrooms provide plenty of space for family or guests. Other highlights include main-floor laundry with direct garage access and a finished basement ideal for recreation, movie nights, or extended family. The backyard features a garden shed, with a large paved area and covered pergola for outdoor enjoyment. Close to schools, parks, shopping, restaurants, and major highways, this property combines generous living space with everyday convenience. ** This is a linked property.** (id:53661)
Property Details
|
MLS® Number
|
W14123988 |
|
Property Type
|
Single Family |
|
Community Name
|
Bolton West |
|
Parking Space Total
|
6 |
Building
|
Bathroom Total
|
4 |
|
Bedrooms Above Ground
|
4 |
|
Bedrooms Total
|
4 |
|
Basement Development
|
Finished |
|
Basement Type
|
Finished |
|
Construction Style Attachment
|
Detached |
|
Cooling Type
|
Central Air Conditioning |
|
Exterior Finish
|
Brick |
|
Fireplace Present
|
Yes |
|
Flooring Type
|
Hardwood, Ceramic, Parquet, Laminate |
|
Foundation Type
|
Concrete |
|
Half Bath Total
|
1 |
|
Heating Fuel
|
Natural Gas |
|
Heating Type
|
Forced Air |
|
Stories Total
|
2 |
|
Size Interior
|
2,000 - 2,500 Ft2 |
|
Type
|
House |
|
Utility Water
|
Municipal Water |
Parking
Land
|
Acreage
|
No |
|
Sewer
|
Sanitary Sewer |
|
Size Depth
|
150 Ft ,10 In |
|
Size Frontage
|
30 Ft |
|
Size Irregular
|
30 X 150.9 Ft |
|
Size Total Text
|
30 X 150.9 Ft |
Rooms
| Level |
Type |
Length |
Width |
Dimensions |
|
Second Level |
Primary Bedroom |
4.9 m |
4.62 m |
4.9 m x 4.62 m |
|
Second Level |
Bedroom 2 |
4.14 m |
2.64 m |
4.14 m x 2.64 m |
|
Second Level |
Bedroom 3 |
3.95 m |
3.33 m |
3.95 m x 3.33 m |
|
Second Level |
Bedroom 4 |
4.02 m |
3.02 m |
4.02 m x 3.02 m |
|
Basement |
Recreational, Games Room |
6.97 m |
6.56 m |
6.97 m x 6.56 m |
|
Main Level |
Family Room |
4.67 m |
3.3 m |
4.67 m x 3.3 m |
|
Main Level |
Kitchen |
5.12 m |
3.3 m |
5.12 m x 3.3 m |
|
Main Level |
Dining Room |
4.69 m |
3.67 m |
4.69 m x 3.67 m |
|
Main Level |
Living Room |
4.69 m |
3.67 m |
4.69 m x 3.67 m |
Utilities
https://www.realtor.ca/real-estate/30452207/61-headwater-road-caledon-bolton-west-bolton-west