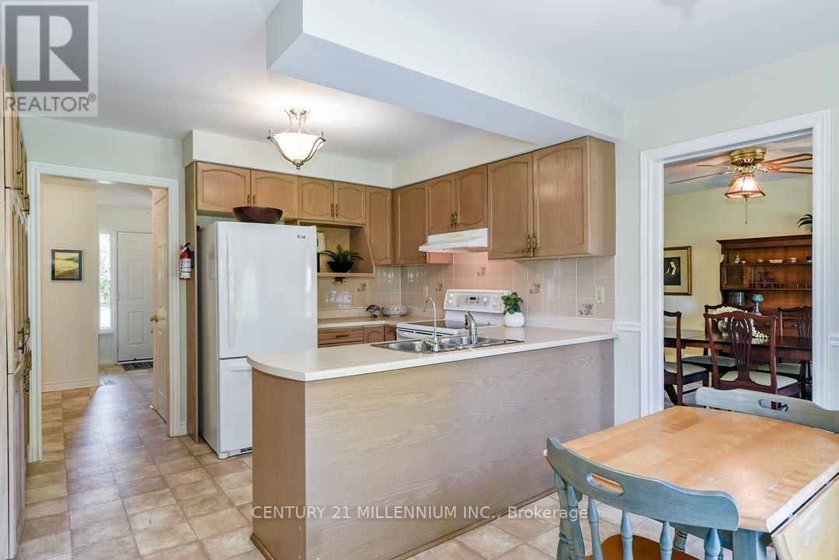
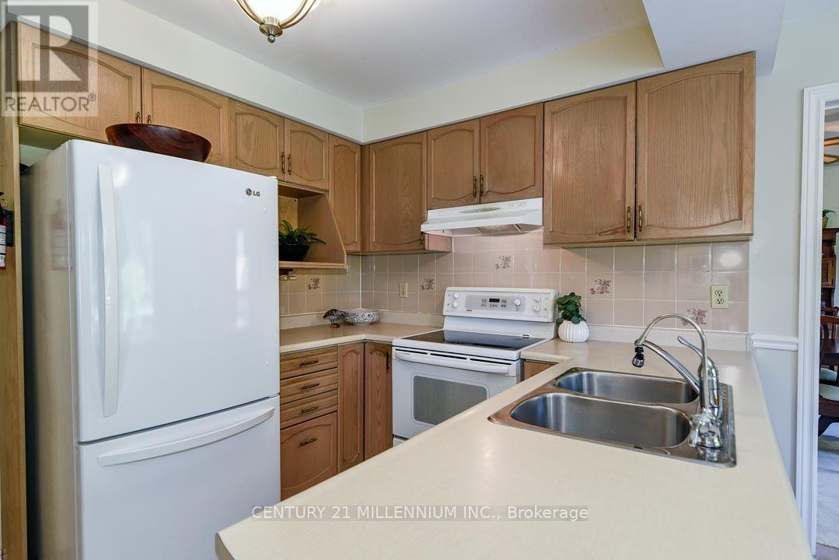
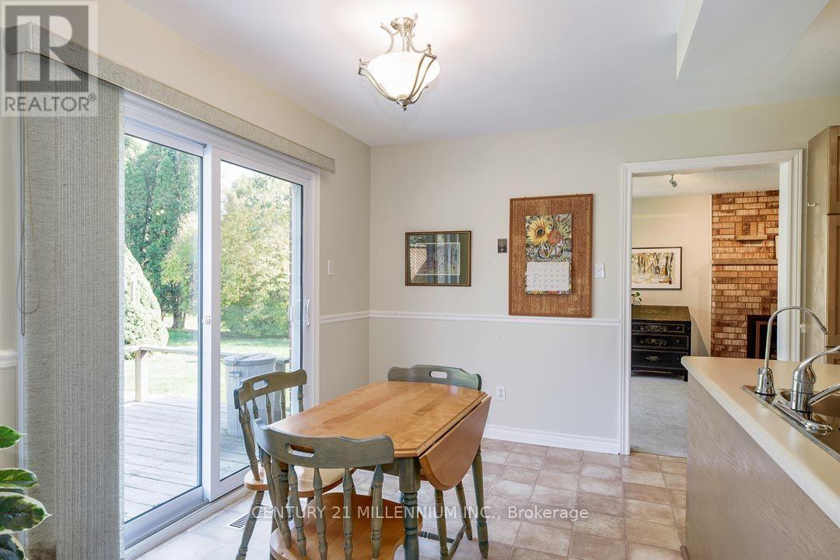
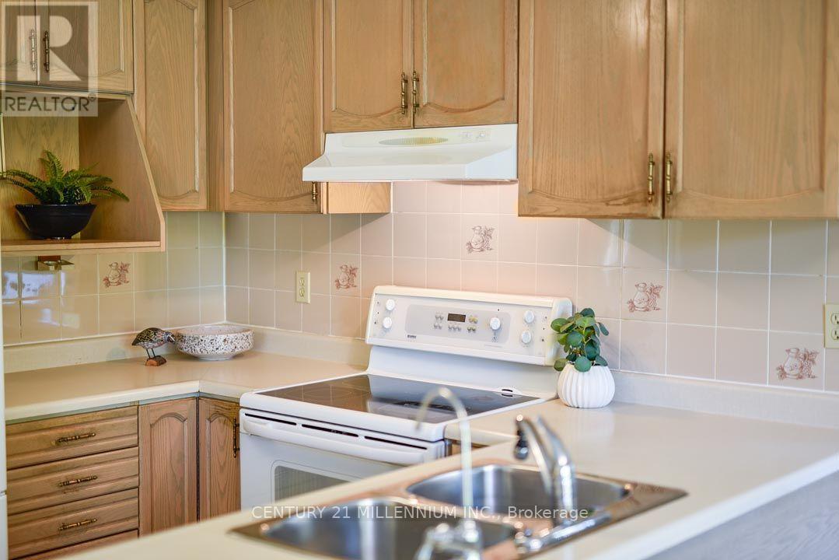
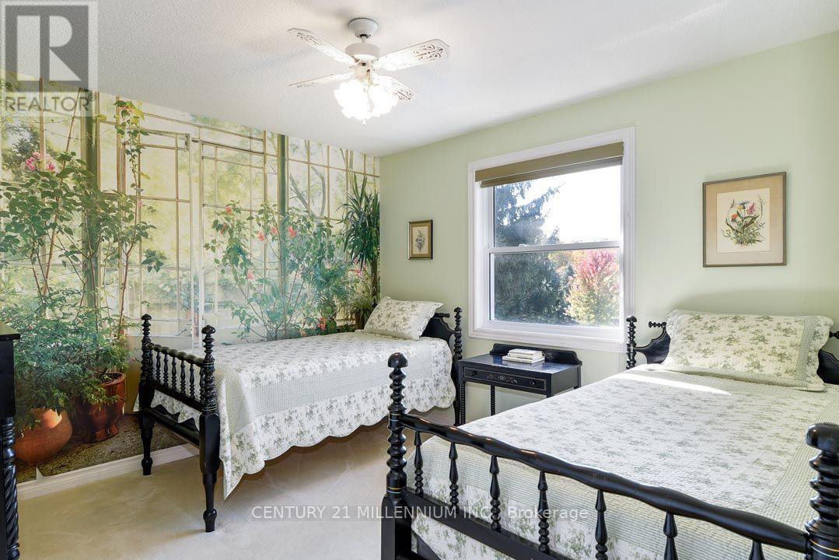
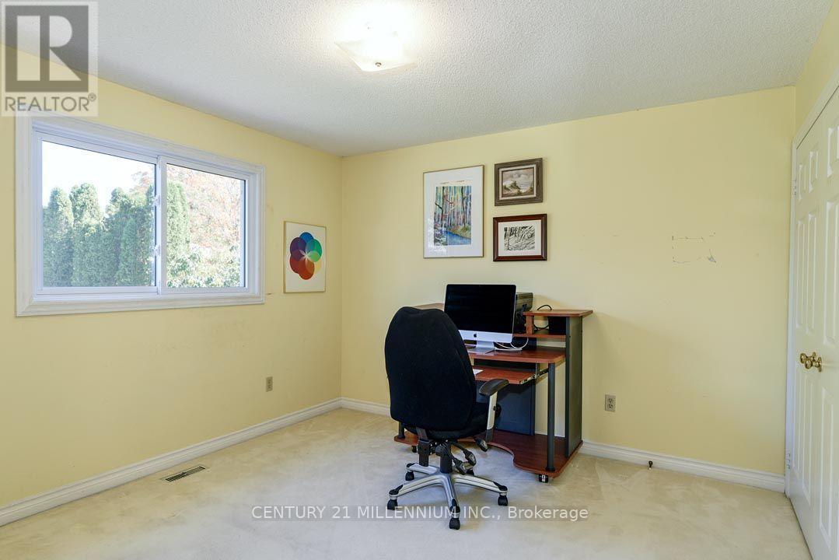
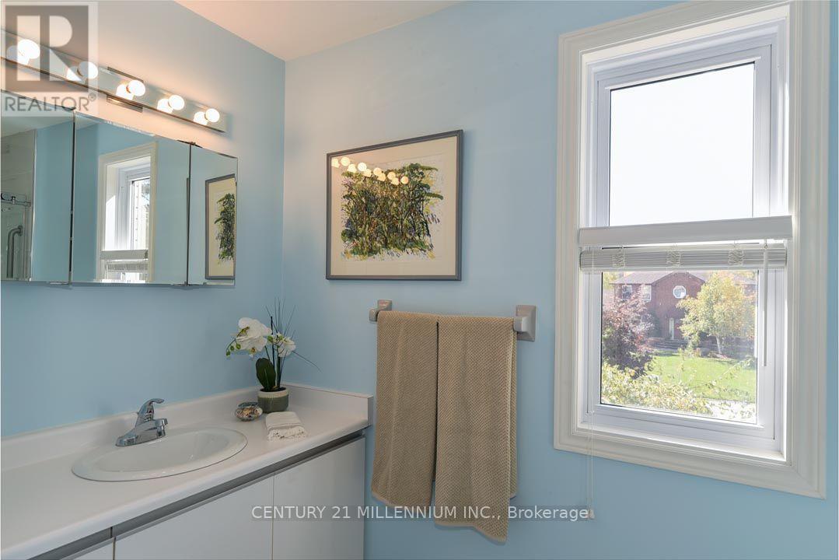
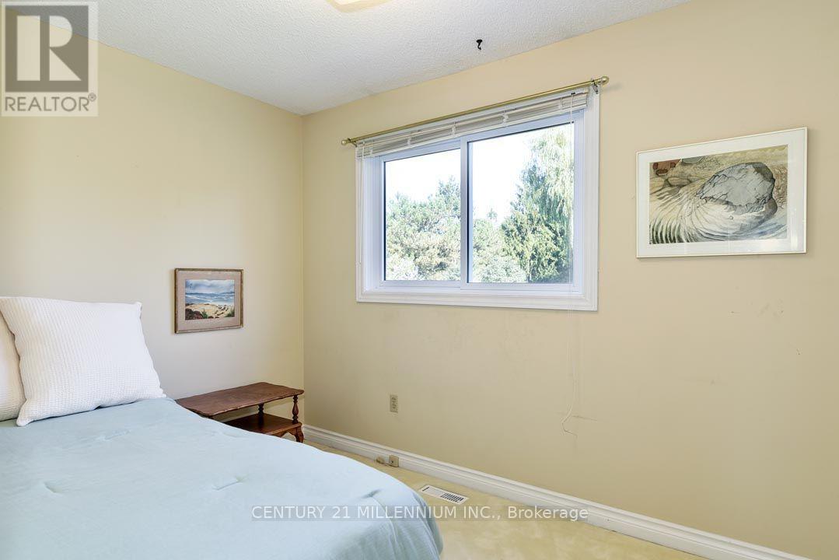
4 Bedroom
3 Bathroom
2,000 - 2,500 ft2
Fireplace
Central Air Conditioning
Forced Air
Landscaped
$998,000
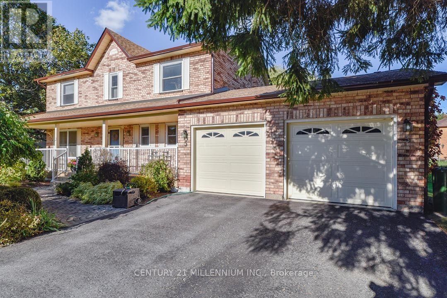
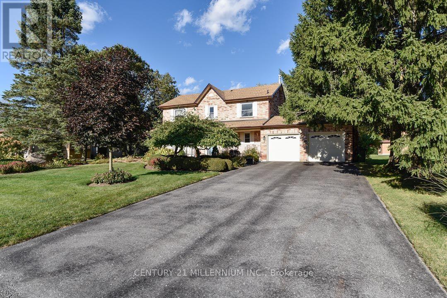
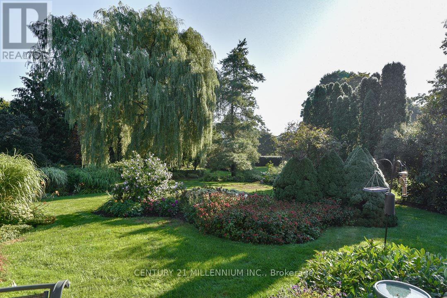
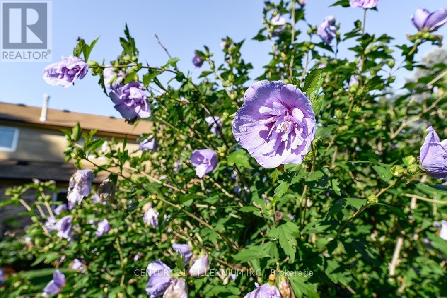
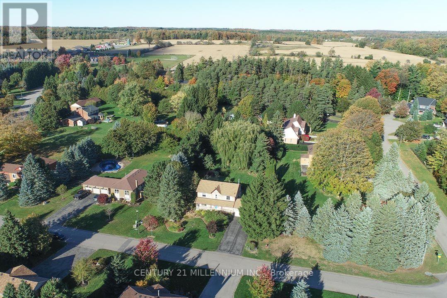
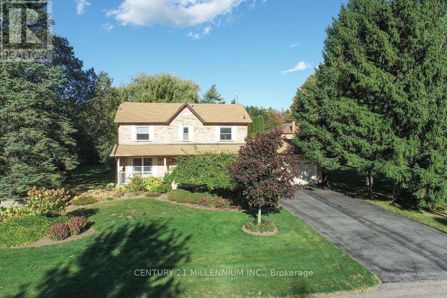
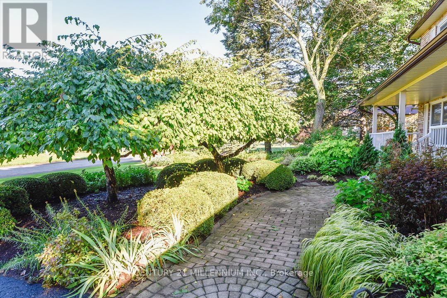
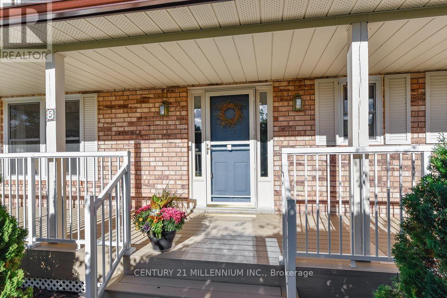
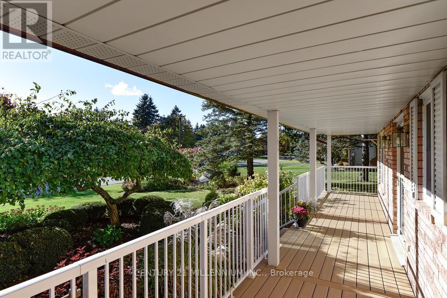
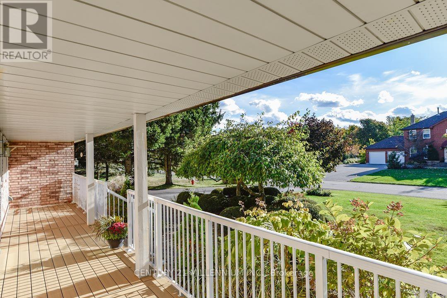
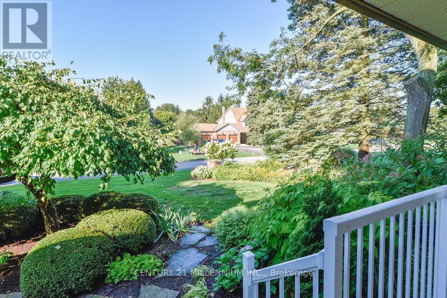
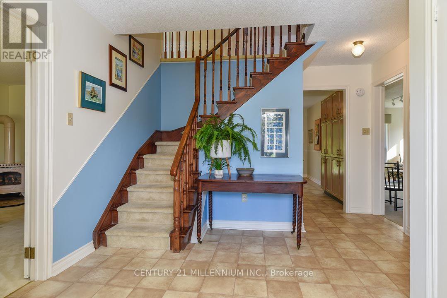
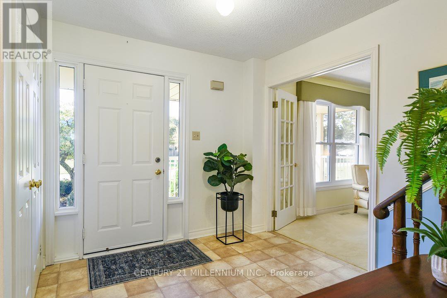
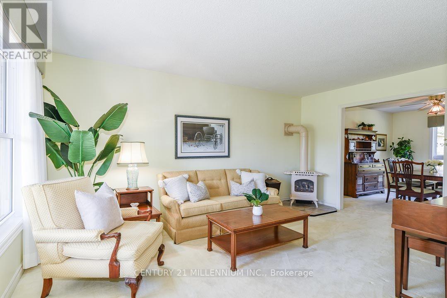
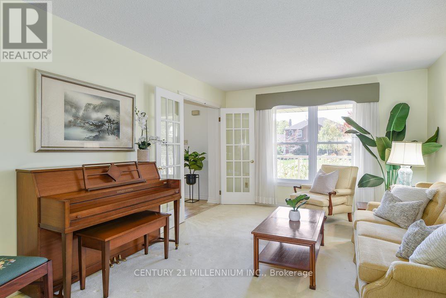
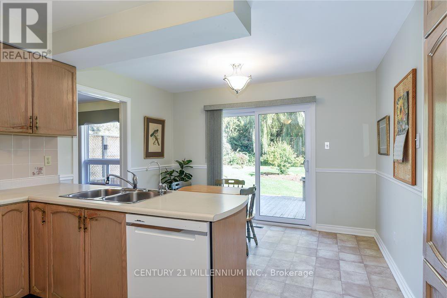
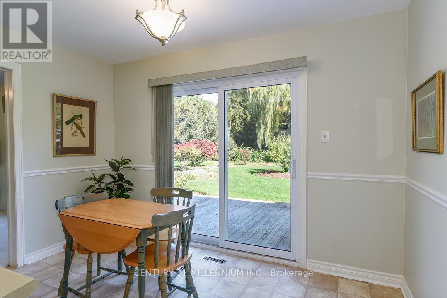
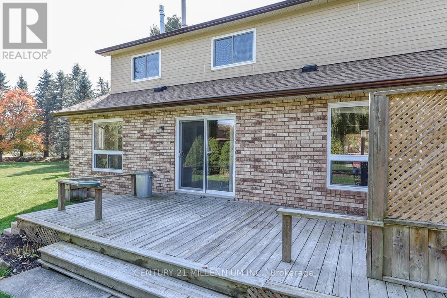
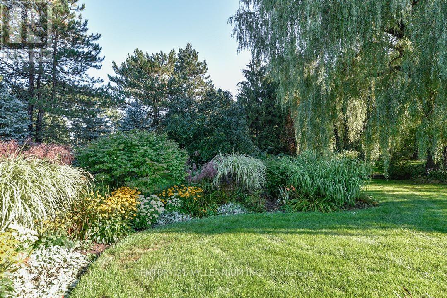
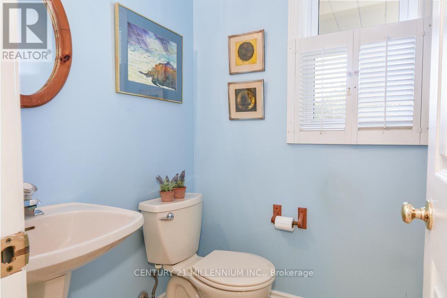
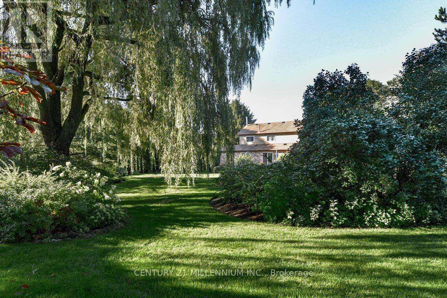
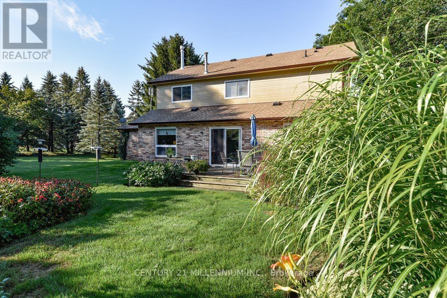
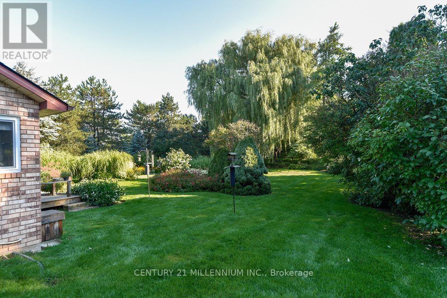
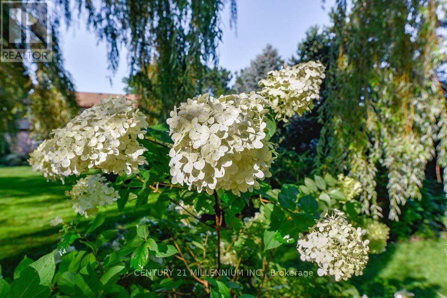
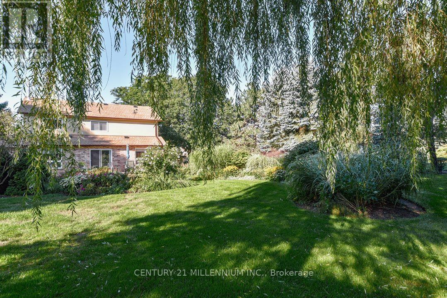
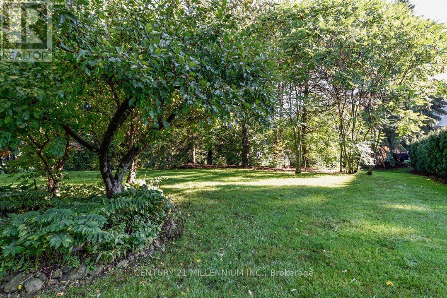
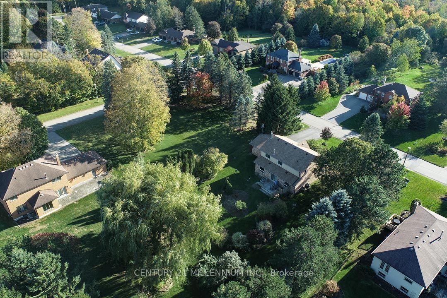
This home has the lot and location! Lovingly maintained 4-bedroom, 2.5-bathroom home for sale in Caledon Village within walking distance to Caledon Central Public School (K-8) nestled on a quiet court, with gorgeous perennial gardens in the front and backyard and a majestic weeping willow as a backdrop! Covered front porch with composite decking (26), upgraded windows, roof shingles w/ eaves, leaf guard, downspouts & chimney (24/25), garage doors (26), furnace, and A/C (2022). This property offers endless possibilities! Enjoy being a short 10-min drive to all amenities in nearby Orangeville & Caledon East. Nearby public transit (Go Bus at Hwy 10/Charleston). This beautiful family home is centrally located and close to skiing, golfing, art centers, breweries, Hockley Valley Resort, and Highways 10 and 9, & Airport Road for easy commuting. 1 hour to Toronto. (id:53661)
Property Details
|
MLS® Number
|
W14034844 |
|
Property Type
|
Single Family |
|
Community Name
|
Caledon Village |
|
Amenities Near By
|
Golf Nearby, Place Of Worship, Public Transit, Schools |
|
Equipment Type
|
Water Heater |
|
Features
|
Cul-de-sac, Level Lot, Irregular Lot Size, Level |
|
Parking Space Total
|
6 |
|
Rental Equipment Type
|
Water Heater |
|
Structure
|
Deck |
Building
|
Bathroom Total
|
3 |
|
Bedrooms Above Ground
|
4 |
|
Bedrooms Total
|
4 |
|
Amenities
|
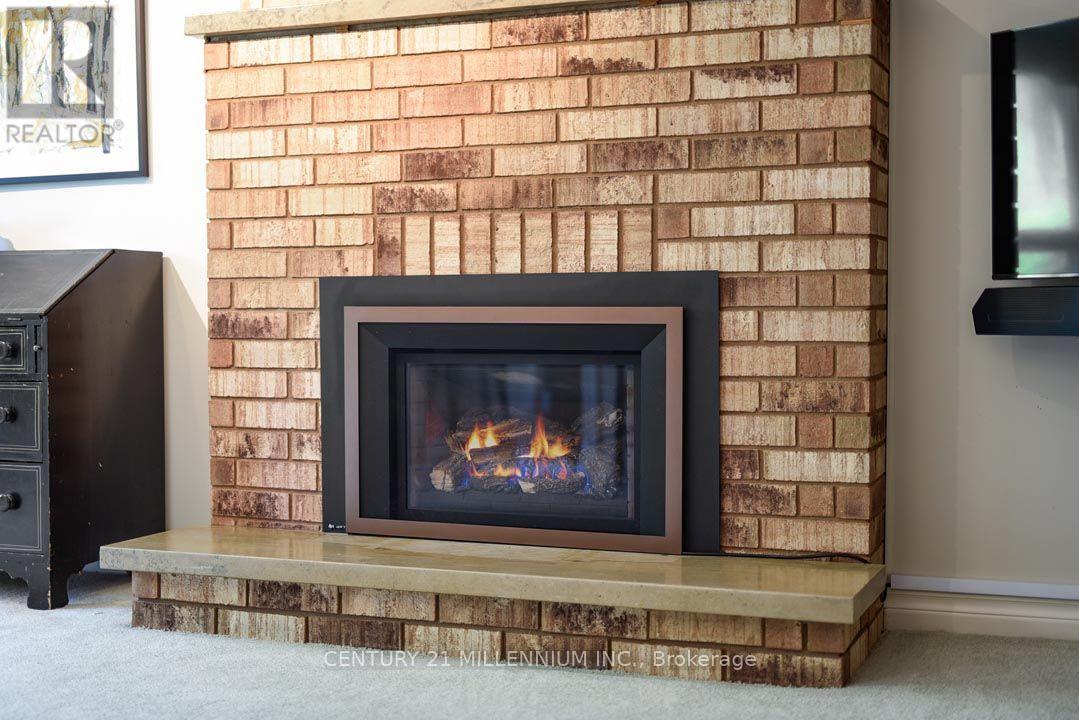
Fireplace(s) |
|
Appliances
|
Dishwasher, Dryer, Freezer, Stove, Washer, Water Softener, Window Coverings, Refrigerator |
|
Basement Development
|
Partially Finished |
|
Basement Type
|
N/a (partially Finished) |
|
Construction Style Attachment
|
Detached |
|
Cooling Type
|
Central Air Conditioning |
|
Exterior Finish
|
Brick |
|
Fireplace Present
|
Yes |
|
Fireplace Total
|
2 |
|
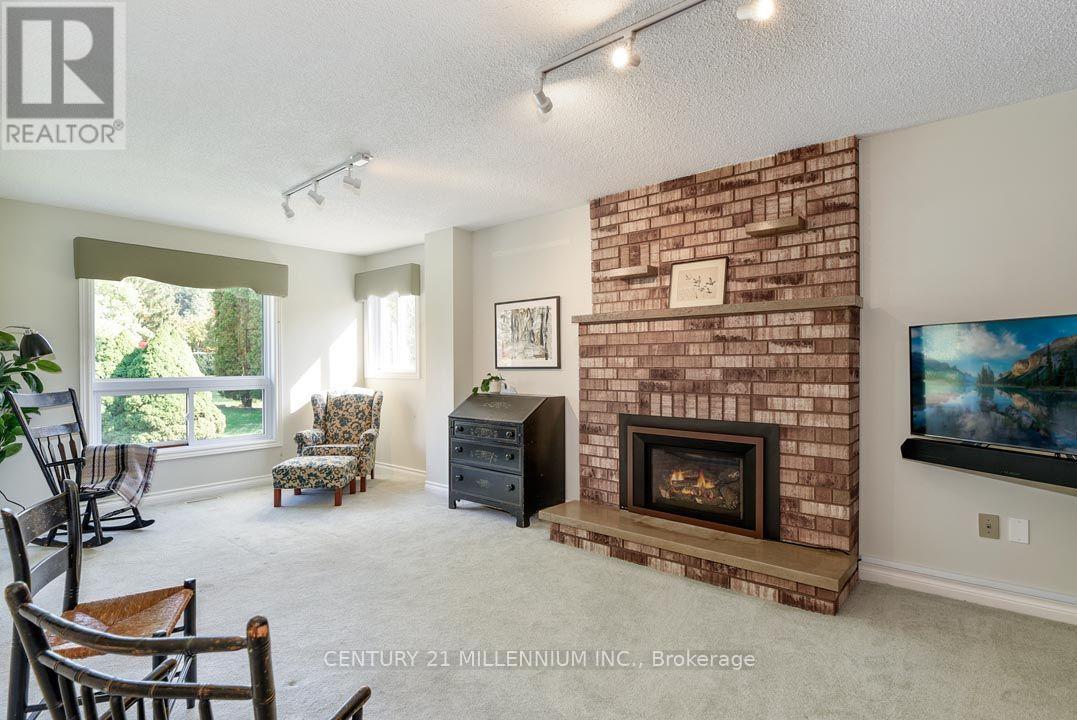
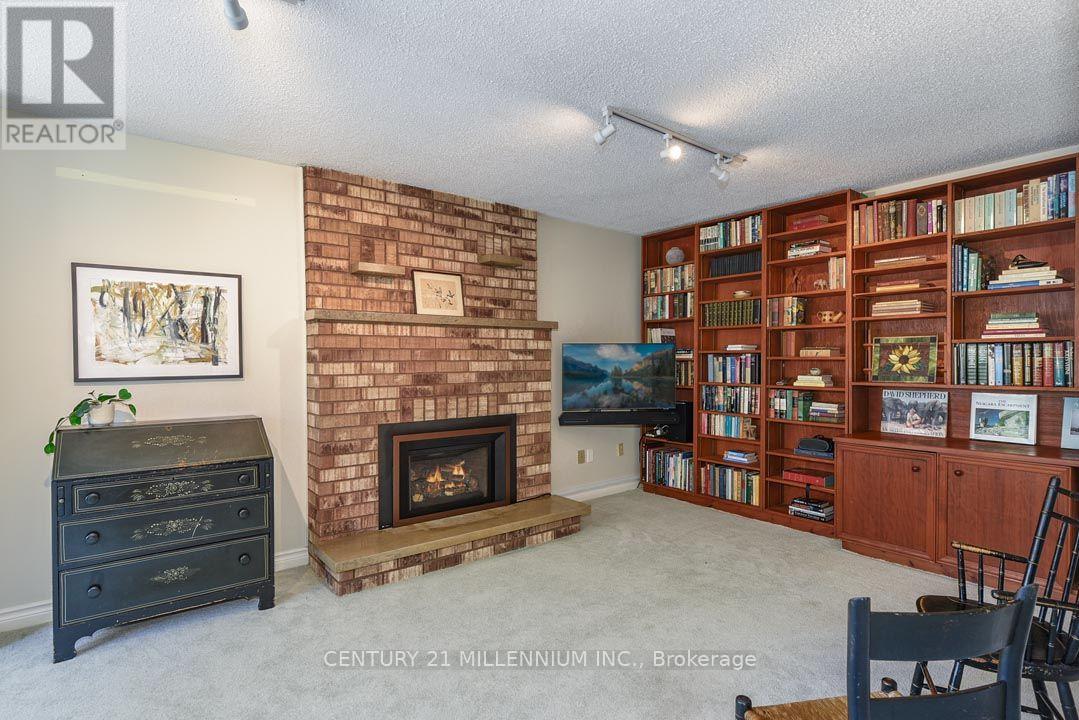
Fireplace Type
|
Free Standing Metal,insert |
|
Flooring Type
|
Vinyl, Carpeted |
|
Foundation Type
|
Poured Concrete |
|
Half Bath Total
|
1 |
|
Heating Fuel
|
Natural Gas |
|
Heating Type
|
Forced Air |
|
Stories Total
|
2 |
|
Size Interior
|
2,000 - 2,500 Ft2 |
|
Type
|
House |
|
Utility Water
|
Municipal Water |
Parking
Land
|
Acreage
|
No |
|
Land Amenities
|
Golf Nearby, Place Of Worship, Public Transit, Schools |
|
Landscape Features
|
Landscaped |
|
Sewer
|
Septic System |
|
Size Depth
|
270 Ft |
|
Size Frontage
|
121 Ft ,4 In |
|
Size Irregular
|
121.4 X 270 Ft |
|
Size Total Text
|
121.4 X 270 Ft |
Rooms
| Level |
Type |
Length |
Width |
Dimensions |
|
Second Level |
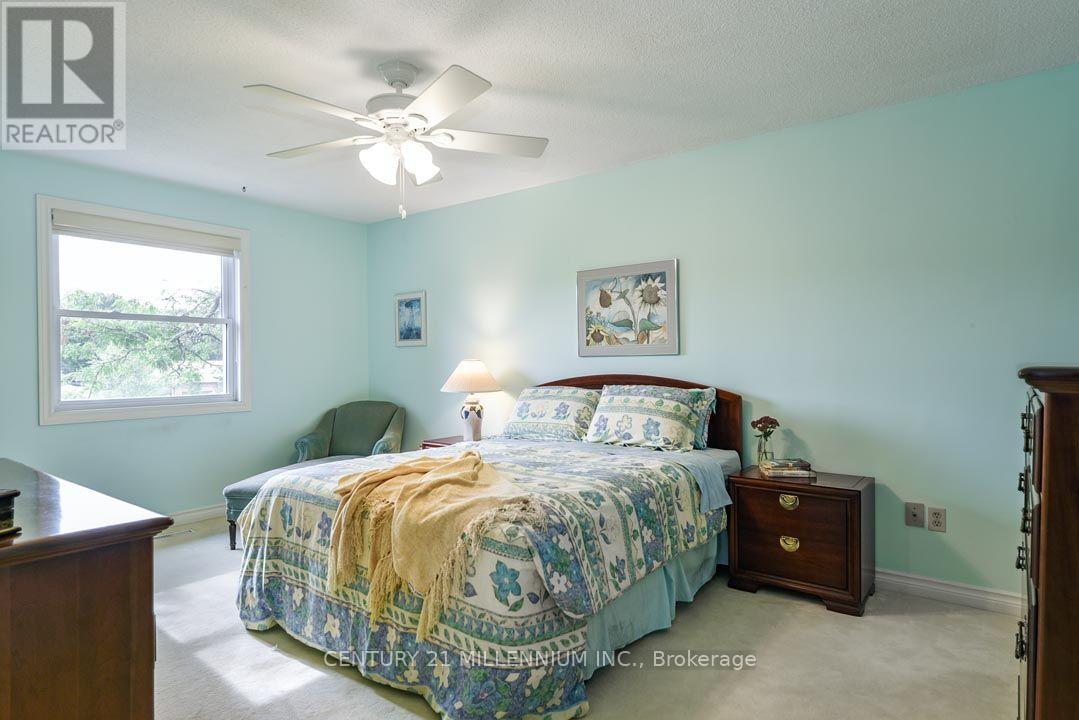
Primary Bedroom |
5.24 m |
3.55 m |
5.24 m x 3.55 m |
|
Second Level |
Bedroom 2 |
3.14 m |
2.31 m |
3.14 m x 2.31 m |
|
Second Level |
Bedroom 3 |
3.53 m |
3.47 m |
3.53 m x 3.47 m |
|
Second Level |
Bedroom 4 |
3.53 m |
3.38 m |
3.53 m x 3.38 m |
|
Basement |
Recreational, Games Room |
6.44 m |
3.43 m |
6.44 m x 3.43 m |
|
Basement |
Other |
3.46 m |
2.25 m |
3.46 m x 2.25 m |
|
Basement |
Other |
9.26 m |
7.6 m |
9.26 m x 7.6 m |
|
Main Level |
Foyer |
3.23 m |
2.39 m |
3.23 m x 2.39 m |
|
Main Level |
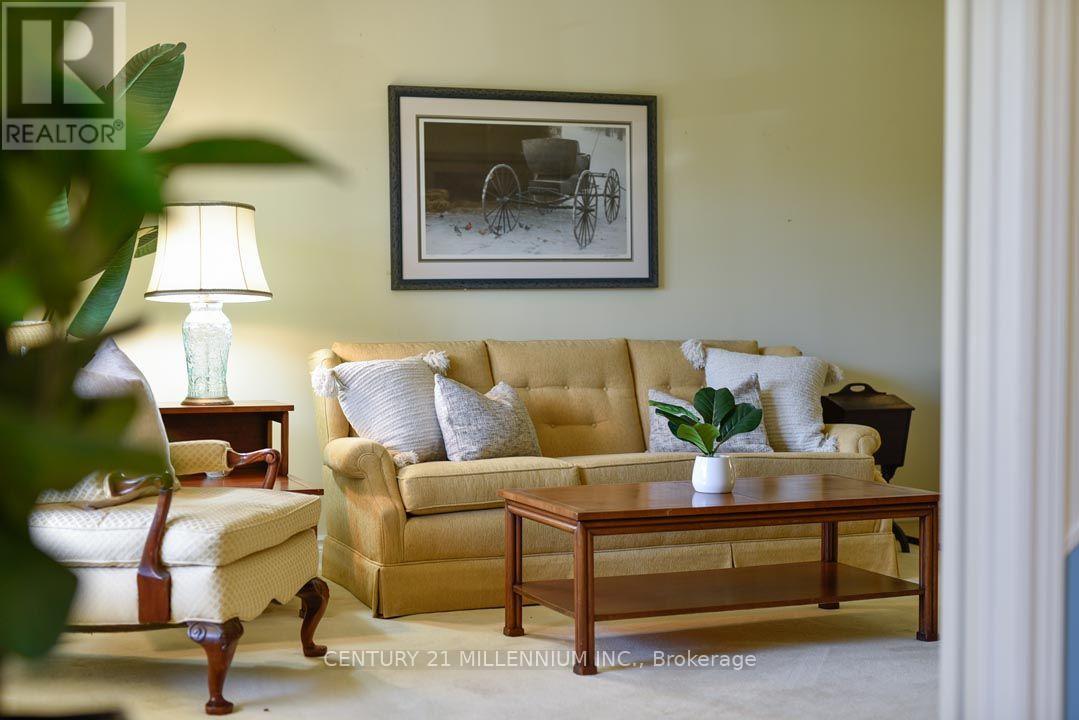
Living Room |
4.88 m |
3.55 m |
4.88 m x 3.55 m |
|
Main Level |
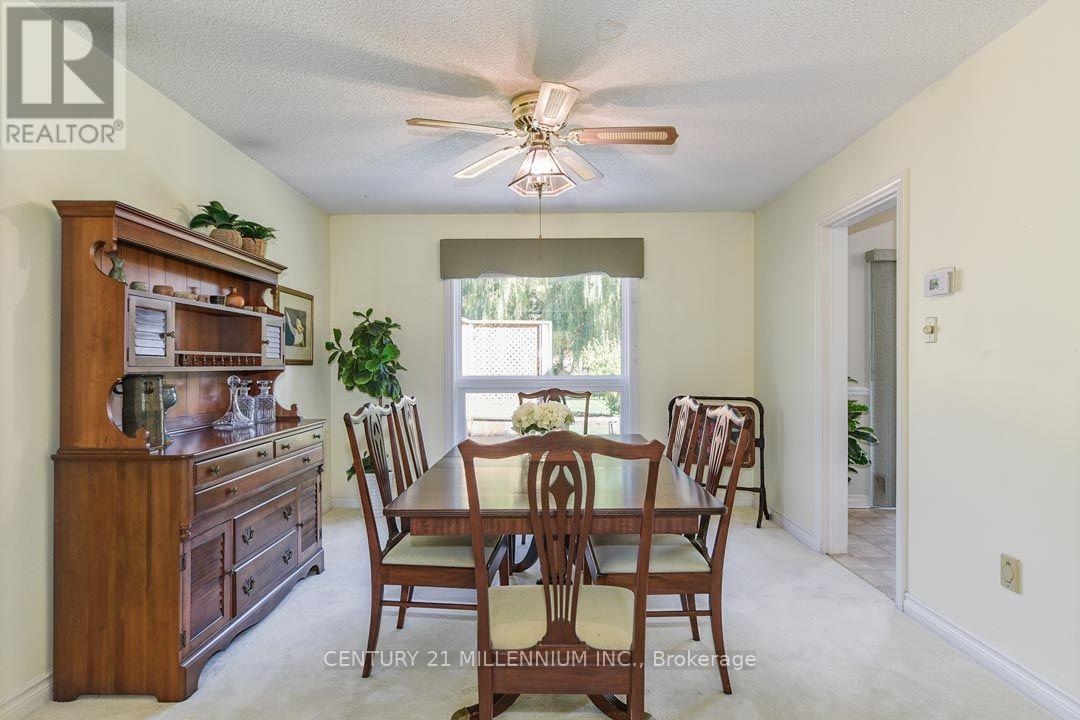
Dining Room |
4.25 m |
3.5 m |
4.25 m x 3.5 m |
|
Main Level |
Kitchen |
4.86 m |
3.53 m |
4.86 m x 3.53 m |
|
Main Level |
Family Room |
6.67 m |
3.5 m |
6.67 m x 3.5 m |
|
Main Level |
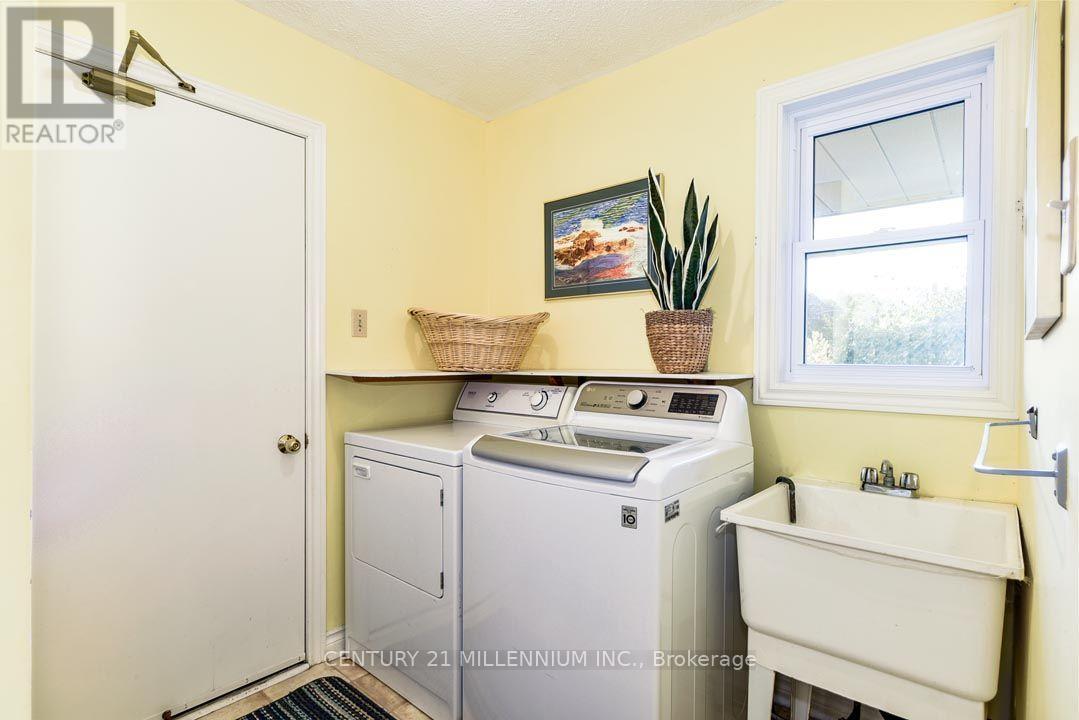
Laundry Room |
2.08 m |
1.89 m |
2.08 m x 1.89 m |
Utilities
https://www.realtor.ca/real-estate/30403816/5-snowberry-court-caledon-caledon-village-caledon-village