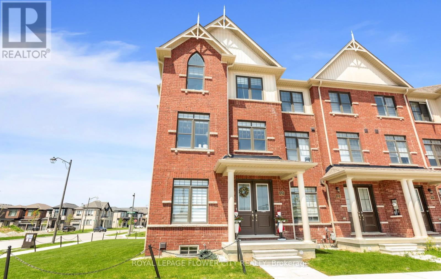
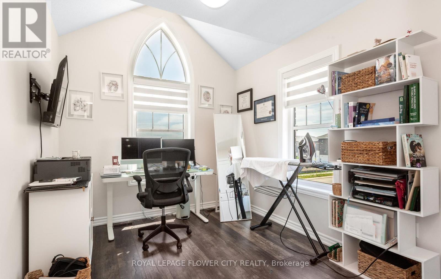
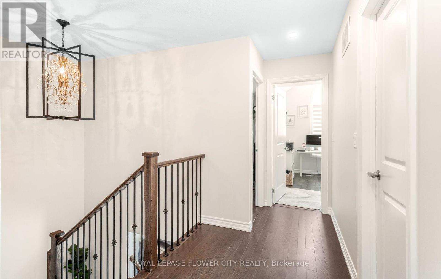
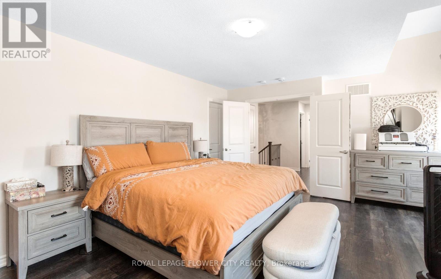
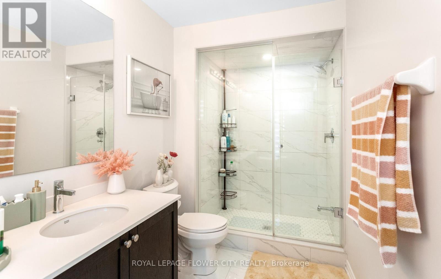
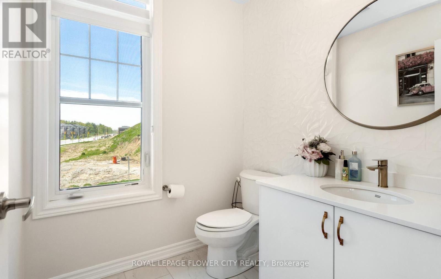
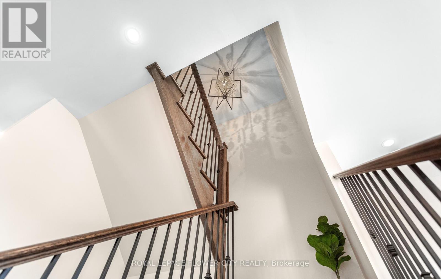
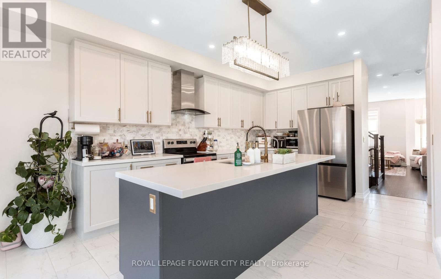
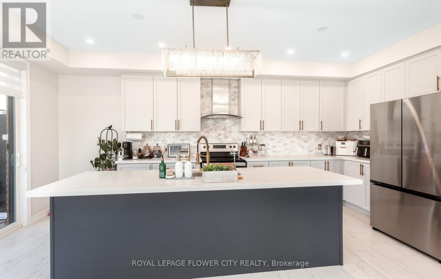
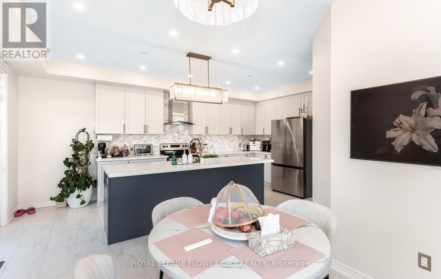
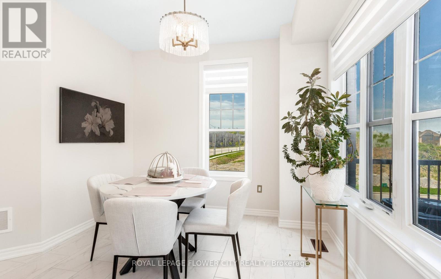
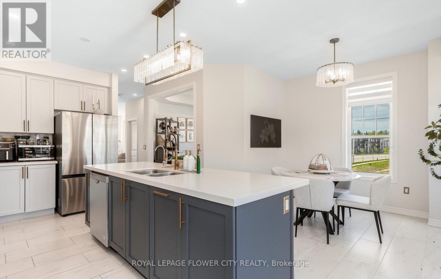
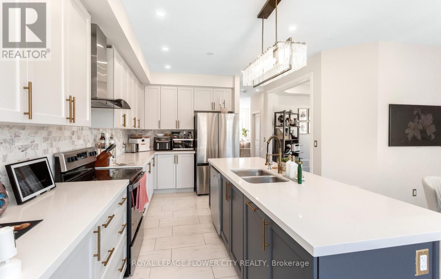
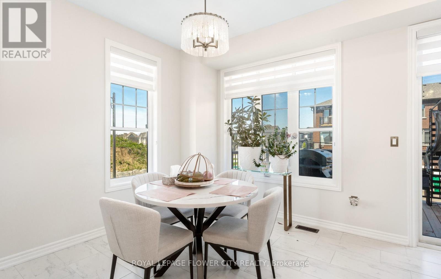
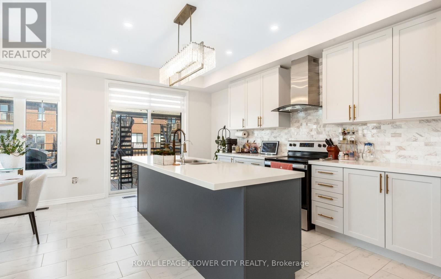
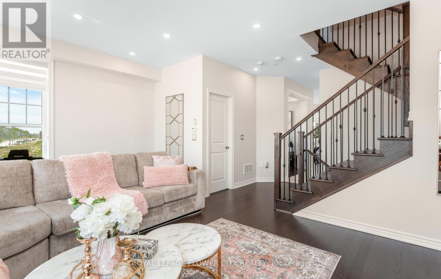
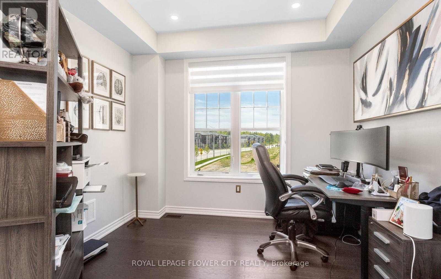
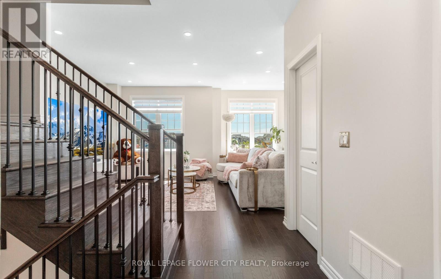
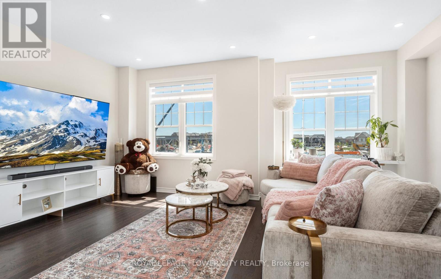
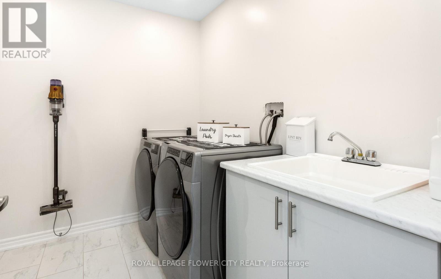
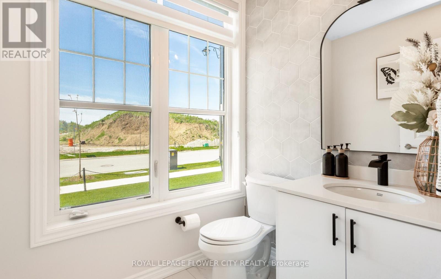
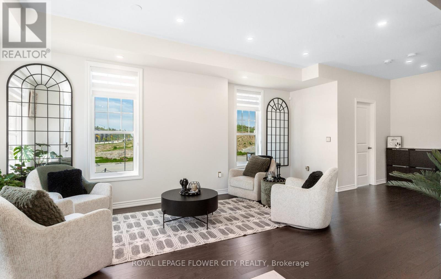
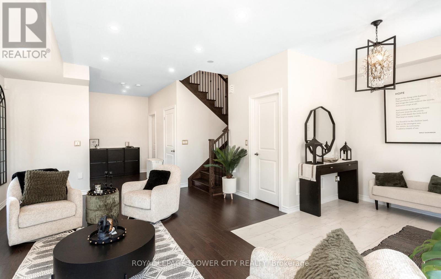
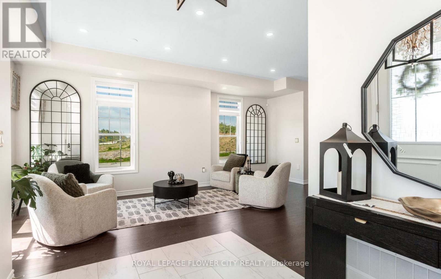
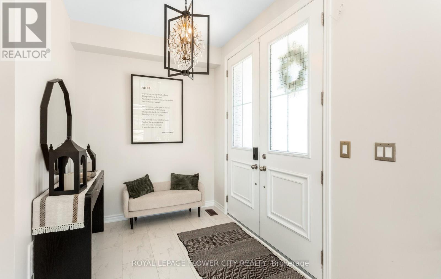
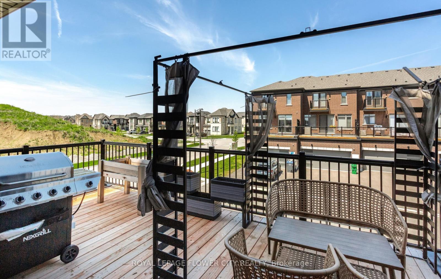
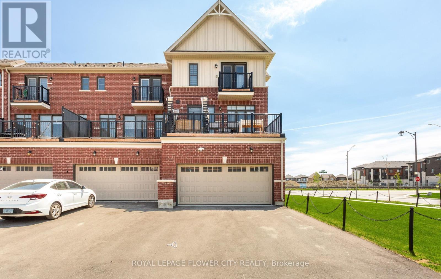
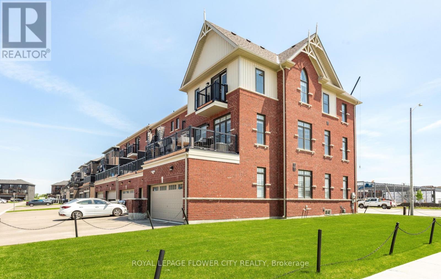
Welcome to 428 Tim Manley Ave (For Lease) - Possession August 1st 2026 - A stunning corner-lot end-unit townhouse that feels more like a semi-detached home! Situated on a rare pie-shaped lot in one of Caledon's fastest-growing communities, this bright and spacious 3-storey residence offers the perfect blend of style, comfort, and functionality. Featuring 3 generous bedrooms, 4 bathrooms, hardwood floors throughout, elegant oak stairs with iron pickets, and a modern open-concept layout designed for today's lifestyle. The upgraded eat-in kitchen boasts an oversized island perfect for entertaining, while the sun-filled living and dining areas create an inviting atmosphere for family and guests alike. Retreat to the luxurious primary suite complete with a spa-inspired 5-piece ensuite and walk-in closet. Enjoy the convenience of a double-car garage, ample parking, and an unfinished basement ready for your personal touch. A rare opportunity to lease a beautifully upgraded home with premium space, natural light, and curb appeal in sought-after Caledon! (id:53661)
| MLS® Number | W13211630 |
| Property Type | Single Family |
| Community Name | Rural Caledon |
| Parking Space Total | 6 |
| Bathroom Total | 4 |
| Bedrooms Above Ground | 3 |
| Bedrooms Total | 3 |
| Basement Development | Unfinished |
| Basement Type | N/a (unfinished) |
| Construction Style Attachment | Attached |
| Cooling Type | Central Air Conditioning |
| Exterior Finish | Brick |
| Fireplace Present | Yes |
| Flooring Type | Hardwood, Laminate |
| Foundation Type | Concrete |
| Half Bath Total | 2 |
| Heating Fuel | Natural Gas |
| Heating Type | Forced Air |
| Stories Total | 3 |
| Size Interior | 2,000 - 2,500 Ft2 |
| Type | Row / Townhouse |
| Utility Water | Municipal Water |
| Garage |
| Acreage | No |
| Sewer | Sanitary Sewer |
| Size Depth | 88 Ft ,2 In |
| Size Frontage | 22 Ft ,6 In |
| Size Irregular | 22.5 X 88.2 Ft |
| Size Total Text | 22.5 X 88.2 Ft |
| Level | Type | Length | Width | Dimensions |
|---|---|---|---|---|
| Second Level | Office | 2.63 m | 3.21 m | 2.63 m x 3.21 m |
| Second Level | Family Room | 5.67 m | 3.97 m | 5.67 m x 3.97 m |
| Second Level | Kitchen | 2.59 m | 5.92 m | 2.59 m x 5.92 m |
| Second Level | Eating Area | 3.08 m | 3.24 m | 3.08 m x 3.24 m |
| Third Level | Primary Bedroom | 3.78 m | 5.25 m | 3.78 m x 5.25 m |
| Third Level | Bedroom 2 | 2.9 m | 3.05 m | 2.9 m x 3.05 m |
| Third Level | Bedroom 3 | 2.72 m | 3.29 m | 2.72 m x 3.29 m |
| Ground Level | Great Room | 3.32 m | 6.47 m | 3.32 m x 6.47 m |
https://www.realtor.ca/real-estate/29821988/428-tim-manley-avenue-caledon-rural-caledon

The trademarks REALTOR®, REALTORS®, and the REALTOR® logo are controlled by The Canadian Real Estate Association (CREA) and identify real estate professionals who are members of CREA. The trademarks MLS®, Multiple Listing Service® and the associated logos are owned by The Canadian Real Estate Association (CREA) and identify the quality of services provided by real estate professionals who are members of CREA. The trademark DDF® is owned by The Canadian Real Estate Association (CREA) and identifies CREA's Data Distribution Facility (DDF®)
Real Estate Data supplied by CREA®’s MLS® System. CREA® is the owner of the copyright in its MLS® System. Data deemed reliable but not guaranteed accurate by CREA®. The trademarks MLS®, Multiple Listing Service® and the associated logos are owned by The Canadian Real Estate Association (CREA) and identify the quality of services provided by real estate professionals who are members of CREA. The trademarks REALTOR®, REALTORS®, and the REALTOR® logo are controlled by The Canadian Real Estate Association (CREA) and identify real estate professionals who are members of CREA. Used under license.
Powered by