4 Bedroom
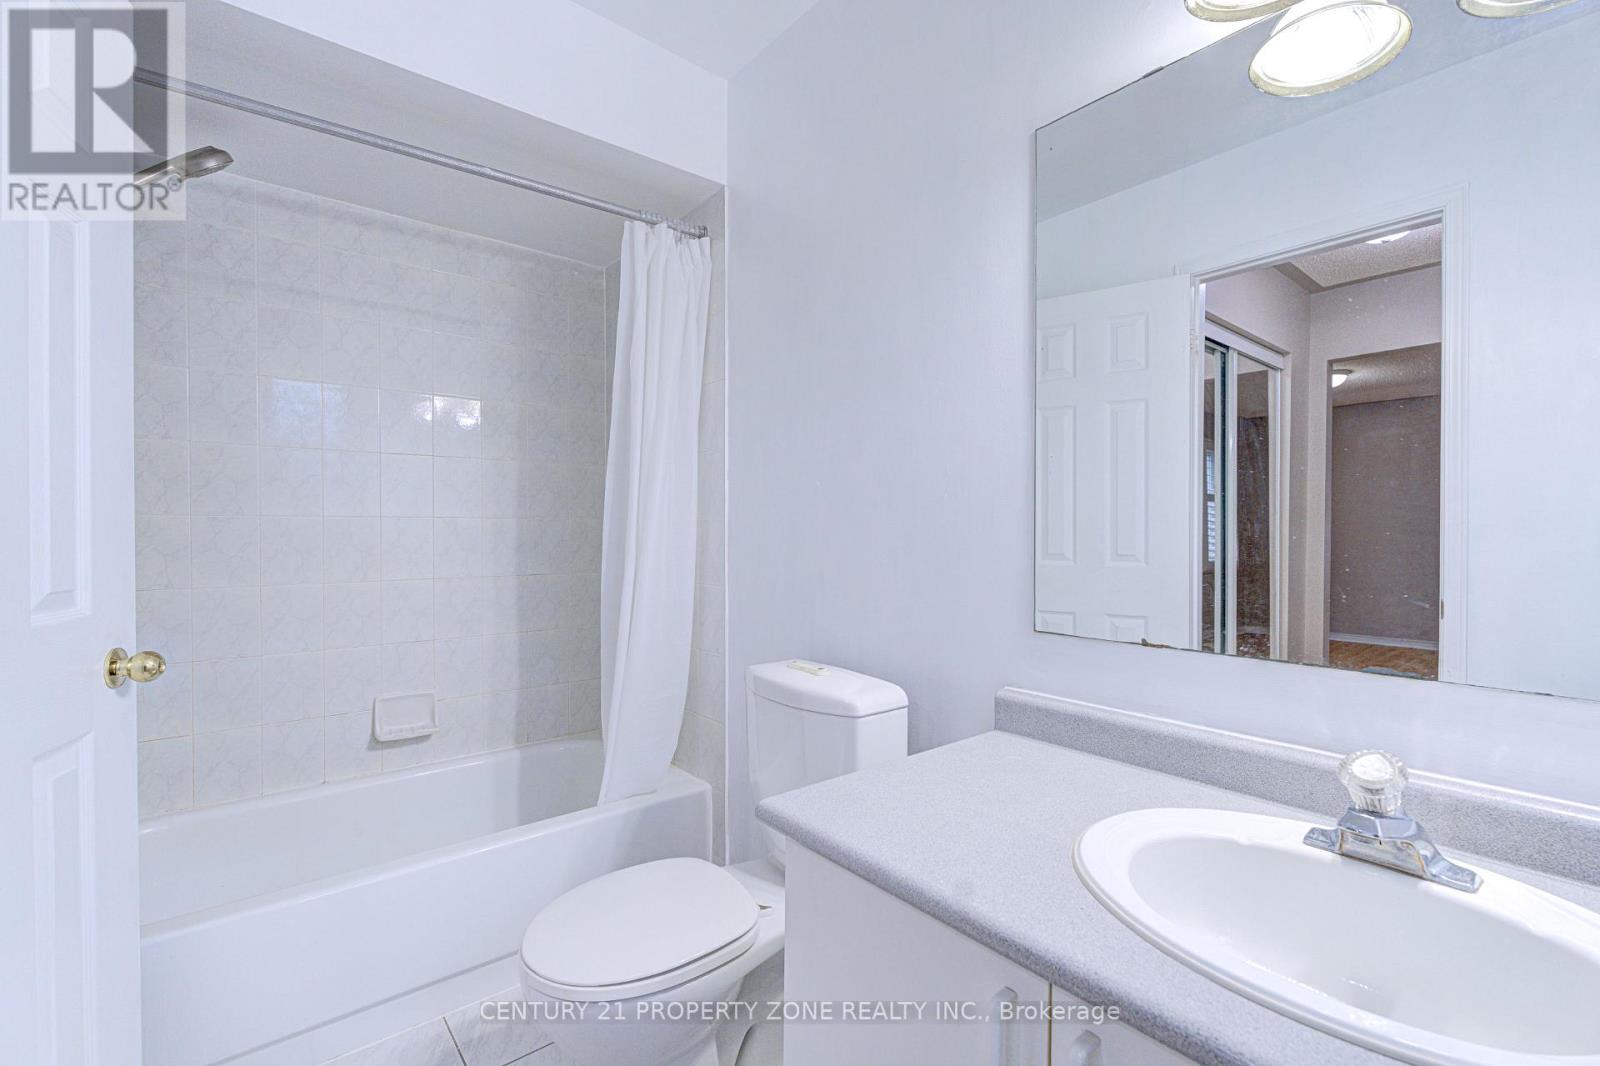
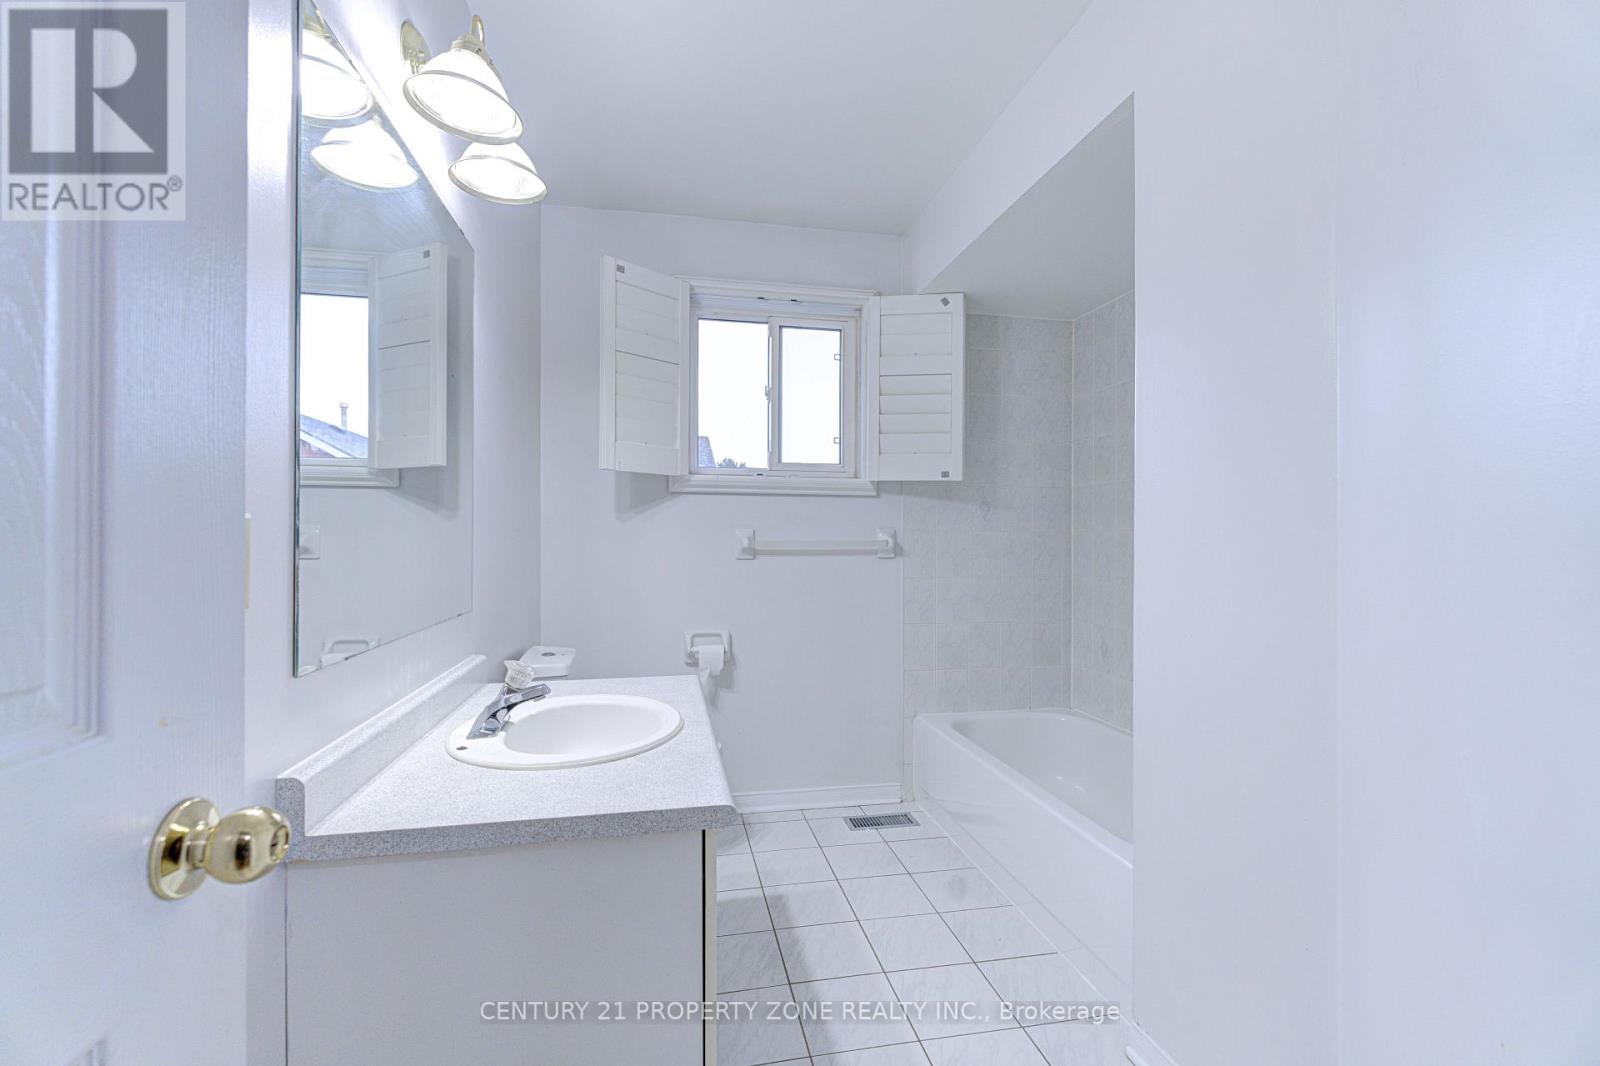
4 Bathroom
1,500 - 2,000 ft2
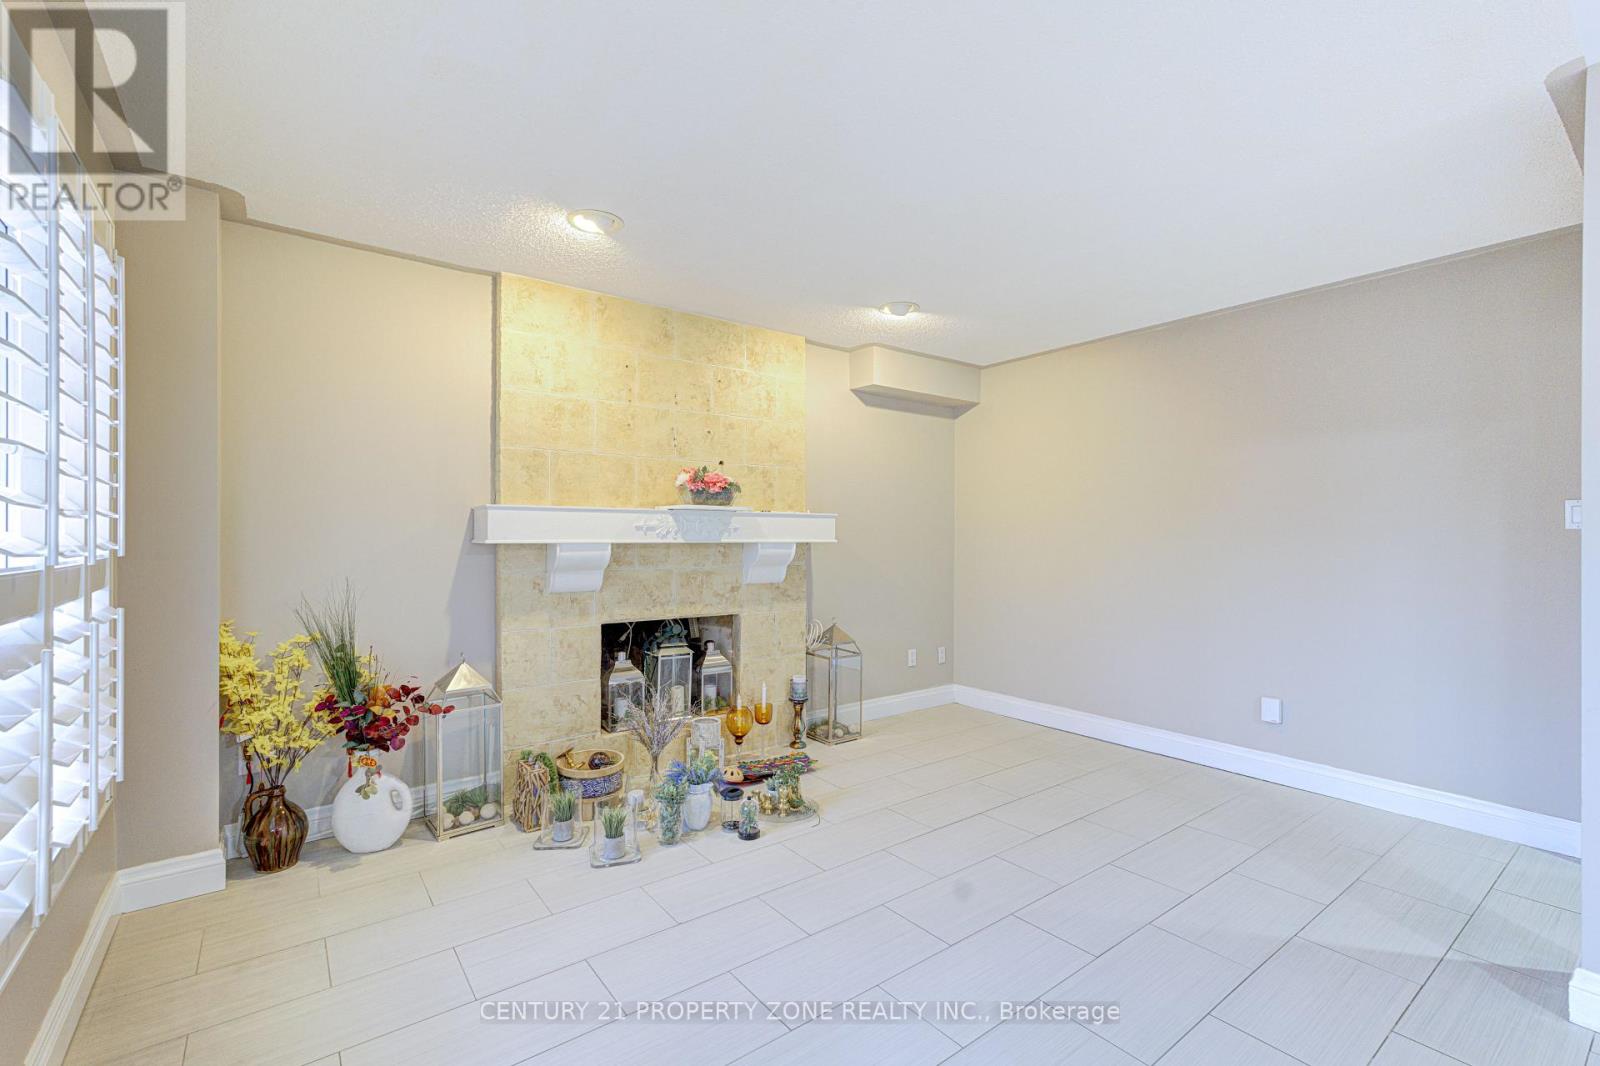
Fireplace
Central Air Conditioning
Forced Air
$3,900 Monthly
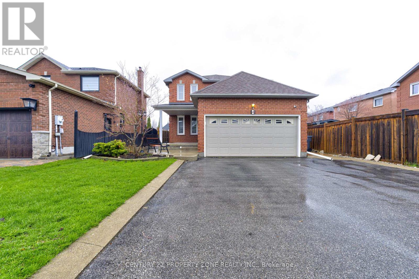
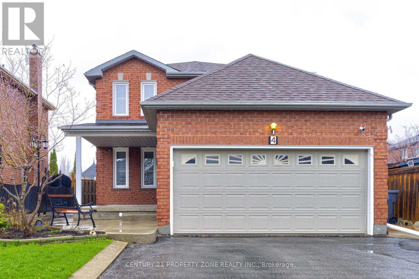
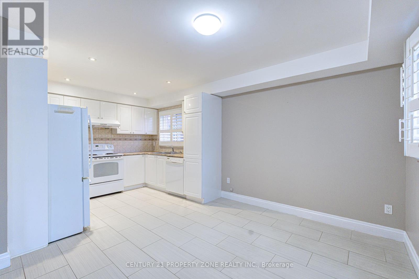
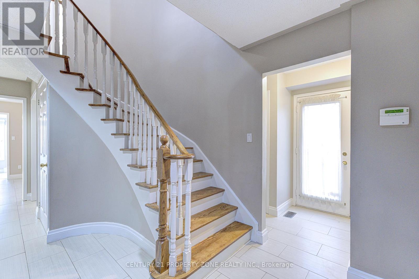
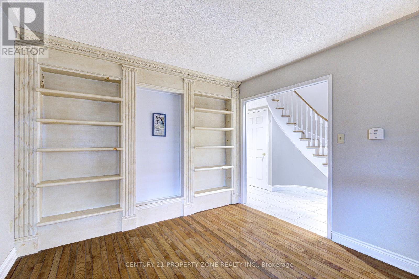
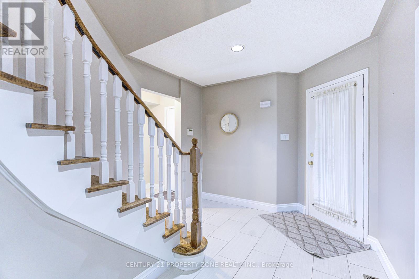
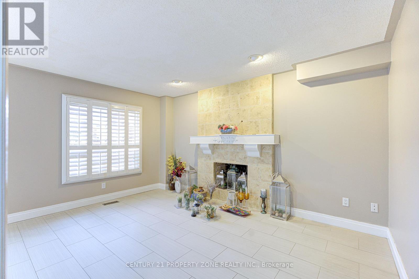
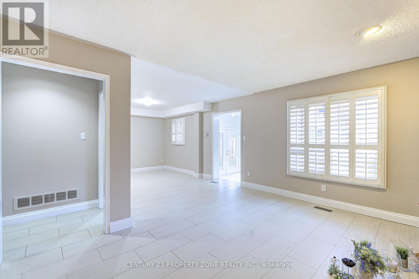
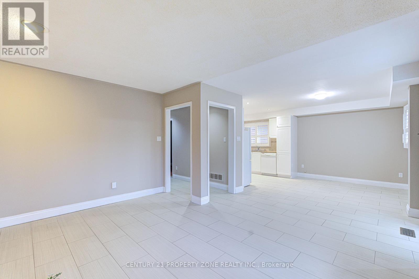
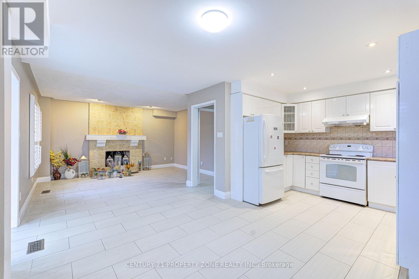
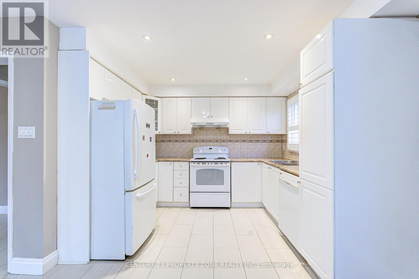
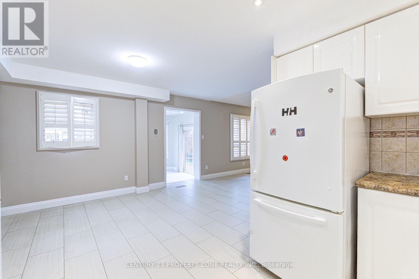
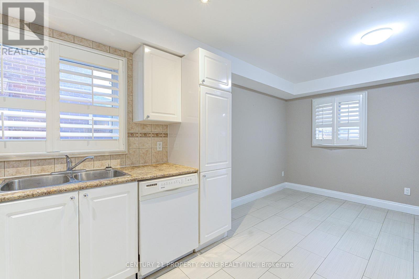
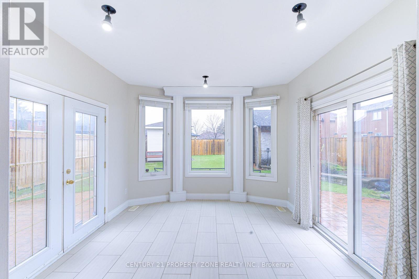
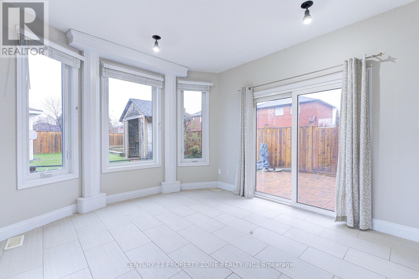
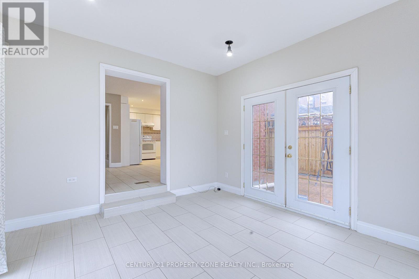
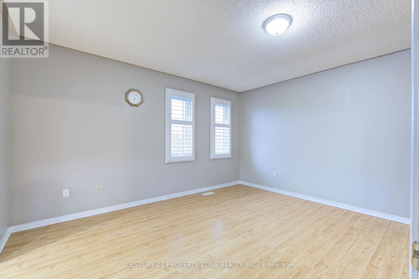
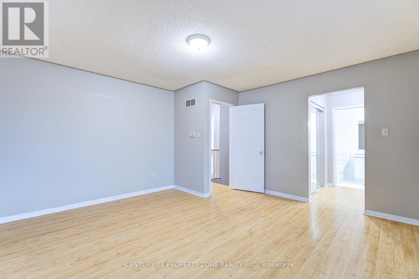
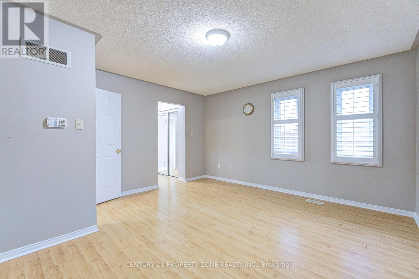
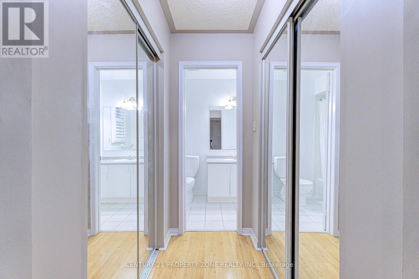
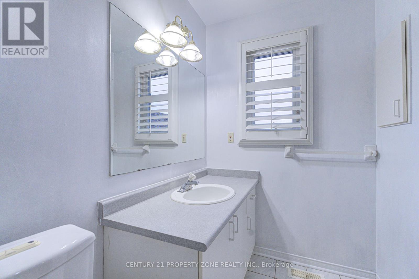
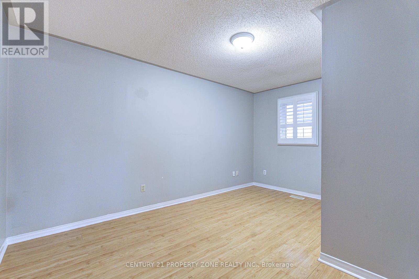
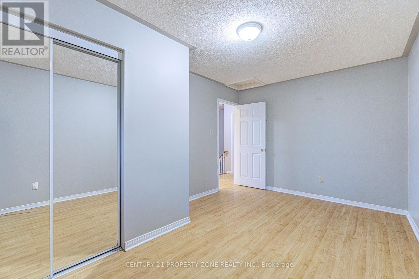
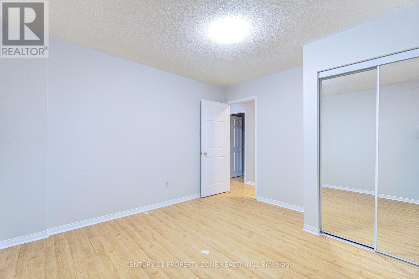
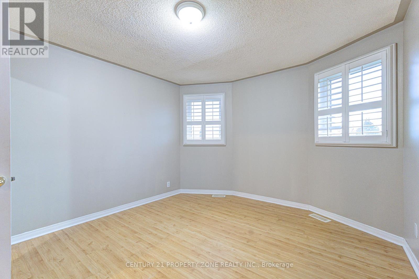
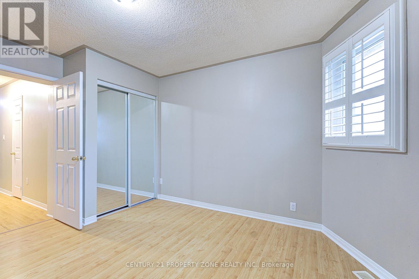
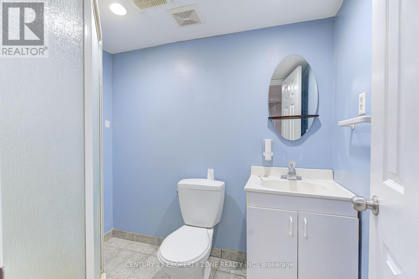
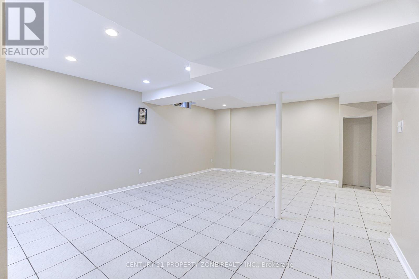
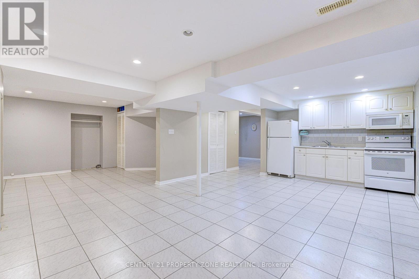
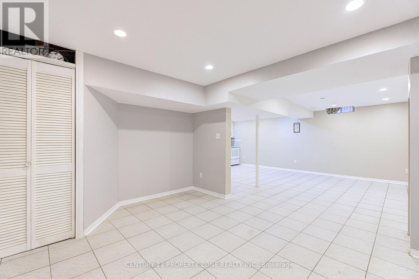
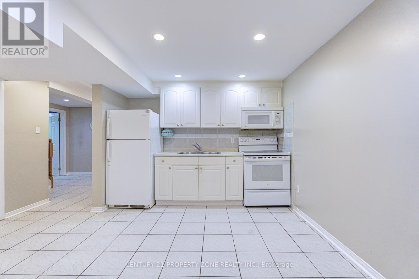
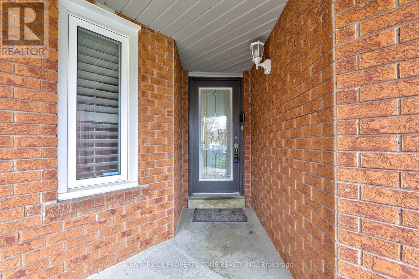
Welcome to 4 Compton Crescent, Bolton!Spacious 4-bedroom home offering comfortable living in a highly desirable family-friendlyneighbourhood. This well-maintained property features a practical layout with generous principal rooms, ideal for both everyday living andentertaining.The main floor boasts bright and inviting living and dining areas, complemented by a functional kitchen with ample cabinetry andworkspace. The upper level offers four well-sized bedrooms, providing flexibility for growing families, guests, or a dedicated home office.Enjoy abalanced indoor-outdoor lifestyle with a private backyard perfect for relaxing or hosting gatherings.Conveniently located close to top-ratedschools, parks, shopping, and essential amenities, with easy access to major routes for commuting.A fantastic opportunity to own a versatilefamily home in the heart of Bolton. (id:53661)
Property Details
|
MLS® Number
|
W13677466 |
|
Property Type
|
Single Family |
|
Community Name
|
Bolton East |
|
Parking Space Total
|
6 |
|
Structure
|
Shed |
Building
|
Bathroom Total
|
4 |
|
Bedrooms Above Ground
|
4 |
|
Bedrooms Total
|
4 |
|
Age
|
31 To 50 Years |
|
Basement Development
|
Finished |
|
Basement Type
|
N/a (finished) |
|
Construction Style Attachment
|
Detached |
|
Cooling Type
|
Central Air Conditioning |
|
Exterior Finish
|
Brick |
|
Fireplace Present
|
Yes |
|
Flooring Type
|
Ceramic, Hardwood, Laminate |
|
Foundation Type
|
Brick |
|
Half Bath Total
|
1 |
|
Heating Fuel
|
Natural Gas |
|
Heating Type
|
Forced Air |
|
Stories Total
|
2 |
|
Size Interior
|
1,500 - 2,000 Ft2 |
|
Type
|
House |
|
Utility Water
|
Municipal Water |
Parking
Land
|
Acreage
|
No |
|
Sewer
|
Sanitary Sewer |
|
Size Depth
|
138 Ft |
|
Size Frontage
|
41 Ft ,10 In |
|
Size Irregular
|
41.9 X 138 Ft ; Irreg 47 X 152 |
|
Size Total Text
|
41.9 X 138 Ft ; Irreg 47 X 152 |
Rooms
| Level |
Type |
Length |
Width |
Dimensions |
|
Second Level |
Solarium |
4.05 m |
3.5 m |
4.05 m x 3.5 m |
|
Second Level |
Bedroom 2 |
4.5 m |
3 m |
4.5 m x 3 m |
|
Second Level |
Bedroom 4 |
4.05 m |
3.5 m |
4.05 m x 3.5 m |
|
Second Level |
Primary Bedroom |
4.35 m |
4.25 m |
4.35 m x 4.25 m |
|
Second Level |
Bedroom 3 |
3.55 m |
3.45 m |
3.55 m x 3.45 m |
|
Ground Level |
Kitchen |
5.55 m |
3.23 m |
5.55 m x 3.23 m |
|
Ground Level |
Living Room |
3.3 m |
3.26 m |
3.3 m x 3.26 m |
|
Ground Level |
Family Room |
4.65 m |
4.45 m |
4.65 m x 4.45 m |
Utilities
|
Cable
|
Installed |
|
Electricity
|
Installed |
|
Sewer
|
Installed |
https://www.realtor.ca/real-estate/30158177/4-compton-court-caledon-bolton-east-bolton-east