3 Bedroom
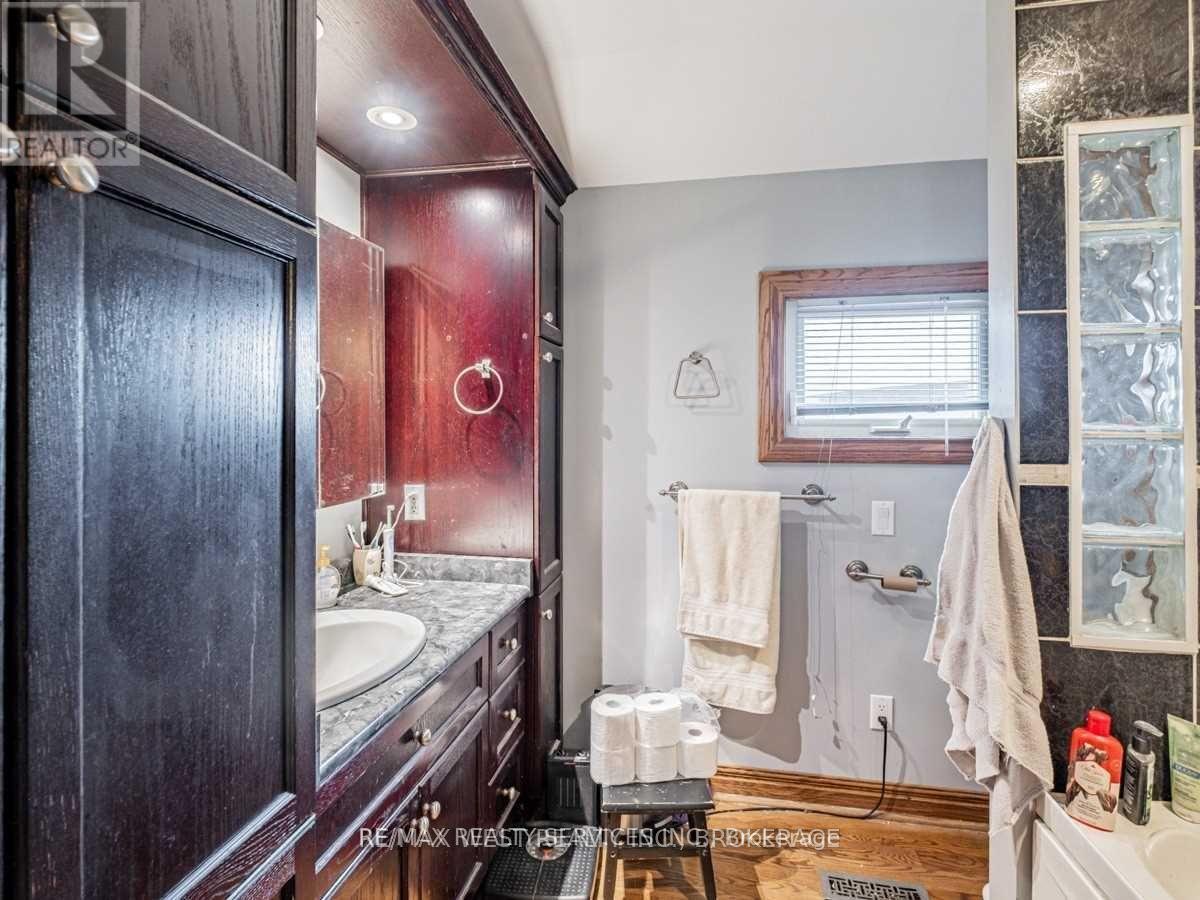
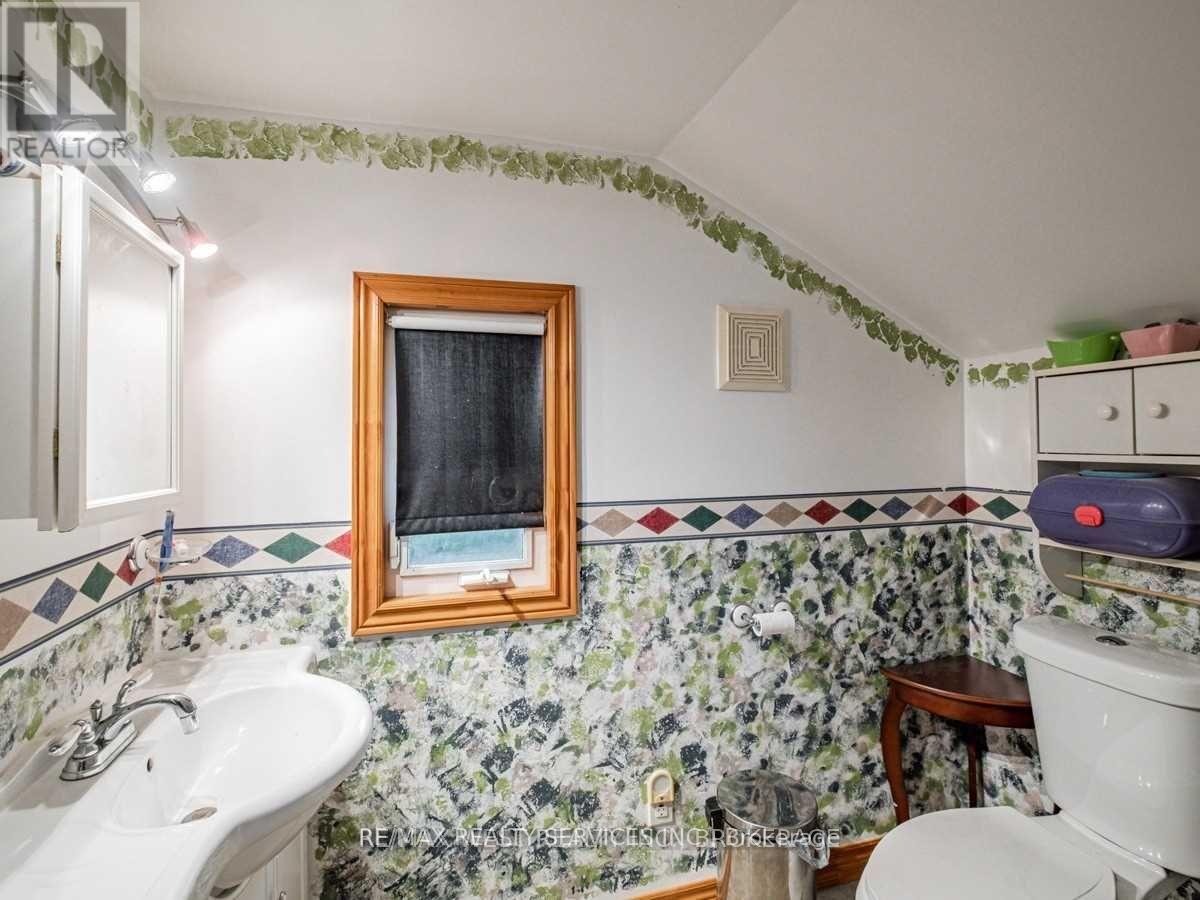
2 Bathroom
1,500 - 2,000 ft2
Central Air Conditioning
Forced Air
$899,900
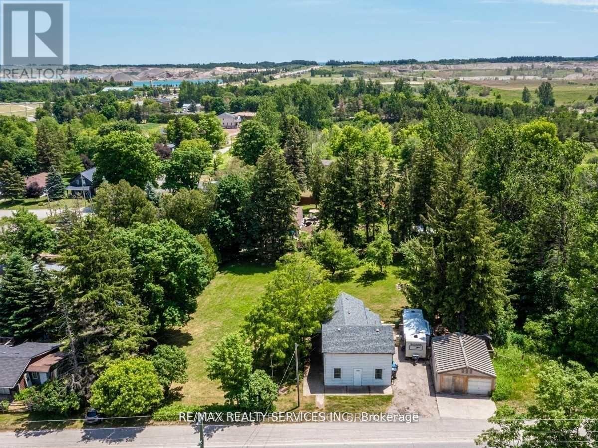
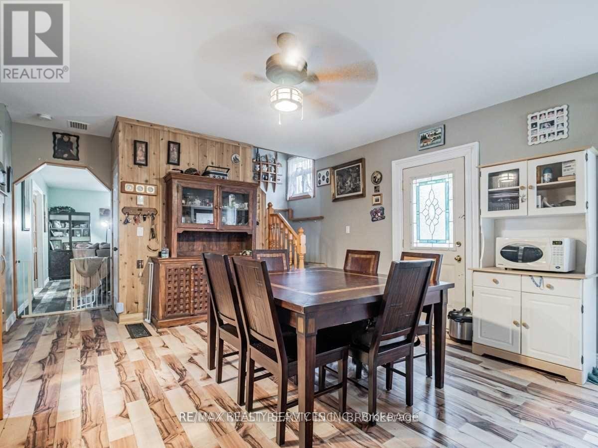
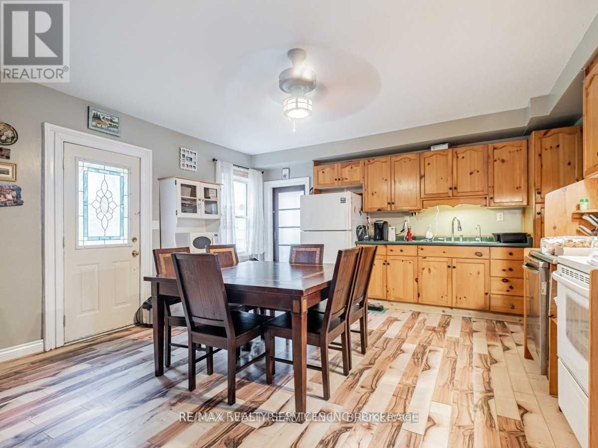
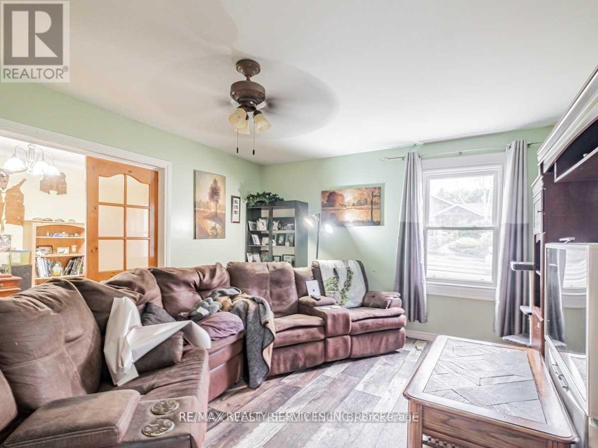
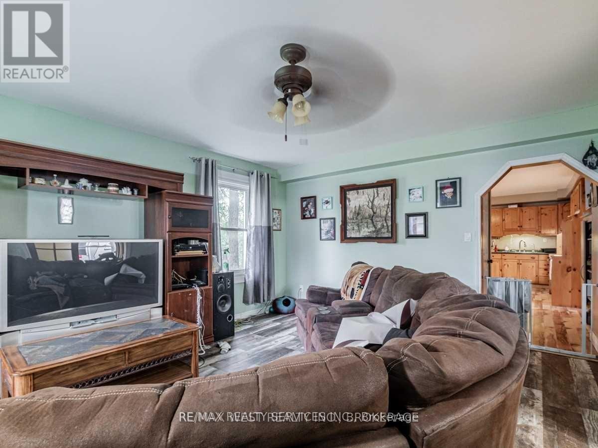
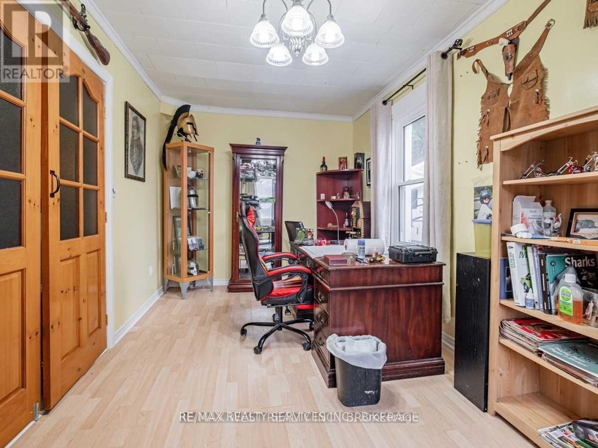
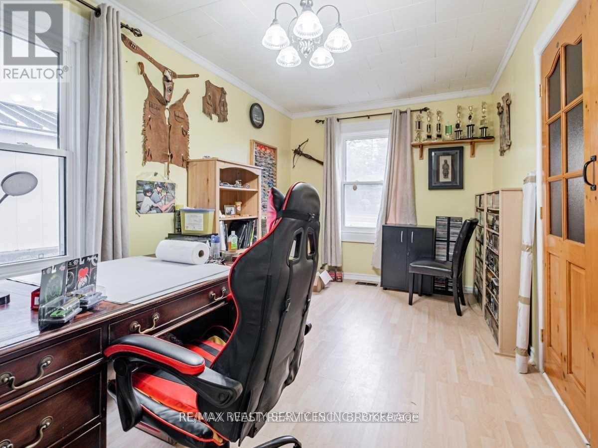
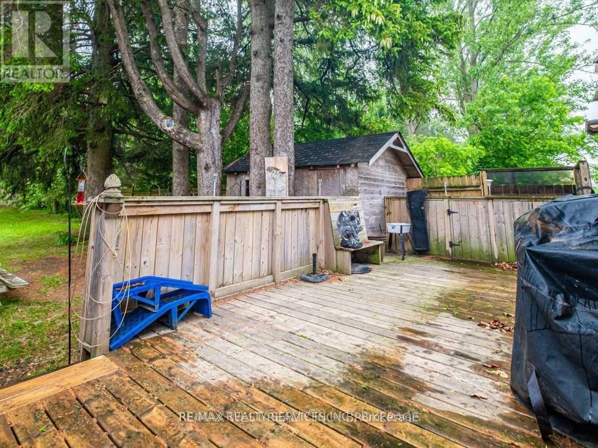
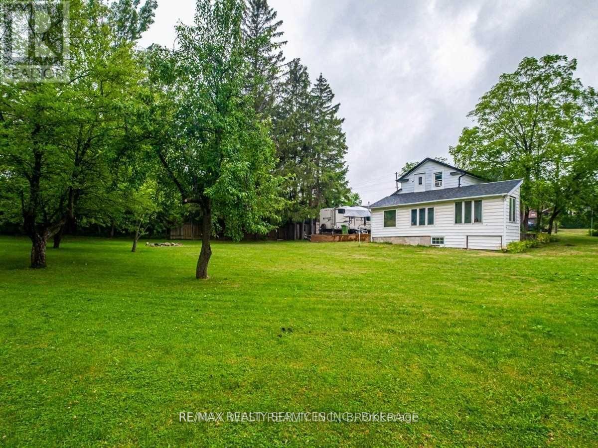
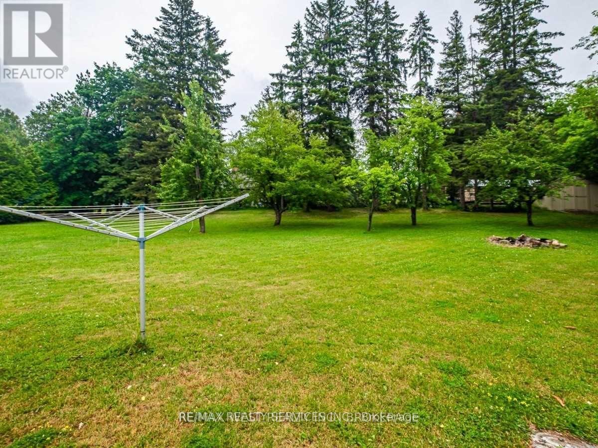
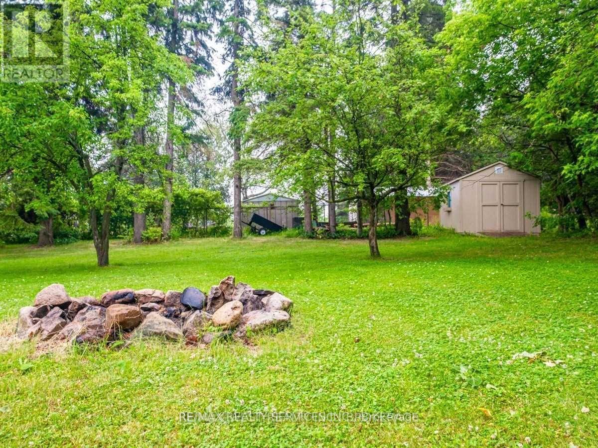
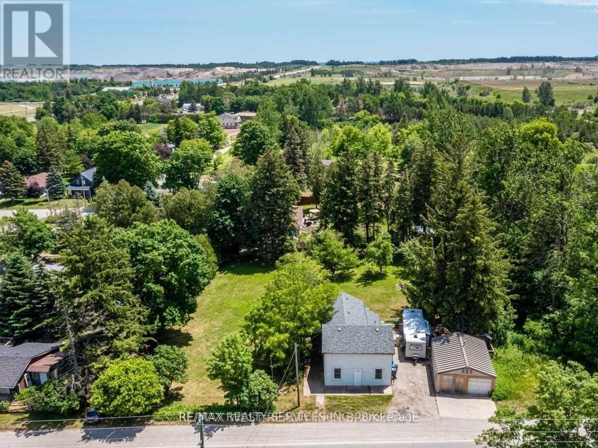
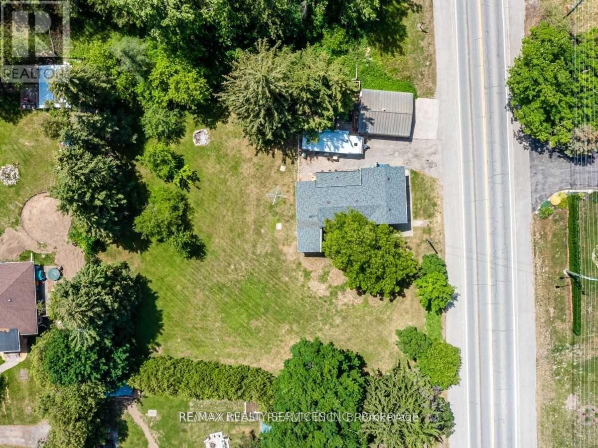
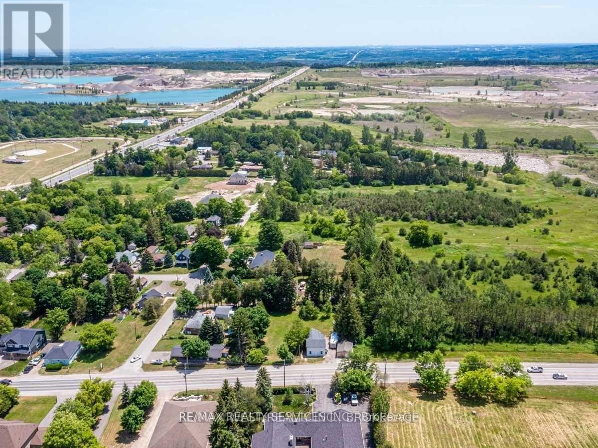
Charming Heritage Gem with Professional 20*24 workshop Located Right In The Heart Of Caledon Village. Home Offers Three Bedrooms . This Home Offers Open Concept Layout With Three Bedrooms, 2 Bathrooms, Large Living Room, Kitchen, Main Floor Office, Insulated 20X24 Workshop. Huge Lot With A Lot Of Potential In A Prime Location. Location Between Orangeville And Brampton. Easy Access To Hwy 410. Current Tenant Pays $2500+Garage Rented out separately $600 Monthly . (id:53661)
Property Details
|
MLS® Number
|
W12679666 |
|
Property Type
|
Single Family |
|
Community Name
|
Caledon Village |
|
Parking Space Total
|
6 |
Building
|
Bathroom Total
|
2 |
|
Bedrooms Above Ground
|
3 |
|
Bedrooms Total
|
3 |
|
Appliances
|
Dishwasher, Dryer, Range, Stove, Washer, Window Coverings, Refrigerator |
|
Basement Development
|
Unfinished |
|
Basement Type
|
Unfinished |
|
Construction Style Attachment
|
Detached |
|
Cooling Type
|
Central Air Conditioning |
|
Exterior Finish
|
Aluminum Siding |
|
Flooring Type
|
Hardwood |
|
Foundation Type
|
Unknown |
|
Half Bath Total
|
1 |
|
Heating Fuel
|
Natural Gas |
|
Heating Type
|
Forced Air |
|
Stories Total
|
2 |
|
Size Interior
|
1,500 - 2,000 Ft2 |
|
Type
|
House |
Parking
Land
|
Acreage
|
No |
|
Sewer
|
Septic System |
|
Size Irregular
|
150.3 X 165.2 Acre |
|
Size Total Text
|
150.3 X 165.2 Acre |
Rooms
| Level |
Type |
Length |
Width |
Dimensions |
|
Second Level |
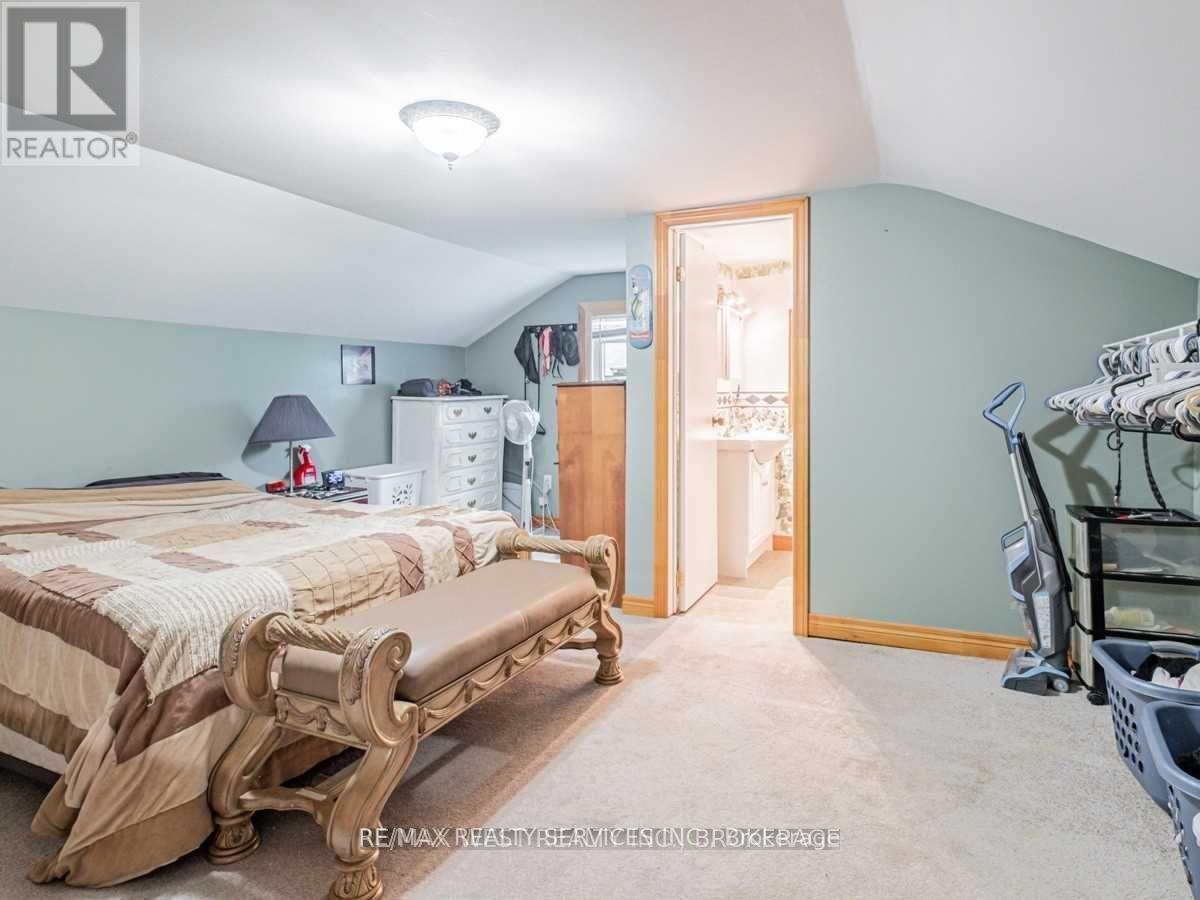
Bedroom 2 |
5.22 m |
2.95 m |
5.22 m x 2.95 m |
|
Second Level |
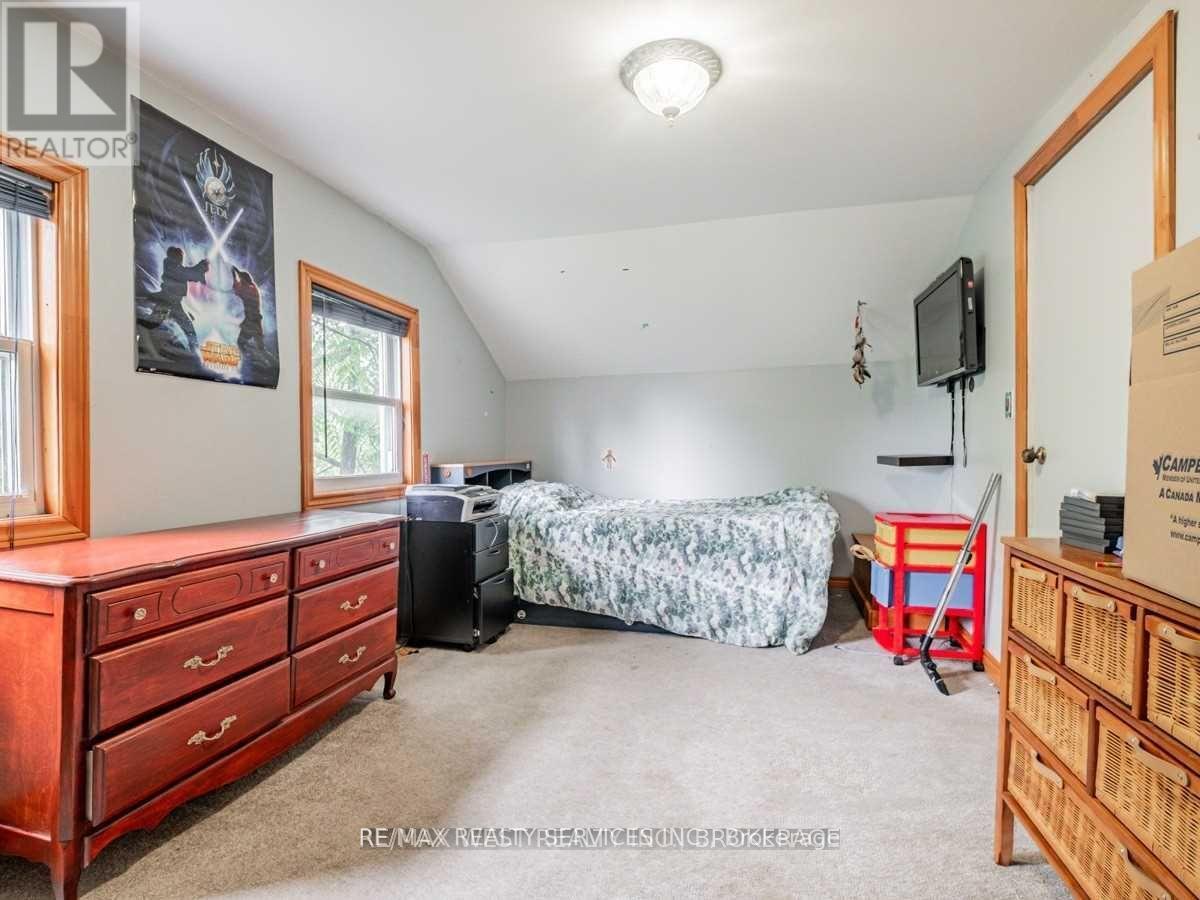
Bedroom 3 |
5.22 m |
2.95 m |
5.22 m x 2.95 m |
|
Main Level |
Kitchen |
5.34 m |
4.62 m |
5.34 m x 4.62 m |
|
Main Level |
Living Room |
5.22 m |
4.21 m |
5.22 m x 4.21 m |
|
Main Level |
Office |
3.3 m |
2.24 m |
3.3 m x 2.24 m |
|
Main Level |
Primary Bedroom |
4.94 m |
4.62 m |
4.94 m x 4.62 m |
|
Main Level |
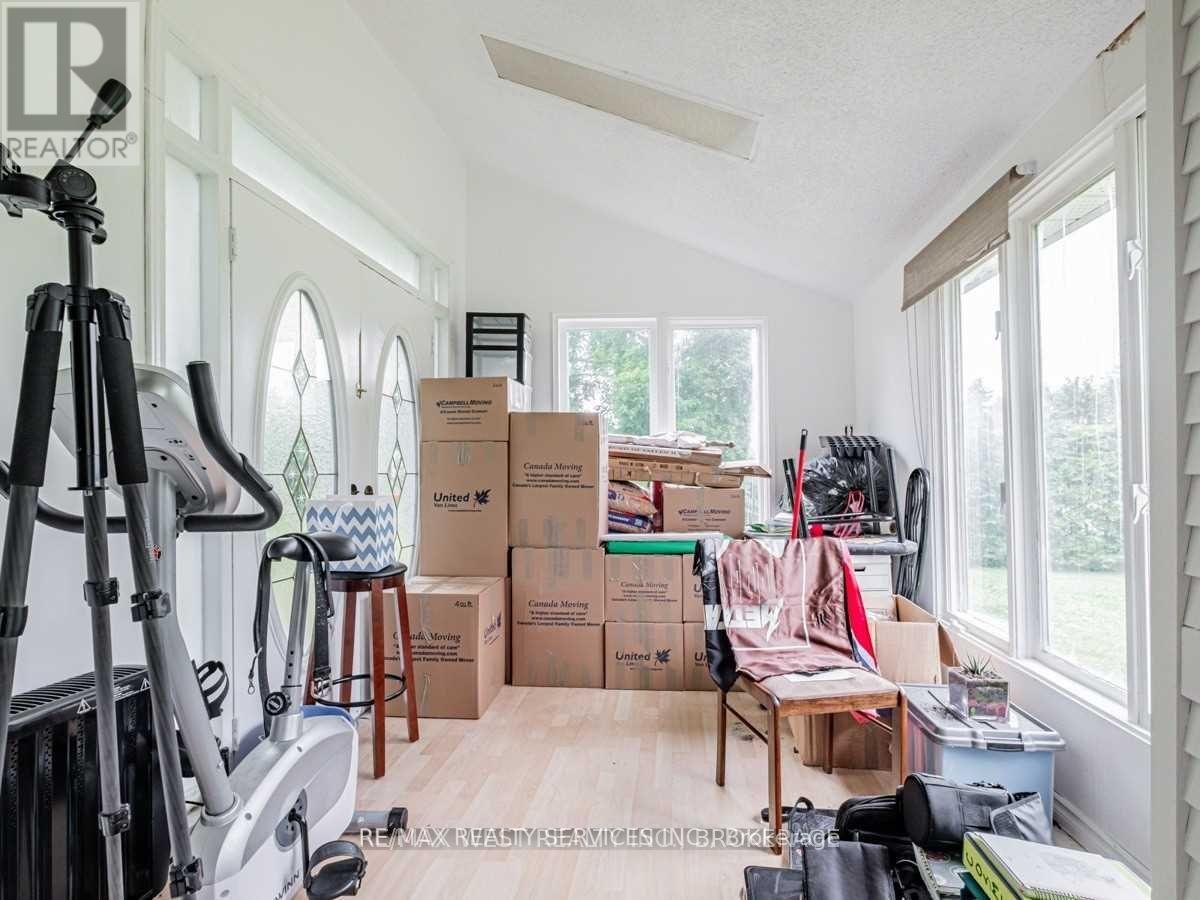
Sunroom |
9.44 m |
2.74 m |
9.44 m x 2.74 m |
https://www.realtor.ca/real-estate/29233267/2901-charleston-side-road-caledon-caledon-village-caledon-village