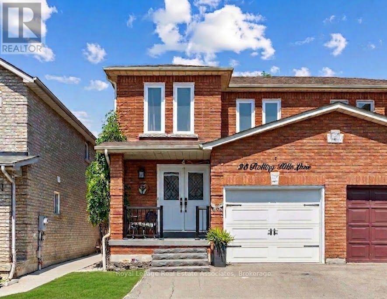
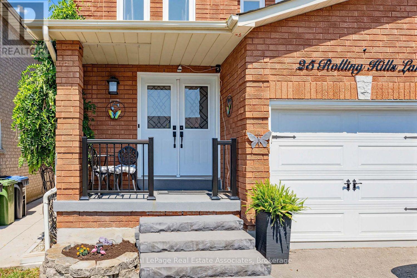
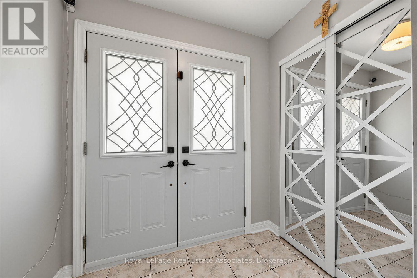
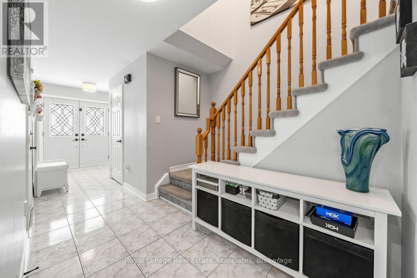
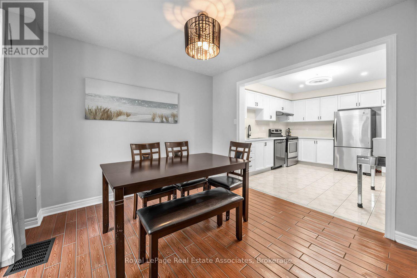
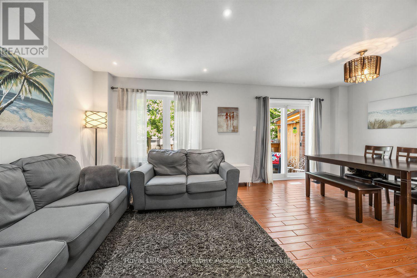
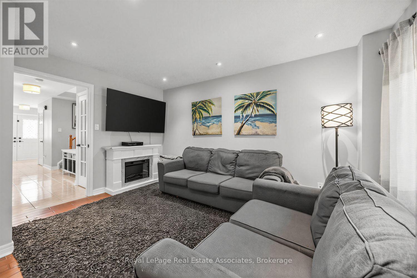
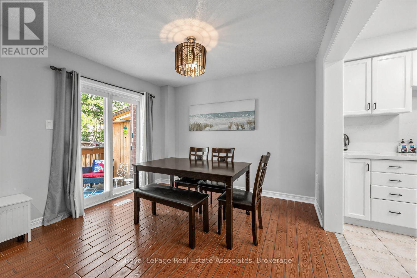
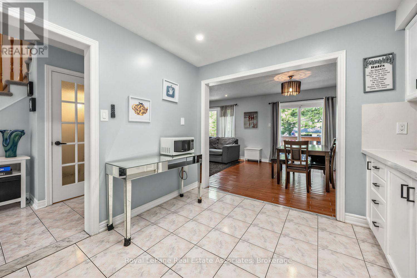
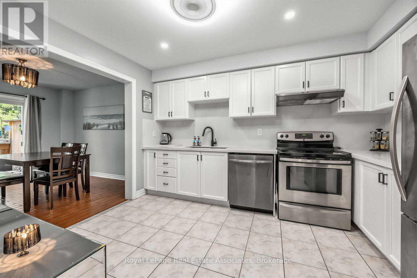
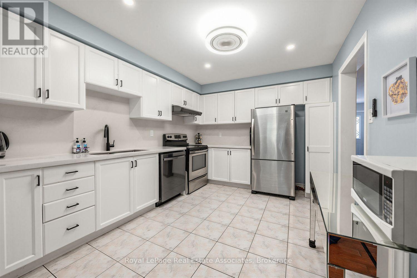
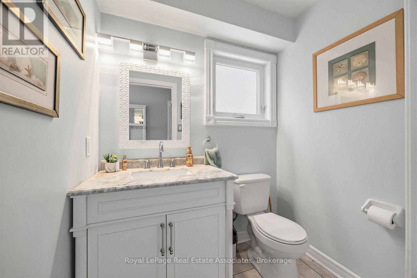
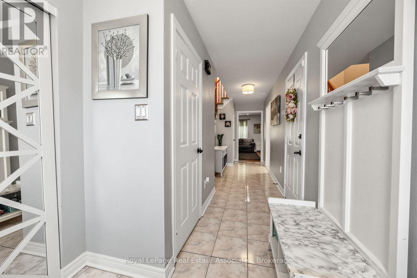
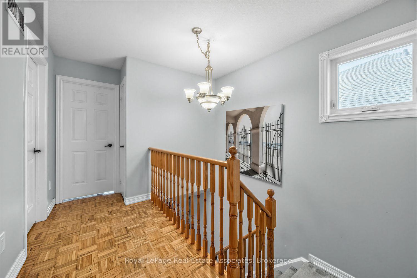
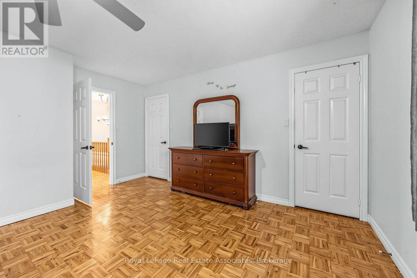
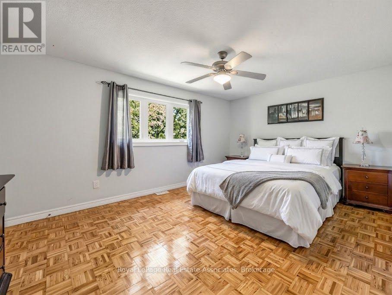
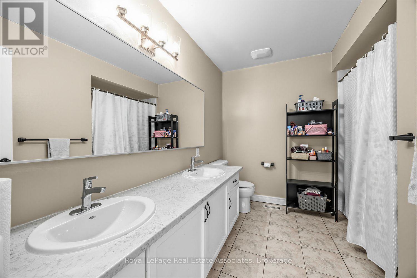
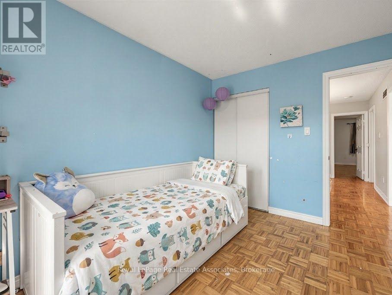
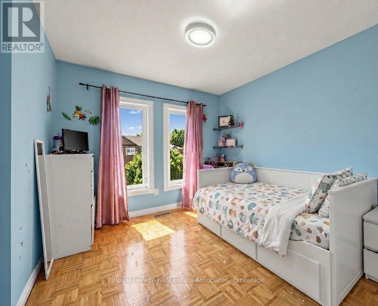
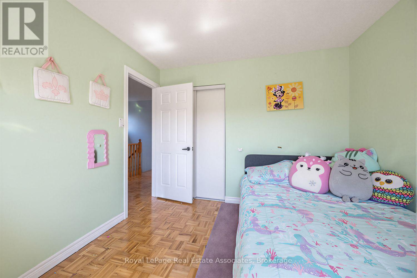
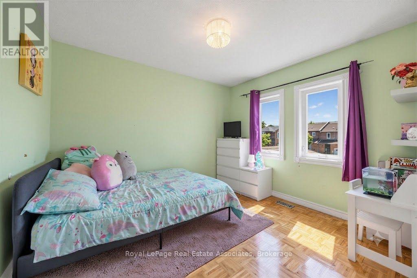
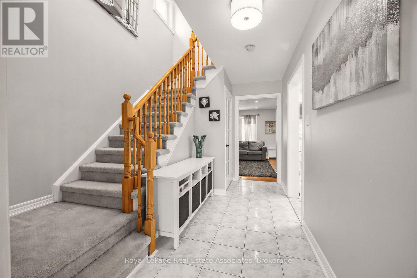
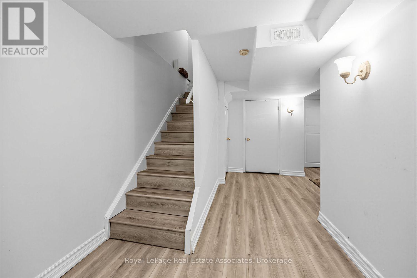
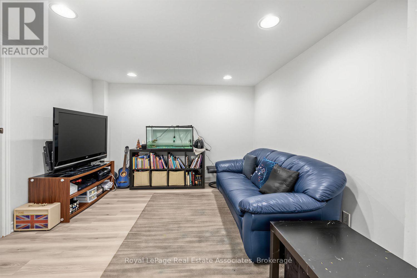
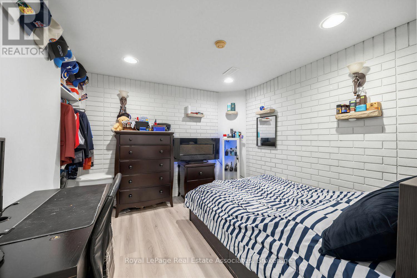
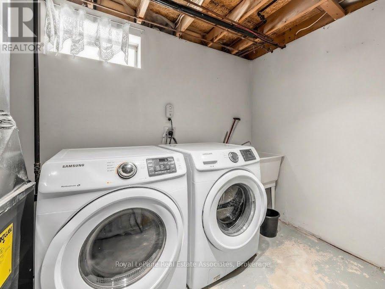
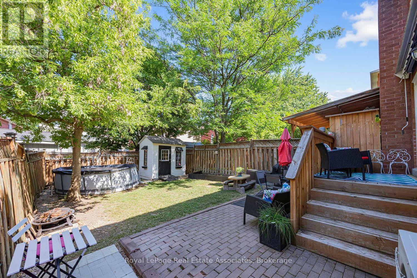
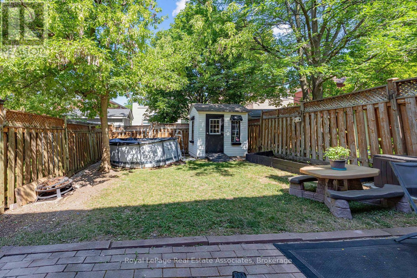
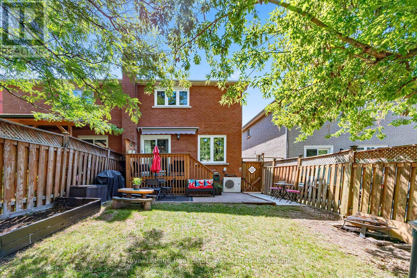
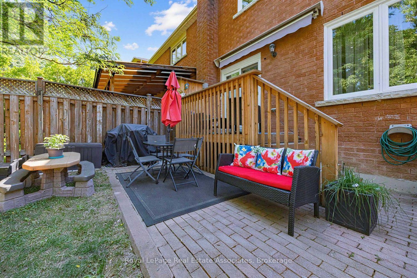
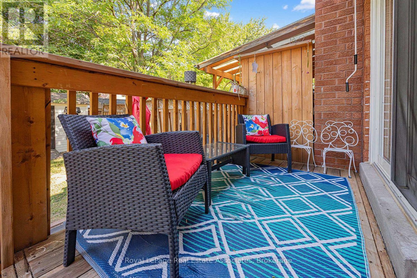
Welcome to this beautiful semi-detached home with a bright and exceptionally functional layout that's ideal for everyday family living. The open concept main floor brings the kitchen, living, and dining areas together, creating a natural gathering place for family dinners, weekend entertaining, or simply spending time together. The updated kitchen is finished with beautiful quartz countertops and overlooks the dining area, with a walkout to the backyard for seamless indoor and outdoor living. Upstairs, you'll find a spacious primary suite complete with his and hers closets, along with two additional generously sized bedrooms, each with excellent closet space. A well appointed 4 piece bathroom with a large double sink vanity completes the upper level. Situated on a lot just over 108 feet deep, the spacious backyard offers plenty of room to relax, entertain, or play. A charming garden shed provides additional storage while adding character to the outdoor setting. Enjoy the convenience of a private double driveway, inside access to the garage, and extra garage storage with a mezzanine. The finished basement offers a flexible layout with an additional bedroom that could easily be opened up and converted back into a larger recreation room if desired. A thoughtfully updated home ready for its next family to enjoy. (id:53661)
2:00 pm
Ends at:4:00 pm
2:00 pm
Ends at:4:00 pm
| MLS® Number | W13568802 |
| Property Type | Single Family |
| Community Name | Bolton West |
| Equipment Type | Water Heater |
| Parking Space Total | 4 |
| Rental Equipment Type | Water Heater |
| Structure | Shed |
| Bathroom Total | 2 |
| Bedrooms Above Ground | 3 |
| Bedrooms Below Ground | 1 |
| Bedrooms Total | 4 |
| Appliances | Water Heater, Central Vacuum, Dishwasher, Dryer, Garage Door Opener, Hood Fan, Stove, Washer, Window Coverings, Refrigerator |
| Basement Development | Finished |
| Basement Type | N/a (finished) |
| Construction Style Attachment | Semi-detached |
| Cooling Type | Central Air Conditioning |
| Exterior Finish | Brick |
| Flooring Type | Laminate |
| Foundation Type | Concrete |
| Half Bath Total | 1 |
| Heating Fuel | Natural Gas |
| Heating Type | Forced Air |
| Stories Total | 2 |
| Size Interior | 1,100 - 1,500 Ft2 |
| Type | House |
| Utility Water | Municipal Water |
| Garage |
| Acreage | No |
| Sewer | Sanitary Sewer |
| Size Depth | 107 Ft ,8 In |
| Size Frontage | 25 Ft |
| Size Irregular | 25 X 107.7 Ft |
| Size Total Text | 25 X 107.7 Ft |
| Level | Type | Length | Width | Dimensions |
|---|---|---|---|---|
| Second Level | Primary Bedroom | 4.9 m | 3.81 m | 4.9 m x 3.81 m |
| Second Level | Bedroom 2 | 3.4 m | 3.05 m | 3.4 m x 3.05 m |
| Second Level | Bedroom 3 | 3.4 m | 2.8 m | 3.4 m x 2.8 m |
| Basement | Bedroom | 2 m | 4.5 m | 2 m x 4.5 m |
| Basement | Recreational, Games Room | 3 m | 5 m | 3 m x 5 m |
| Main Level | Kitchen | 3.9 m | 3.05 m | 3.9 m x 3.05 m |
| Main Level | Dining Room | 6 m | 3.2 m | 6 m x 3.2 m |
| Main Level | Living Room | 6.6 m | 3.2 m | 6.6 m x 3.2 m |
https://www.realtor.ca/real-estate/30039005/25-rolling-hills-lane-caledon-bolton-west-bolton-west

The trademarks REALTOR®, REALTORS®, and the REALTOR® logo are controlled by The Canadian Real Estate Association (CREA) and identify real estate professionals who are members of CREA. The trademarks MLS®, Multiple Listing Service® and the associated logos are owned by The Canadian Real Estate Association (CREA) and identify the quality of services provided by real estate professionals who are members of CREA. The trademark DDF® is owned by The Canadian Real Estate Association (CREA) and identifies CREA's Data Distribution Facility (DDF®)
Real Estate Data supplied by CREA®’s MLS® System. CREA® is the owner of the copyright in its MLS® System. Data deemed reliable but not guaranteed accurate by CREA®. The trademarks MLS®, Multiple Listing Service® and the associated logos are owned by The Canadian Real Estate Association (CREA) and identify the quality of services provided by real estate professionals who are members of CREA. The trademarks REALTOR®, REALTORS®, and the REALTOR® logo are controlled by The Canadian Real Estate Association (CREA) and identify real estate professionals who are members of CREA. Used under license.
Powered by