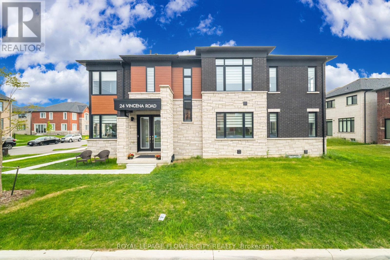
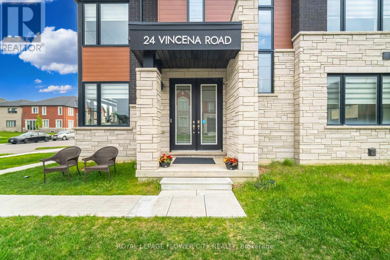
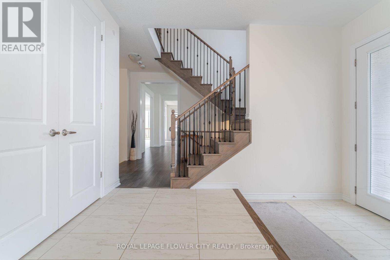
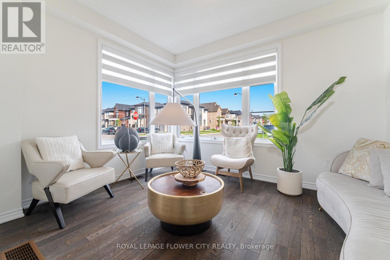
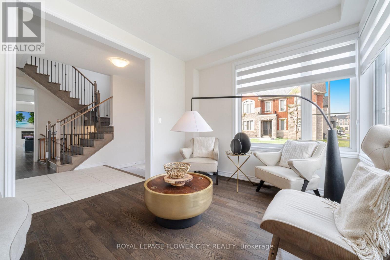
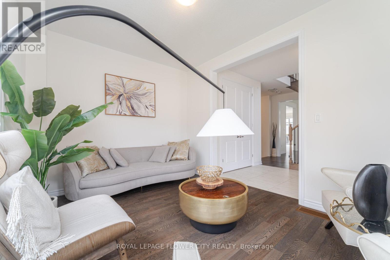
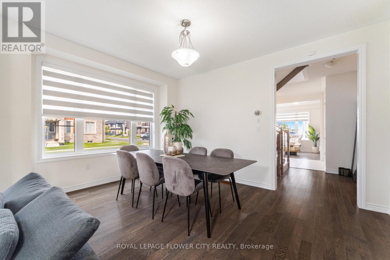
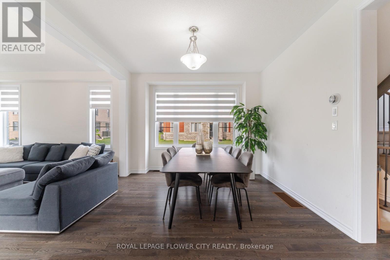
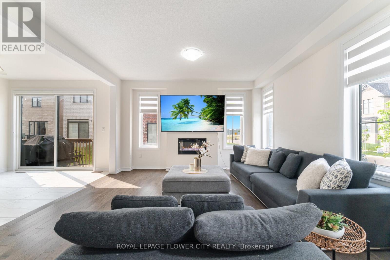
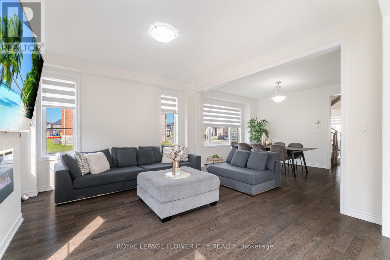
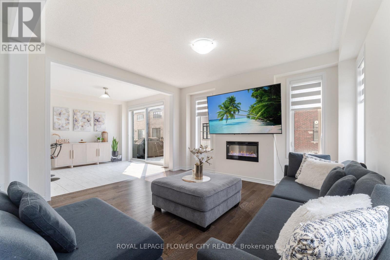
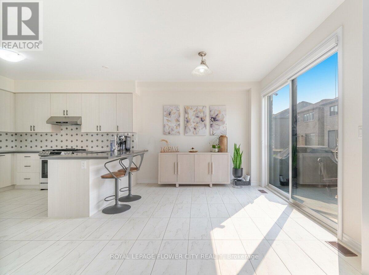
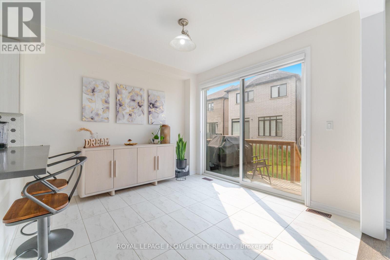
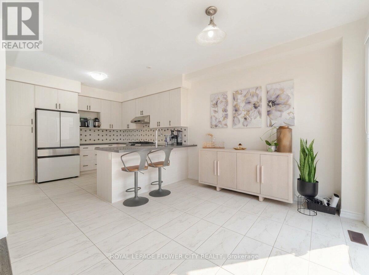
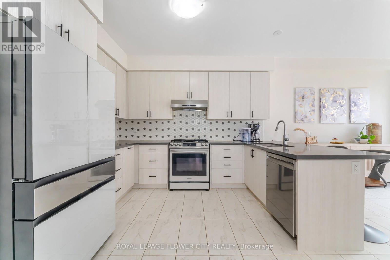
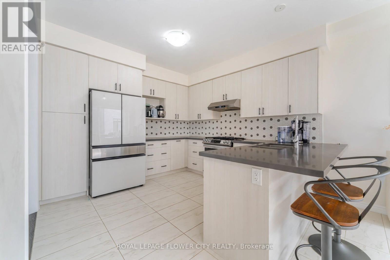
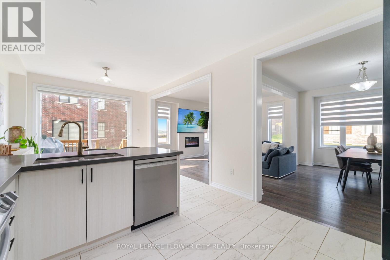
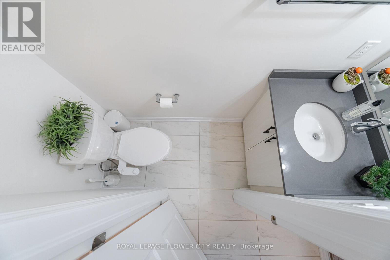
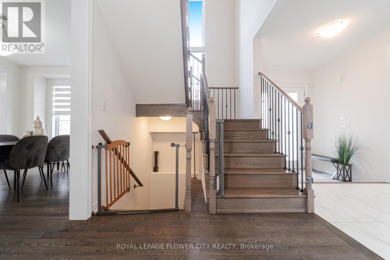
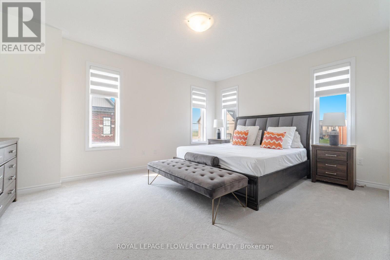
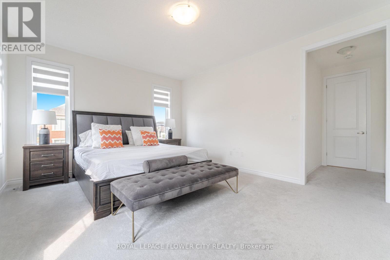
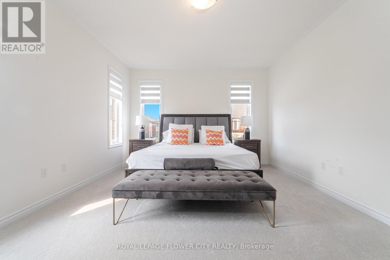
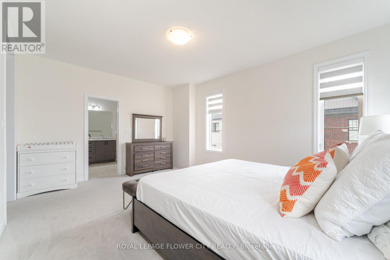
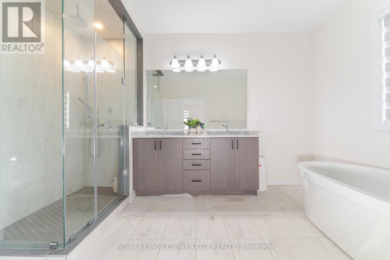
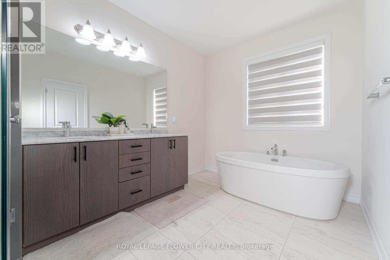
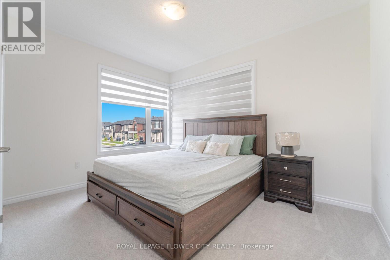
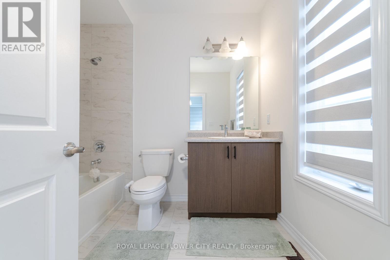
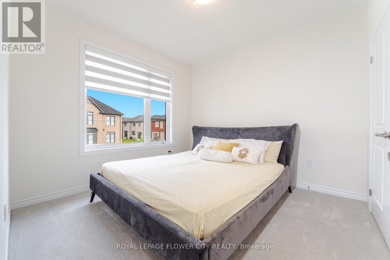
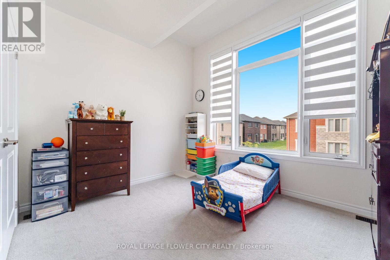
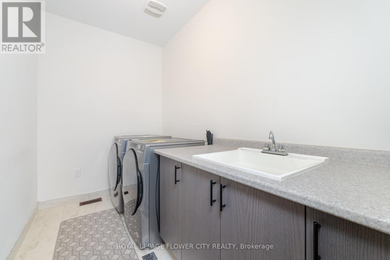
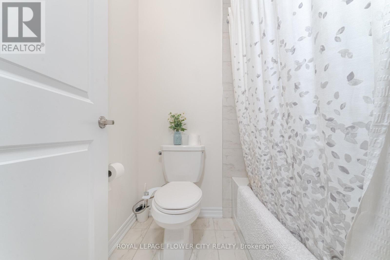
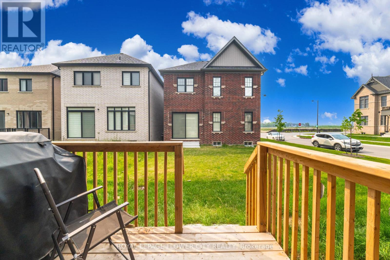
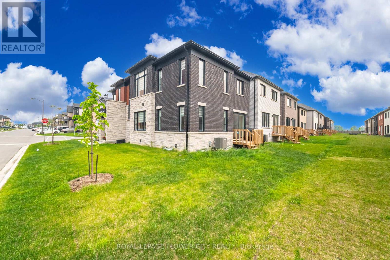
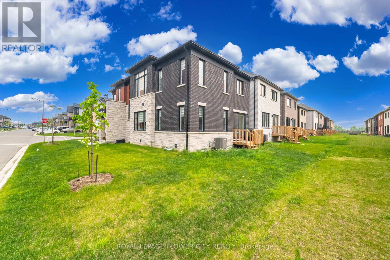
Absolutely stunning and meticulously maintained 4-bedroom, 4-bathroom executive detached home on a premium corner lot in a highly sought-after new Caledon community. Approx. 2,603 sq. ft. (as per builder) with over $100K in quality upgrades, including 9-ft ceilings, 8-ft interior doors, oversized windows, wide white oak hardwood flooring, and upgraded porcelain tiles. Bright and spacious main floor features separate living, dining, and family rooms, plus a modern kitchen with soft-close cabinetry, quartz countertops, upgraded appliances, and walk-out to the backyard. The second floor offers 4 generously sized bedrooms, including 2 primary suites, 3 full bathrooms, and convenient second-floor laundry. Main primary suite features a walk-in closet and luxurious upgraded ensuite with quartz counters and glass-enclosed shower. Premium corner lot with no sidewalk along the frontage, offering added privacy and a wider lot appearance. Walking distance to upcoming plaza, school, park, and recreation centre. A beautiful home offering exceptional space, upgrades, and comfort for your family. Please note: Tenant will have use of the basement, except for a small, designated portion that the Landlord will retain for personal storage. Photos in the listing were taken prior to the current tenants occupying the property and may not reflect the property's current condition or furnishings. (id:53661)
| MLS® Number | W13811920 |
| Property Type | Single Family |
| Community Name | Rural Caledon |
| Features | In Suite Laundry |
| Parking Space Total | 2 |
| Bathroom Total | 4 |
| Bedrooms Above Ground | 4 |
| Bedrooms Total | 4 |
| Age | 0 To 5 Years |
| Appliances | Dishwasher, Dryer, Microwave, Stove, Washer, Refrigerator |
| Basement Development | Unfinished |
| Basement Type | N/a (unfinished) |
| Construction Style Attachment | Detached |
| Cooling Type | Central Air Conditioning |
| Exterior Finish | Stone, Brick |
| Fireplace Present | Yes |
| Flooring Type | Hardwood, Porcelain Tile, Carpeted |
| Half Bath Total | 1 |
| Heating Fuel | Natural Gas |
| Heating Type | Forced Air |
| Stories Total | 2 |
| Size Interior | 2,500 - 3,000 Ft2 |
| Type | House |
| Utility Water | Municipal Water |
| Garage |
| Acreage | No |
| Sewer | Sanitary Sewer |
| Size Depth | 95 Ft ,3 In |
| Size Frontage | 40 Ft ,6 In |
| Size Irregular | 40.5 X 95.3 Ft |
| Size Total Text | 40.5 X 95.3 Ft |
| Level | Type | Length | Width | Dimensions |
|---|---|---|---|---|
| Second Level | Primary Bedroom | Measurements not available | ||
| Second Level | Bedroom 2 | Measurements not available | ||
| Second Level | Bedroom 3 | Measurements not available | ||
| Second Level | Bedroom 4 | Measurements not available | ||
| Second Level | Laundry Room | Measurements not available | ||
| Ground Level | Living Room | Measurements not available | ||
| Ground Level | Family Room | Measurements not available | ||
| Ground Level | Dining Room | Measurements not available | ||
| Ground Level | Eating Area | Measurements not available | ||
| Ground Level | Kitchen | Measurements not available |
https://www.realtor.ca/real-estate/30309522/24-vincena-road-caledon-rural-caledon

The trademarks REALTOR®, REALTORS®, and the REALTOR® logo are controlled by The Canadian Real Estate Association (CREA) and identify real estate professionals who are members of CREA. The trademarks MLS®, Multiple Listing Service® and the associated logos are owned by The Canadian Real Estate Association (CREA) and identify the quality of services provided by real estate professionals who are members of CREA. The trademark DDF® is owned by The Canadian Real Estate Association (CREA) and identifies CREA's Data Distribution Facility (DDF®)
Real Estate Data supplied by CREA®’s MLS® System. CREA® is the owner of the copyright in its MLS® System. Data deemed reliable but not guaranteed accurate by CREA®. The trademarks MLS®, Multiple Listing Service® and the associated logos are owned by The Canadian Real Estate Association (CREA) and identify the quality of services provided by real estate professionals who are members of CREA. The trademarks REALTOR®, REALTORS®, and the REALTOR® logo are controlled by The Canadian Real Estate Association (CREA) and identify real estate professionals who are members of CREA. Used under license.
Powered by