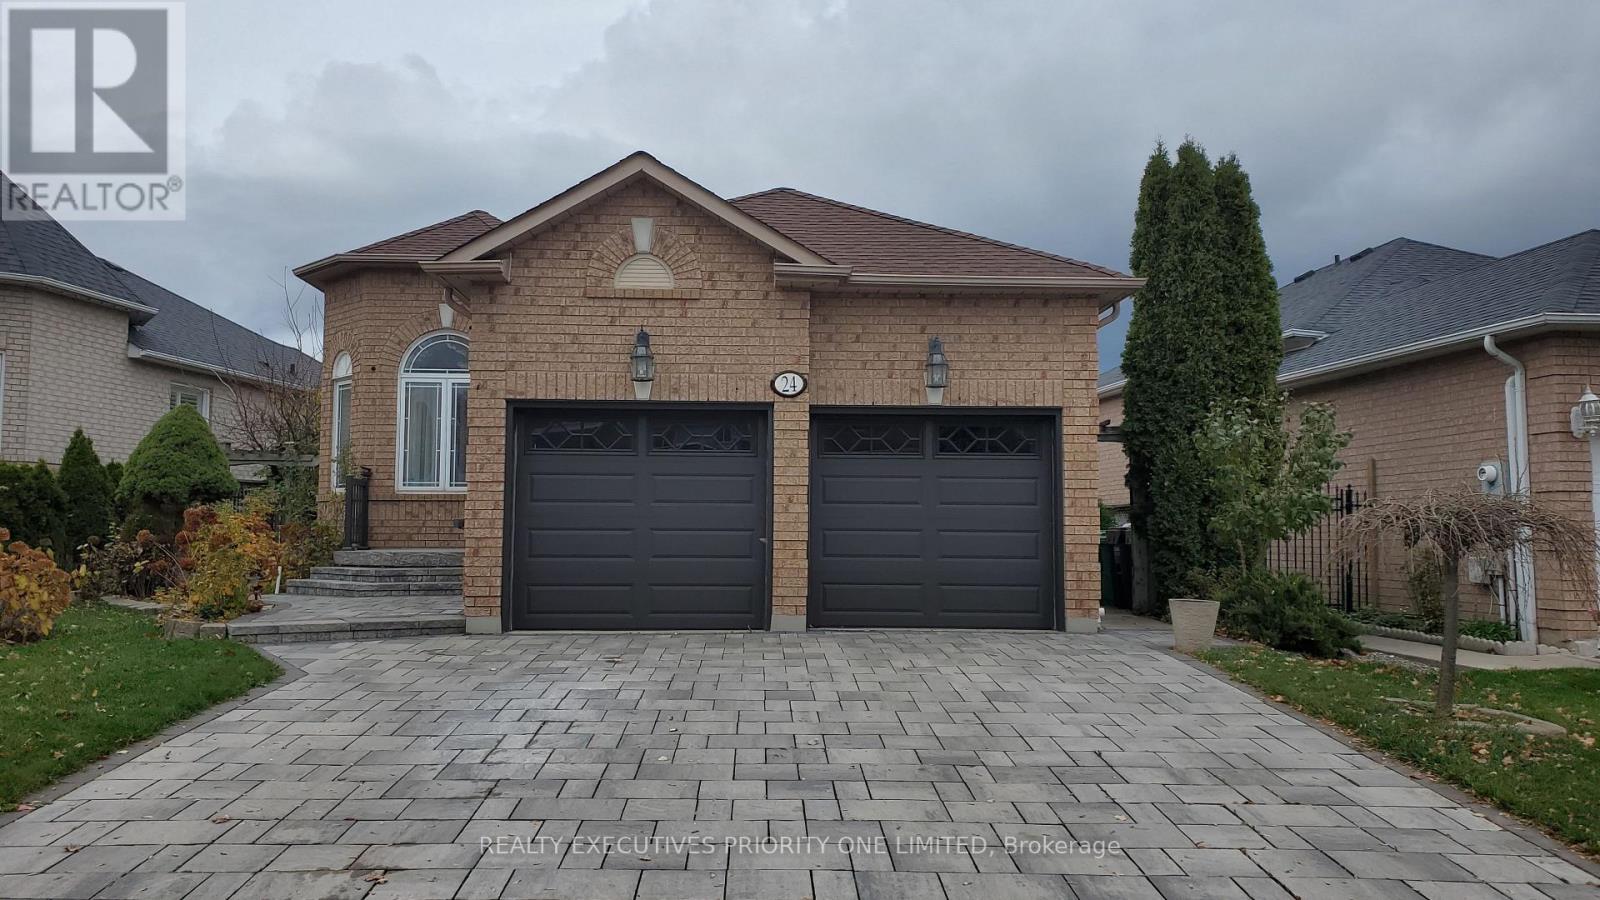


5 Reasons Why You Will Love This Detached Bungalow: 1) The Spacious primary bedroom is designed for comfort, featuring a walk-in closet, abundant natural light and a private 3-piece ensuite. 2) The main level features a bright and inviting living area, a functional kitchen with a walk-out to the backyard and a convenient laundry room-perfect for comfortable everyday living and entertaining. 3) The finished basement features a kitchen, living room, bedroom and 4-piece bathroom, offering great potential for an in-law suite or additional living space. 4) This home offers a double - car garage and a fully interlocked driveway with parking for up to four vehicles. 5) Quiet street, great location! Enjoy all that Bolton's South Hill has to offer, just minutes from shopping, schools, parks and major highways. (id:53661)
| MLS® Number | W14177034 |
| Property Type | Single Family |
| Community Name | Bolton East |
| Features | Irregular Lot Size |
| Parking Space Total | 4 |
| Bathroom Total | 3 |
| Bedrooms Above Ground | 2 |
| Bedrooms Below Ground | 1 |
| Bedrooms Total | 3 |
| Appliances | Central Vacuum, Dishwasher, Dryer, Garage Door Opener, Stove, Washer, Window Coverings, Refrigerator |
| Architectural Style | Bungalow |
| Basement Development | Finished |
| Basement Type | Finished |
| Construction Style Attachment | Detached |
| Cooling Type | Central Air Conditioning |
| Exterior Finish | Brick |
| Flooring Type | Ceramic, Hardwood |
| Foundation Type | Unknown |
| Heating Fuel | Natural Gas |
| Heating Type | Forced Air |
| Stories Total | 1 |
| Size Interior | 1,100 - 1,500 Ft2 |
| Type | House |
| Utility Water | Municipal Water |
| Attached Garage | |
| Garage |
| Acreage | No |
| Sewer | Sanitary Sewer |
| Size Depth | 108 Ft ,3 In |
| Size Frontage | 59 Ft ,1 In |
| Size Irregular | 59.1 X 108.3 Ft ; Irregular Shape Lot |
| Size Total Text | 59.1 X 108.3 Ft ; Irregular Shape Lot |
| Level | Type | Length | Width | Dimensions |
|---|---|---|---|---|
| Lower Level | Kitchen | 4.45 m | 1.21 m | 4.45 m x 1.21 m |
| Lower Level | Eating Area | 4.23 m | 3.96 m | 4.23 m x 3.96 m |
| Lower Level | Living Room | 7.31 m | 4.26 m | 7.31 m x 4.26 m |
| Lower Level | Bedroom | 3.96 m | 3.32 m | 3.96 m x 3.32 m |
| Main Level | Kitchen | 2.77 m | 3.41 m | 2.77 m x 3.41 m |
| Main Level | Eating Area | 4.87 m | 3.41 m | 4.87 m x 3.41 m |
| Main Level | Living Room | 7.31 m | 4.26 m | 7.31 m x 4.26 m |
| Main Level | Primary Bedroom | 4.57 m | 3.81 m | 4.57 m x 3.81 m |
| Main Level | Bedroom 2 | 3.35 m | 2.86 m | 3.35 m x 2.86 m |
| Main Level | Laundry Room | 2.46 m | 1.25 m | 2.46 m x 1.25 m |
https://www.realtor.ca/real-estate/30509404/24-albiwoods-trail-caledon-bolton-east-bolton-east

The trademarks REALTOR®, REALTORS®, and the REALTOR® logo are controlled by The Canadian Real Estate Association (CREA) and identify real estate professionals who are members of CREA. The trademarks MLS®, Multiple Listing Service® and the associated logos are owned by The Canadian Real Estate Association (CREA) and identify the quality of services provided by real estate professionals who are members of CREA. The trademark DDF® is owned by The Canadian Real Estate Association (CREA) and identifies CREA's Data Distribution Facility (DDF®)
Real Estate Data supplied by CREA®’s MLS® System. CREA® is the owner of the copyright in its MLS® System. Data deemed reliable but not guaranteed accurate by CREA®. The trademarks MLS®, Multiple Listing Service® and the associated logos are owned by The Canadian Real Estate Association (CREA) and identify the quality of services provided by real estate professionals who are members of CREA. The trademarks REALTOR®, REALTORS®, and the REALTOR® logo are controlled by The Canadian Real Estate Association (CREA) and identify real estate professionals who are members of CREA. Used under license.
Powered by