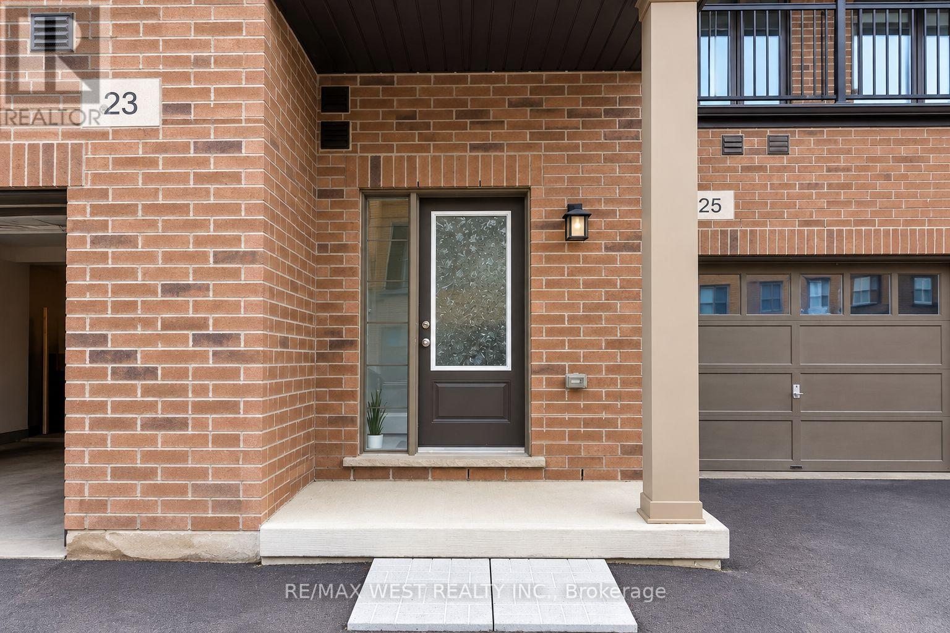
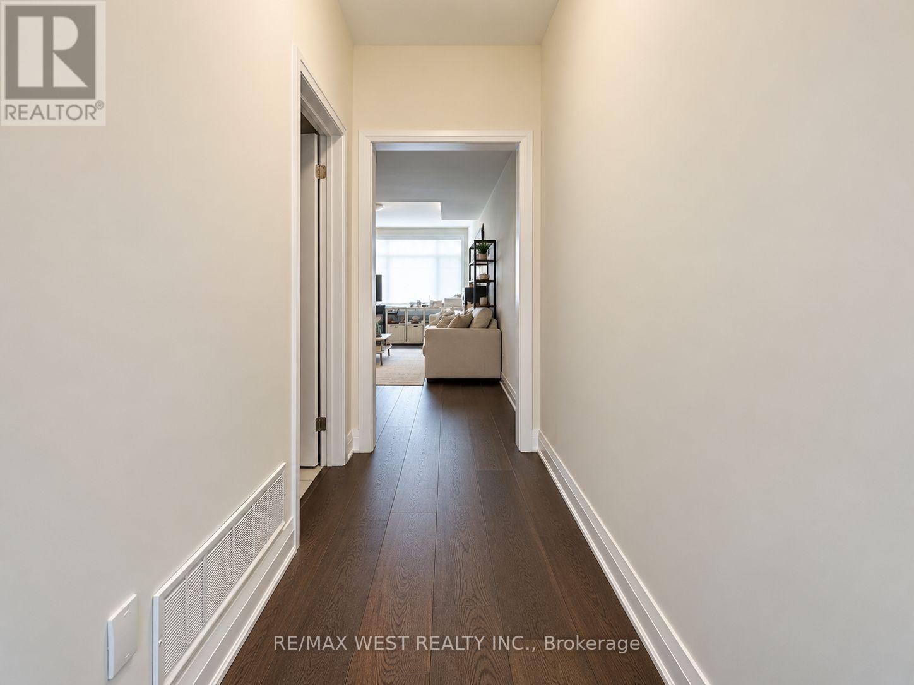
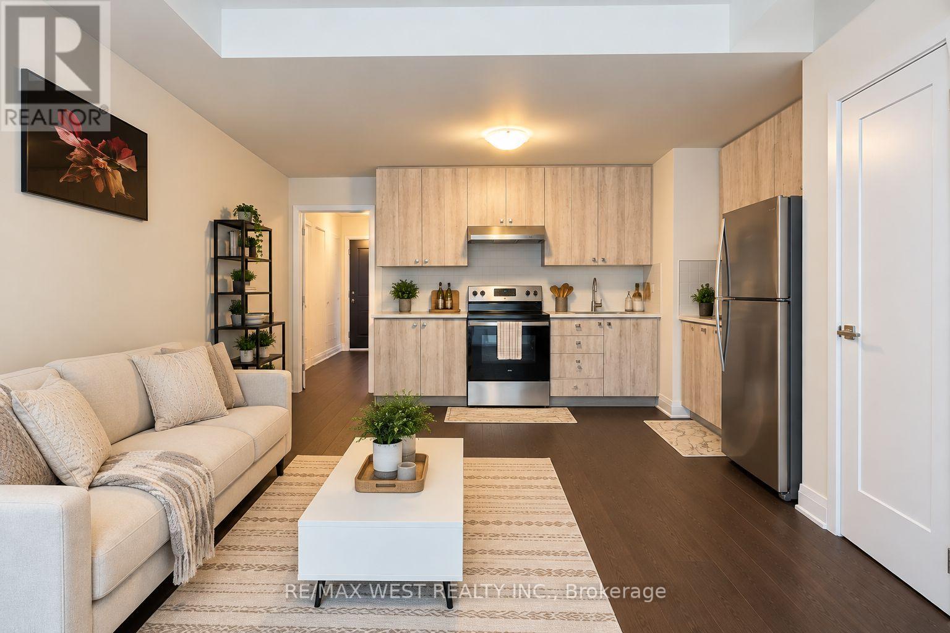
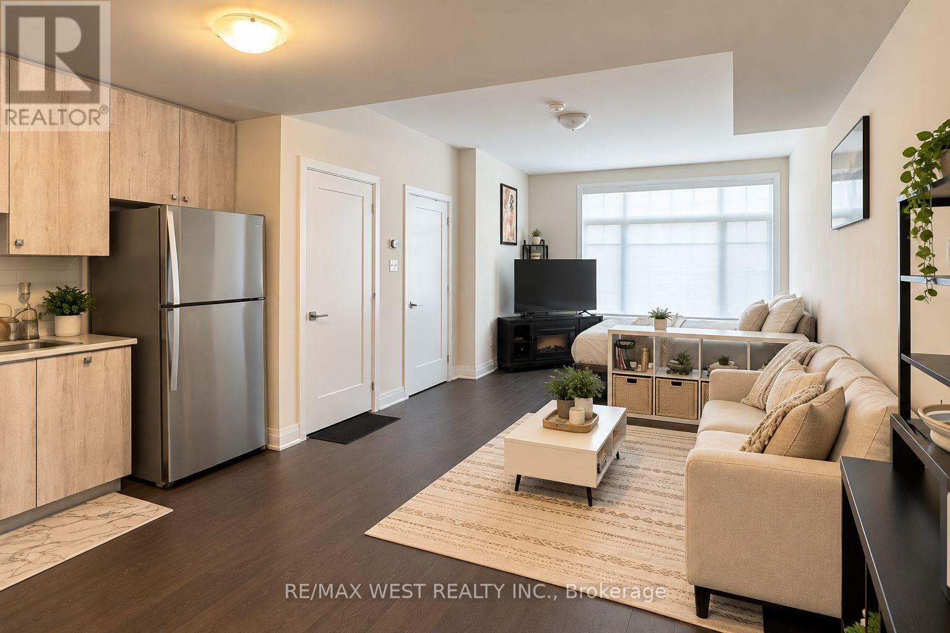
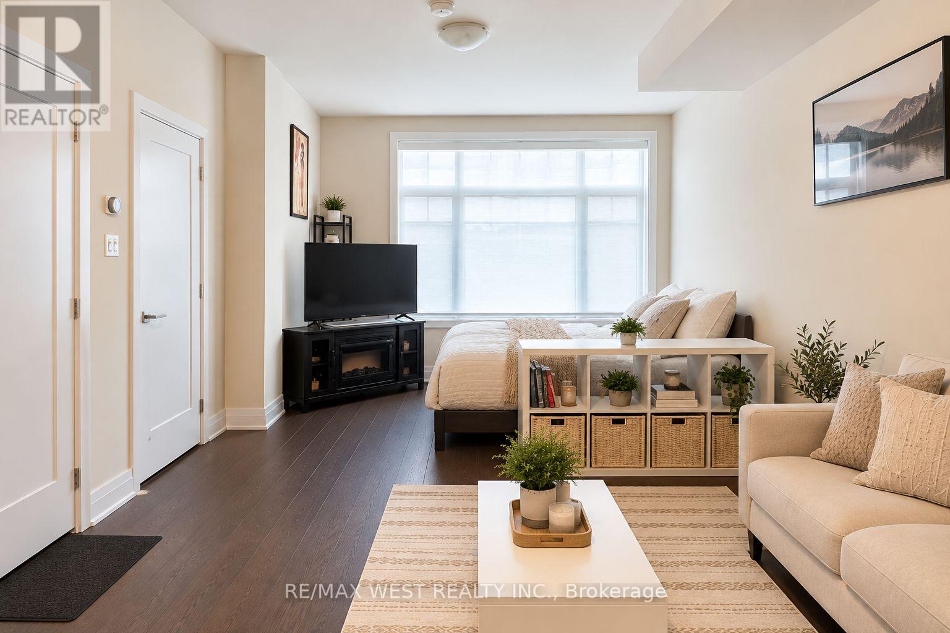
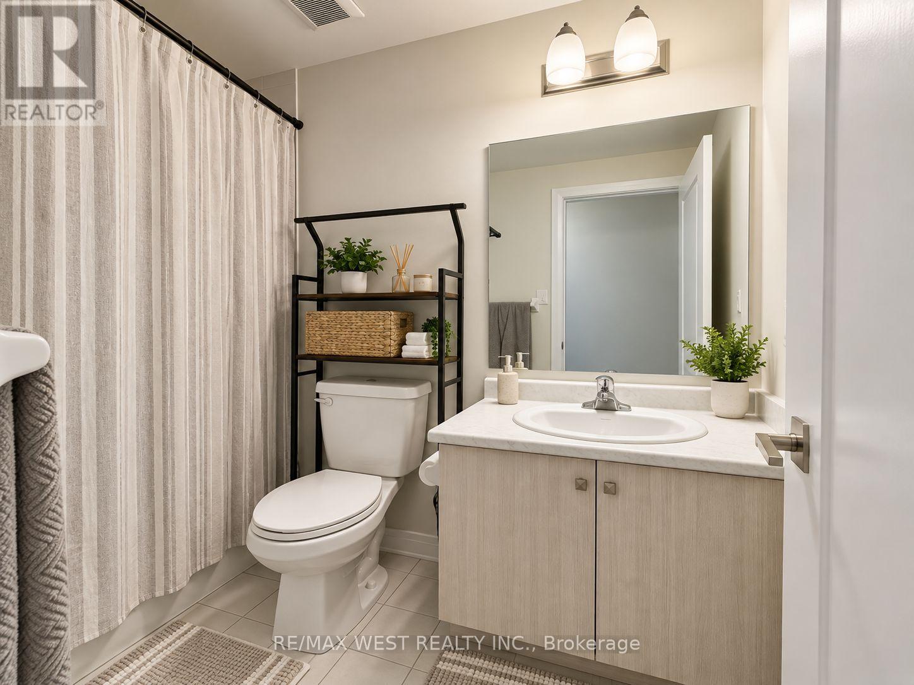
RARE MAIN-FLOOR RENTAL OPPORTUNITY! Offering over 800 sq. ft. of living space PLUS additional basement space! This bright and spacious unit features high ceilings, large windows that bring in plenty of natural light, and beautiful granite countertops. THIS IS NOT A BASEMENT APARTMENT! Ideally located in Caledon, right on the Brampton border, with convenient access to Highway 410, shopping, amenities, and more. An incredible opportunity offering exceptional space, convenience, and value for rent! Don't miss out! (Pictures are virtually staged) (id:53661)
| MLS® Number | W13880820 |
| Property Type | Single Family |
| Community Name | Rural Caledon |
| Features | Carpet Free |
| Parking Space Total | 1 |
| Bathroom Total | 1 |
| Bedrooms Above Ground | 1 |
| Bedrooms Total | 1 |
| Age | 6 To 15 Years |
| Basement Features | Apartment In Basement |
| Basement Type | N/a |
| Construction Style Attachment | Attached |
| Cooling Type | Central Air Conditioning |
| Exterior Finish | Brick |
| Foundation Type | Concrete |
| Heating Fuel | Natural Gas |
| Heating Type | Forced Air |
| Stories Total | 3 |
| Size Interior | 700 - 1,100 Ft2 |
| Type | Row / Townhouse |
| Utility Water | Municipal Water |
| No Garage |
| Acreage | No |
| Sewer | Sanitary Sewer |
| Level | Type | Length | Width | Dimensions |
|---|---|---|---|---|
| Main Level | Living Room | 9.95 m | 7.47 m | 9.95 m x 7.47 m |
| Main Level | Dining Room | 9.95 m | 7.47 m | 9.95 m x 7.47 m |
| Main Level | Primary Bedroom | 9.95 m | 7.47 m | 9.95 m x 7.47 m |
https://www.realtor.ca/real-estate/30385689/23-lipscott-drive-caledon-rural-caledon

The trademarks REALTOR®, REALTORS®, and the REALTOR® logo are controlled by The Canadian Real Estate Association (CREA) and identify real estate professionals who are members of CREA. The trademarks MLS®, Multiple Listing Service® and the associated logos are owned by The Canadian Real Estate Association (CREA) and identify the quality of services provided by real estate professionals who are members of CREA. The trademark DDF® is owned by The Canadian Real Estate Association (CREA) and identifies CREA's Data Distribution Facility (DDF®)
Real Estate Data supplied by CREA®’s MLS® System. CREA® is the owner of the copyright in its MLS® System. Data deemed reliable but not guaranteed accurate by CREA®. The trademarks MLS®, Multiple Listing Service® and the associated logos are owned by The Canadian Real Estate Association (CREA) and identify the quality of services provided by real estate professionals who are members of CREA. The trademarks REALTOR®, REALTORS®, and the REALTOR® logo are controlled by The Canadian Real Estate Association (CREA) and identify real estate professionals who are members of CREA. Used under license.
Powered by