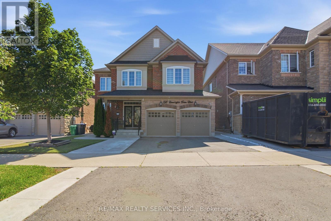
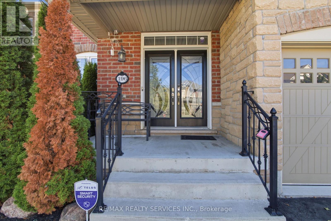
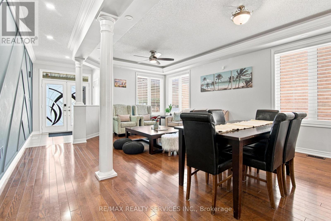
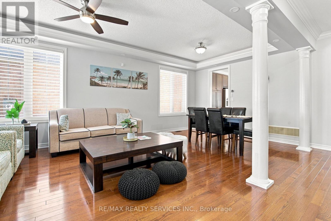
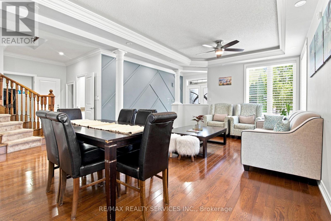
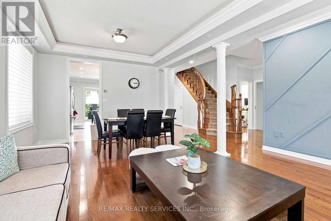

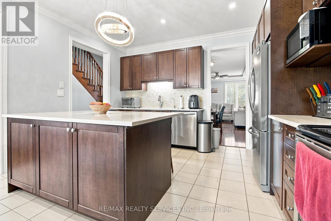
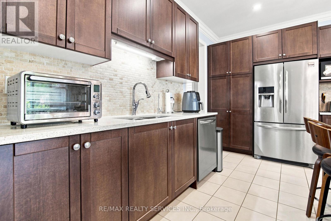
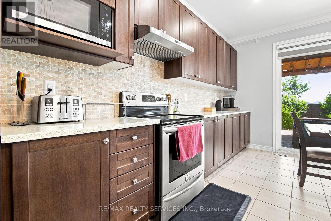
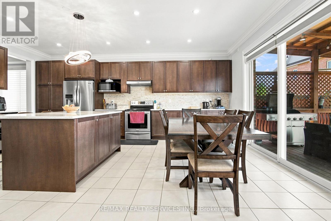
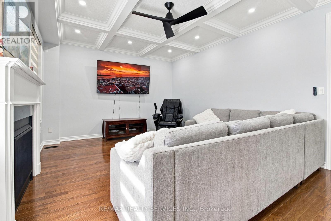
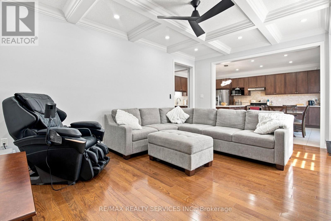
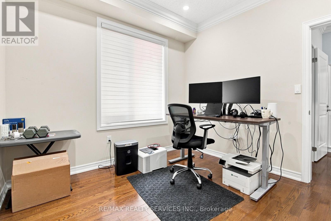
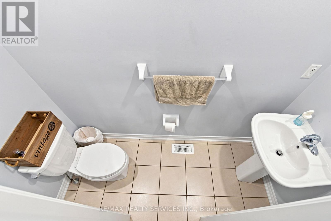
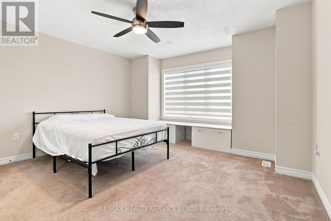
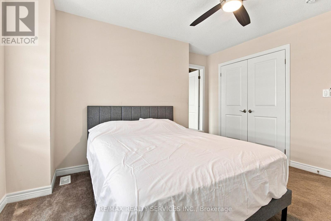
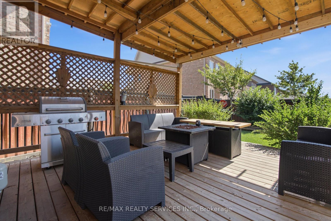
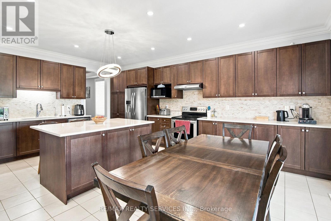
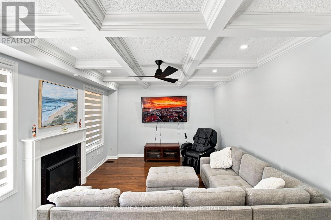
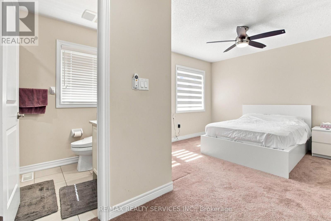
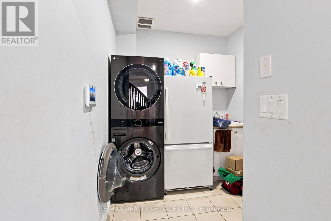
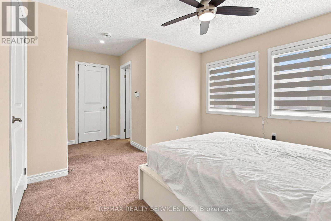
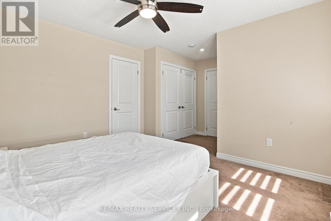
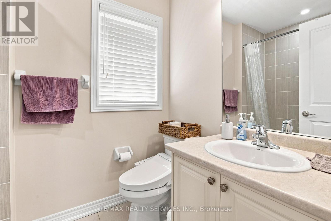
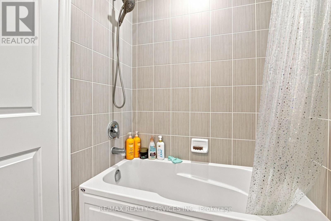
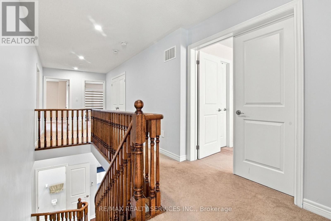
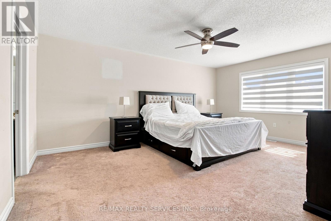
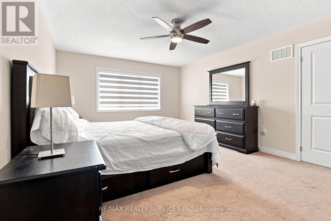
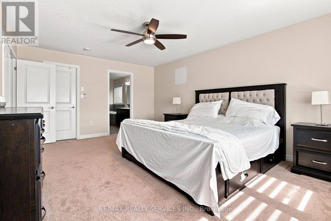
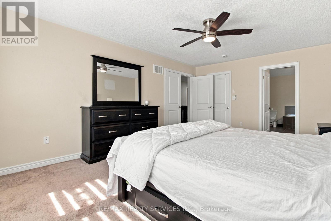
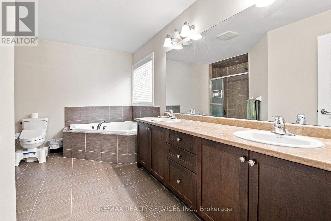
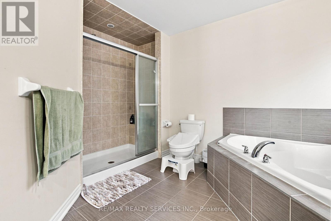
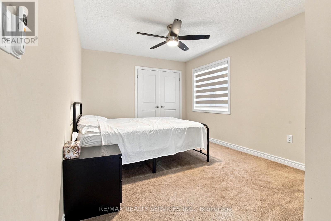
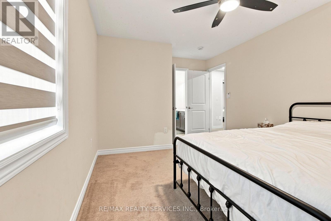
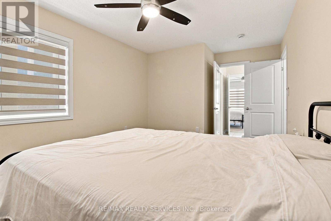
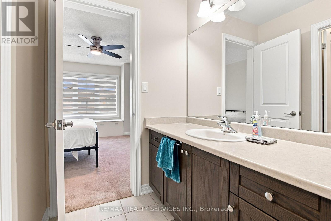
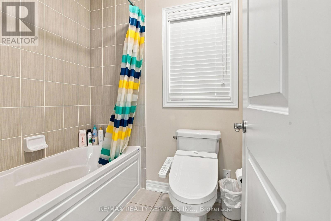
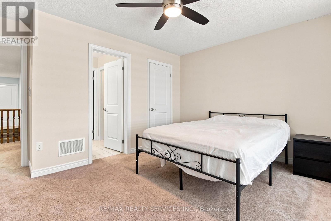
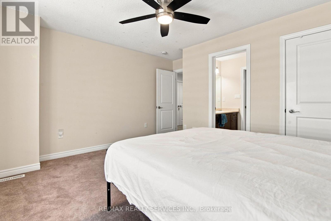
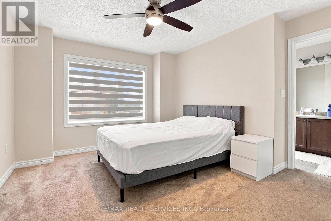
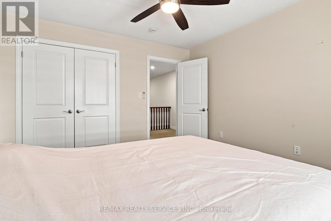
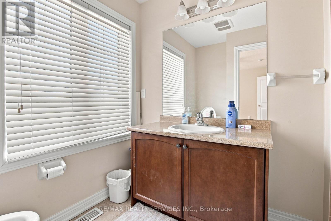
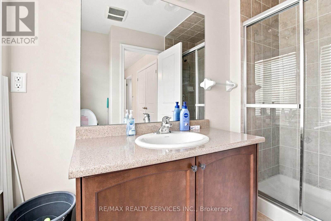
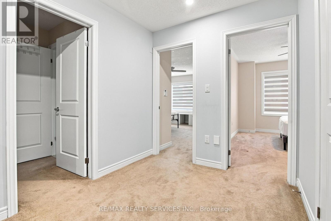
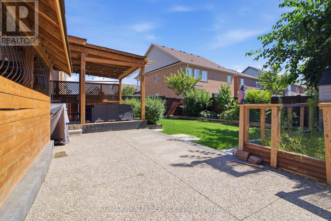
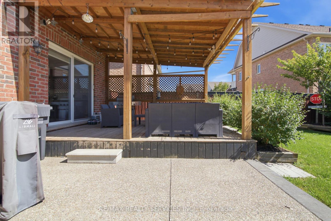
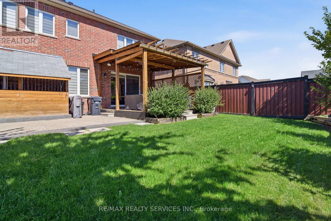
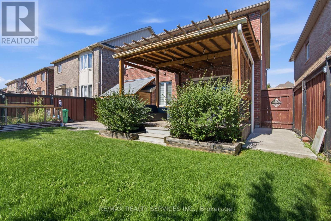
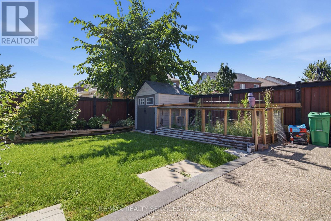
Executive Living in Prestigious Caledon ! This stunning, fully upgraded 5-bedroom, 5-bathroom House offers the perfect blend of luxury and functional design. The sun-filled, open-concept layout features a gourmet chef's kitchen with high-end finishes, overlooking spacious Family Room ideal for entertaining. Working from home is easy with a dedicated main-floor office. The second level boasts 5 Spacious bedrooms, featuring 3 private Ensuites and a convenient semi-ensuite, ensuring comfort for the entire family. Total 3 Car Parking ( 1 garage & 2 Driveway) premium upgrades throughout, this turn-key home is situated in a sought-after community close to school, parks, and amenities. Landlord Requested No Pets & No Smoking . Basement not Included , Tenant to Pay Rent & 70% Utilities ( Water, Gas, Hydro & Hot water Tank rent) . Experience upscale living-schedule your private tour today ! (id:53661)
| MLS® Number | W13633354 |
| Property Type | Single Family |
| Community Name | Rural Caledon |
| Equipment Type | Water Heater |
| Parking Space Total | 3 |
| Rental Equipment Type | Water Heater |
| Bathroom Total | 5 |
| Bedrooms Above Ground | 5 |
| Bedrooms Below Ground | 1 |
| Bedrooms Total | 6 |
| Basement Type | None |
| Construction Style Attachment | Detached |
| Cooling Type | Central Air Conditioning |
| Exterior Finish | Brick |
| Fireplace Present | Yes |
| Foundation Type | Concrete |
| Half Bath Total | 1 |
| Heating Fuel | Natural Gas |
| Heating Type | Forced Air |
| Stories Total | 2 |
| Size Interior | 3,000 - 3,500 Ft2 |
| Type | House |
| Utility Water | Municipal Water |
| Garage |
| Acreage | No |
| Sewer | Sanitary Sewer |
| Size Depth | 118 Ft |
| Size Frontage | 45 Ft |
| Size Irregular | 45 X 118 Ft |
| Size Total Text | 45 X 118 Ft |
https://www.realtor.ca/real-estate/30109634/196-bonnieglen-farm-boulevard-caledon-rural-caledon

The trademarks REALTOR®, REALTORS®, and the REALTOR® logo are controlled by The Canadian Real Estate Association (CREA) and identify real estate professionals who are members of CREA. The trademarks MLS®, Multiple Listing Service® and the associated logos are owned by The Canadian Real Estate Association (CREA) and identify the quality of services provided by real estate professionals who are members of CREA. The trademark DDF® is owned by The Canadian Real Estate Association (CREA) and identifies CREA's Data Distribution Facility (DDF®)
Real Estate Data supplied by CREA®’s MLS® System. CREA® is the owner of the copyright in its MLS® System. Data deemed reliable but not guaranteed accurate by CREA®. The trademarks MLS®, Multiple Listing Service® and the associated logos are owned by The Canadian Real Estate Association (CREA) and identify the quality of services provided by real estate professionals who are members of CREA. The trademarks REALTOR®, REALTORS®, and the REALTOR® logo are controlled by The Canadian Real Estate Association (CREA) and identify real estate professionals who are members of CREA. Used under license.
Powered by