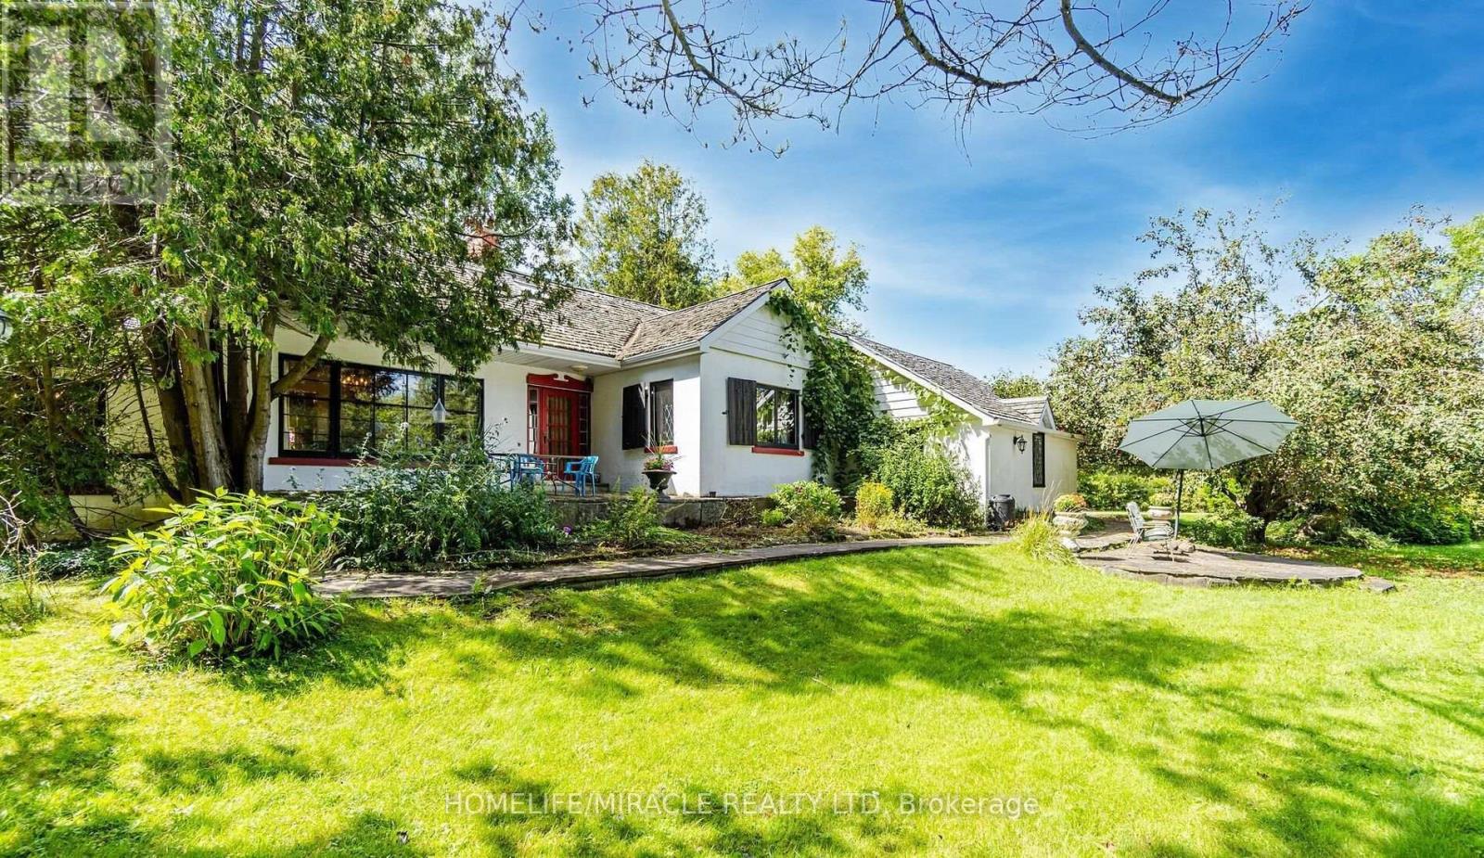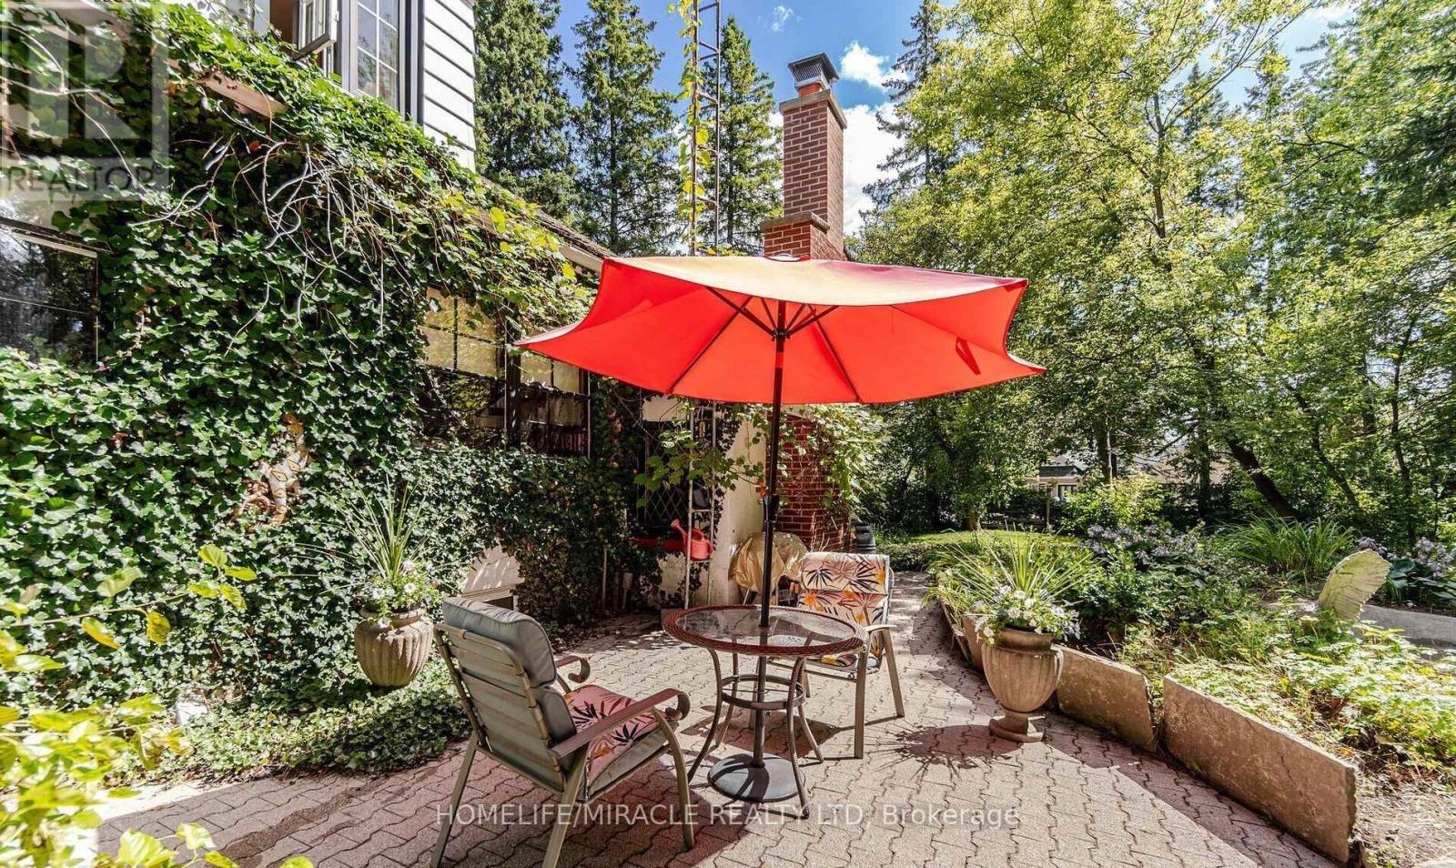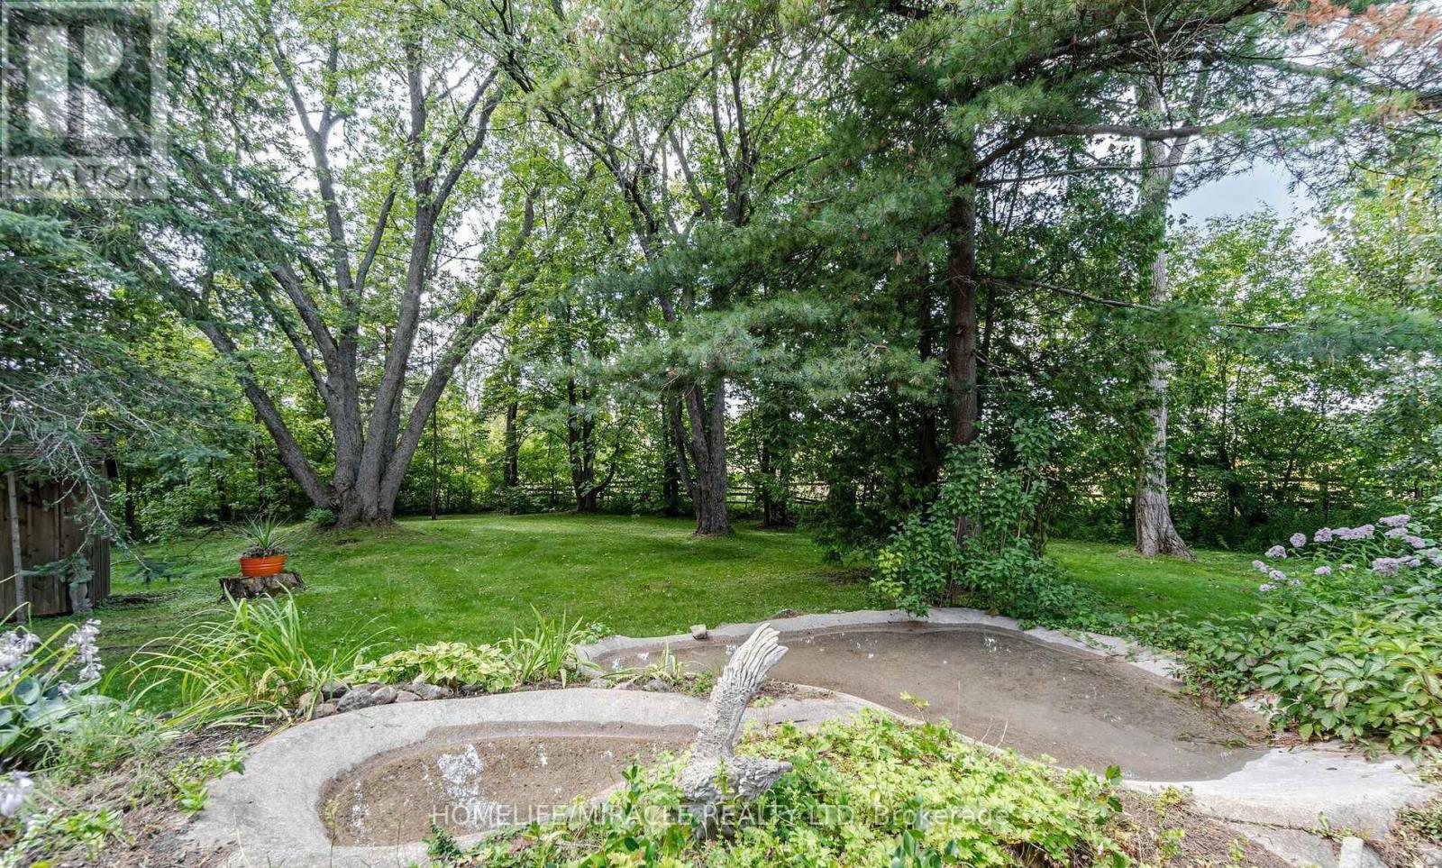


This custom-built country home sits on a private 1.5-acre lot with a long, tree-lined driveway and mature trees, offering a prime investment or redevelopment footprint with easy highway access between Brampton and Orangeville. This structurally mature property features a 4-bedroom layout a spacious basement recreation room, a separate 2-car garage, and a detached 30 x 40 ft barn with its own concrete floor and independent electrical panel. The interior retains historic character features including exposed beamed ceilings, peg hardwood floors, and two wood-burning fireplaces. With some strategic renovations, the current footprint provides an excellent opportunity to live in or generate immediate rental income For builders, developers, or flip investors, this substantial parcel presents an exceptional blank canvas for a luxury top-to-bottom renovation, addition, or complete custom rebuild, significantly de-risked by the fact that municipal water and gas lines are already available at the road. (id:53661)
| MLS® Number | W14141106 |
| Property Type | Single Family |
| Community Name | Rural Caledon |
| Equipment Type | Water Heater, Propane Tank |
| Parking Space Total | 12 |
| Rental Equipment Type | Water Heater, Propane Tank |
| Bathroom Total | 2 |
| Bedrooms Above Ground | 4 |
| Bedrooms Below Ground | 2 |
| Bedrooms Total | 6 |
| Basement Development | Finished |
| Basement Type | Finished |
| Construction Style Attachment | Detached |
| Cooling Type | Central Air Conditioning |
| Exterior Finish | Stucco |
| Fireplace Present | Yes |
| Flooring Type | Hardwood, Vinyl, Ceramic |
| Foundation Type | Concrete |
| Heating Fuel | Propane |
| Heating Type | Forced Air |
| Stories Total | 2 |
| Size Interior | 1,500 - 2,000 Ft2 |
| Type | House |
| Attached Garage | |
| Garage |
| Acreage | No |
| Sewer | Septic System |
| Size Depth | 556 Ft ,6 In |
| Size Frontage | 99 Ft ,7 In |
| Size Irregular | 99.6 X 556.5 Ft |
| Size Total Text | 99.6 X 556.5 Ft |
| Level | Type | Length | Width | Dimensions |
|---|---|---|---|---|
| Second Level | Bedroom 3 | 6.4 m | 3 m | 6.4 m x 3 m |
| Second Level | Bedroom 4 | 6.34 m | 4.29 m | 6.34 m x 4.29 m |
| Basement | Recreational, Games Room | 10.76 m | 4.29 m | 10.76 m x 4.29 m |
| Basement | Laundry Room | 5.33 m | 3 m | 5.33 m x 3 m |
| Ground Level | Sitting Room | 2.89 m | 3.33 m | 2.89 m x 3.33 m |
| Ground Level | Dining Room | 5.1 m | 3.9 m | 5.1 m x 3.9 m |
| Ground Level | Living Room | 6.72 m | 3.35 m | 6.72 m x 3.35 m |
| Ground Level | Bedroom | 4.3 m | 3.71 m | 4.3 m x 3.71 m |
| Ground Level | Bedroom 2 | 3.82 m | 2.75 m | 3.82 m x 2.75 m |
https://www.realtor.ca/real-estate/30470710/19150-hurontario-street-caledon-rural-caledon

The trademarks REALTOR®, REALTORS®, and the REALTOR® logo are controlled by The Canadian Real Estate Association (CREA) and identify real estate professionals who are members of CREA. The trademarks MLS®, Multiple Listing Service® and the associated logos are owned by The Canadian Real Estate Association (CREA) and identify the quality of services provided by real estate professionals who are members of CREA. The trademark DDF® is owned by The Canadian Real Estate Association (CREA) and identifies CREA's Data Distribution Facility (DDF®)
Real Estate Data supplied by CREA®’s MLS® System. CREA® is the owner of the copyright in its MLS® System. Data deemed reliable but not guaranteed accurate by CREA®. The trademarks MLS®, Multiple Listing Service® and the associated logos are owned by The Canadian Real Estate Association (CREA) and identify the quality of services provided by real estate professionals who are members of CREA. The trademarks REALTOR®, REALTORS®, and the REALTOR® logo are controlled by The Canadian Real Estate Association (CREA) and identify real estate professionals who are members of CREA. Used under license.
Powered by