6 Bedroom
7 Bathroom
5,000 - 100,000 ft2
Fireplace
Central Air Conditioning
Forced Air
Acreage
$4,990,000
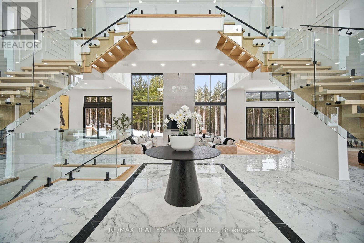
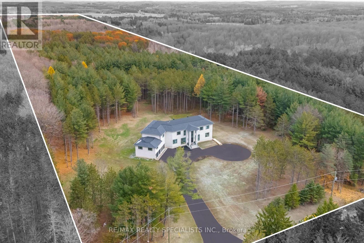
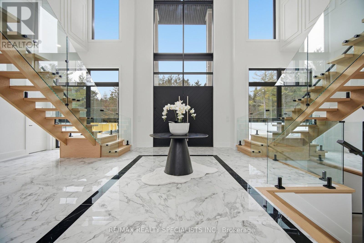
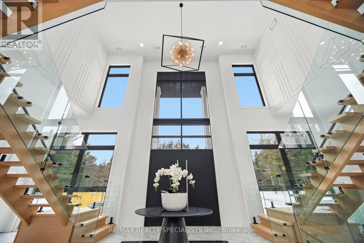
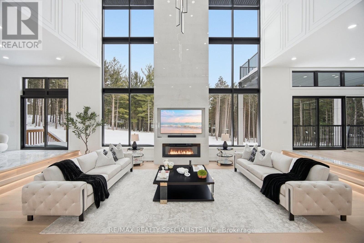
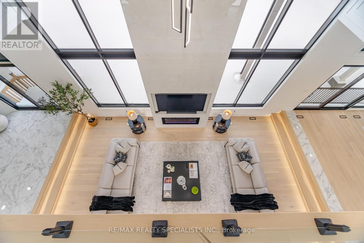
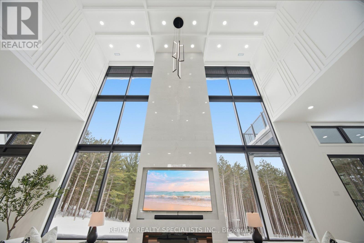
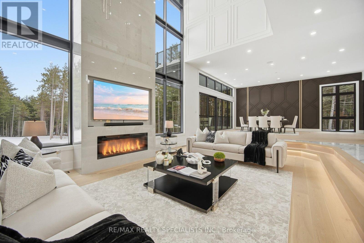
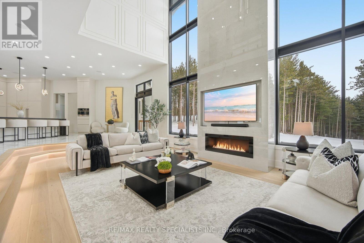
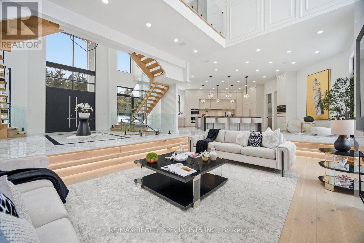
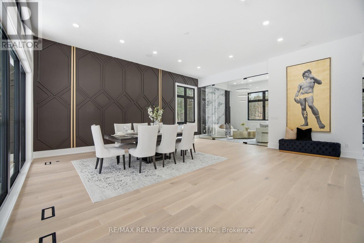
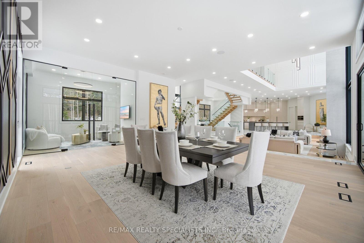
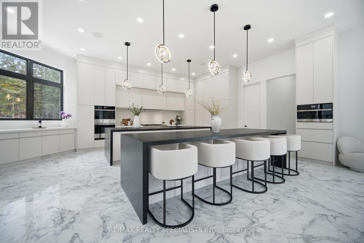
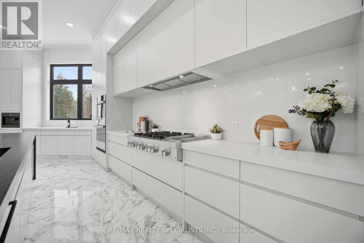
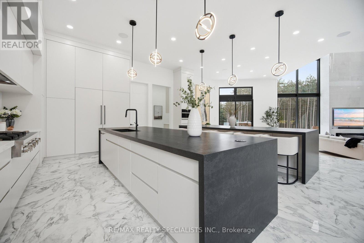
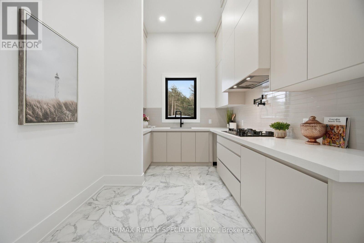
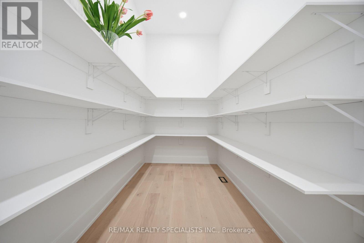
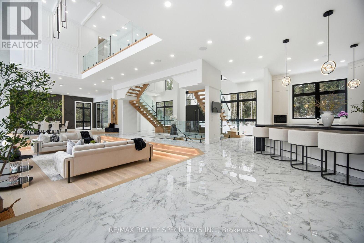
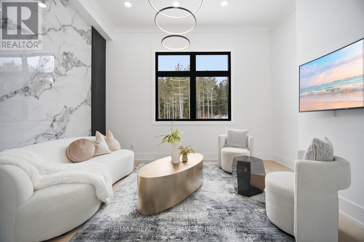
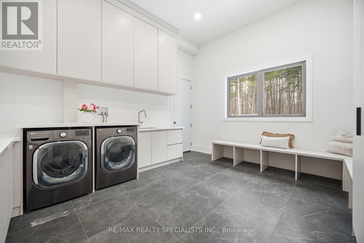
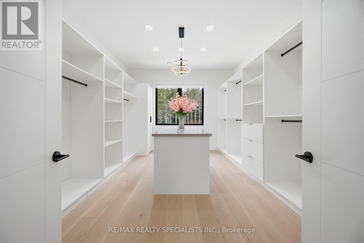
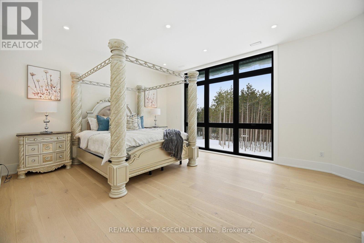
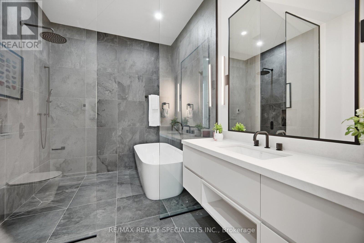
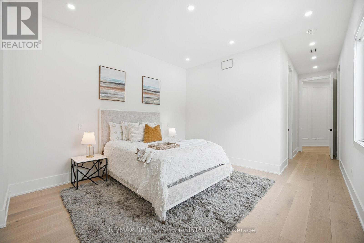
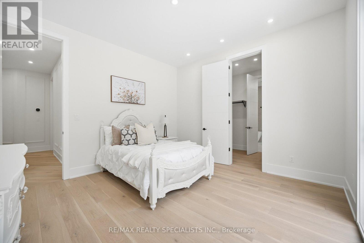
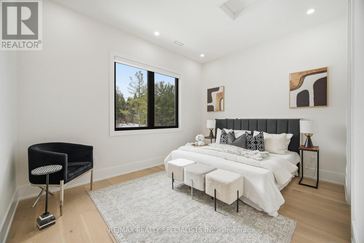
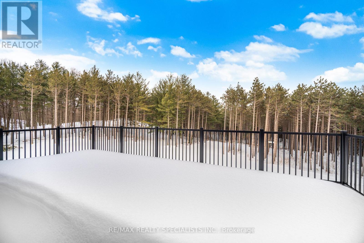
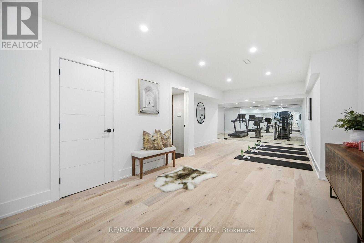
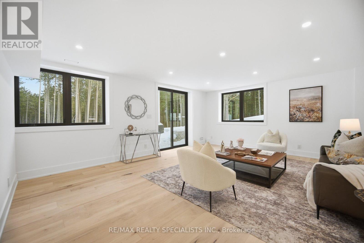
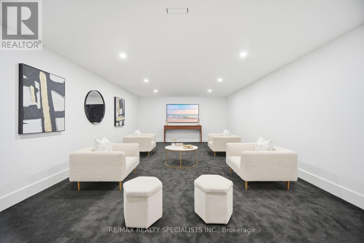
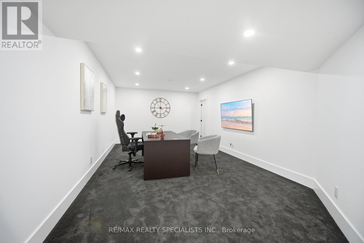
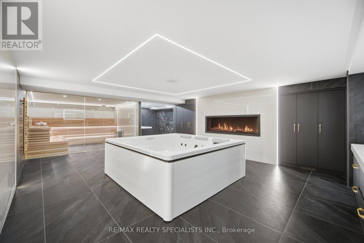
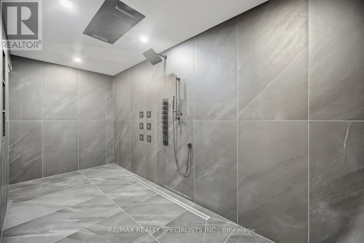
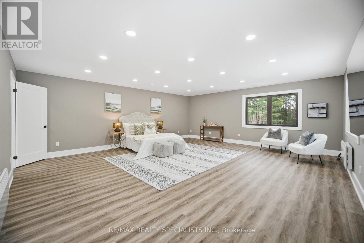
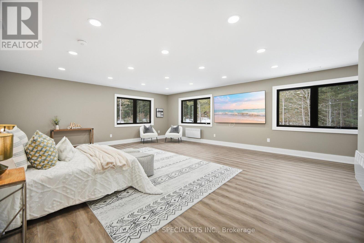
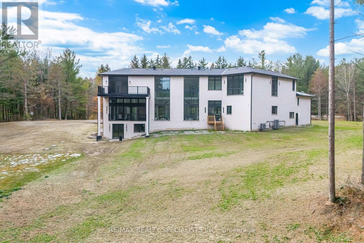
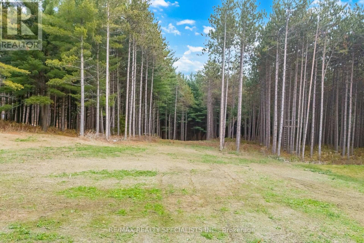
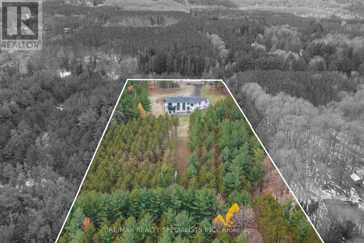
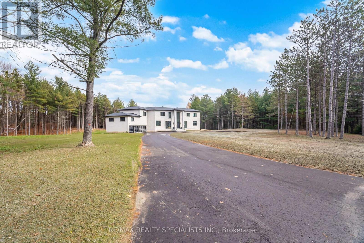
A rare offering in Caledon's luxury estate market, this new distinguished residence is now strategically repositioned at $4,990,000. Perfectly situated on 9.3 private acres and backing onto a protected greenbelt, the property delivers exceptional privacy, natural beauty, and a true estate setting. Thoughtfully designed for grand-scale living, the home features expansive principal rooms, a walk-out lower level, and refined flow ideal for both entertaining and everyday comfort. A remarkable opportunity to own a signature estate in one of Caledon's most sought-after settings. Private viewings available to experience this estate firsthand - book your private tour today. (id:53661)
Property Details
|
MLS® Number
|
W13216638 |
|
Property Type
|
Single Family |
|
Community Name
|
Rural Caledon |
|
Equipment Type
|
Propane Tank |
|
Features
|
Carpet Free, Sauna |
|
Parking Space Total
|
24 |
|
Rental Equipment Type
|
Propane Tank |
|
Structure
|
Deck |
Building
|
Bathroom Total
|
7 |
|
Bedrooms Above Ground
|
5 |
|
Bedrooms Below Ground
|
1 |
|
Bedrooms Total
|
6 |
|
Age
|
0 To 5 Years |
|
Appliances
|
Oven - Built-in |
|
Basement Development
|
Finished |
|
Basement Features
|
Walk Out, Separate Entrance |
|
Basement Type
|
N/a (finished), N/a |
|
Construction Style Attachment
|
Detached |
|
Cooling Type
|
Central Air Conditioning |
|
Exterior Finish
|
Brick, Stone |
|
Fire Protection
|
Security System, Smoke Detectors |
|
Fireplace Present
|
Yes |
|
Fireplace Total
|
3 |
|
Foundation Type
|
Concrete |
|
Half Bath Total
|
2 |
|
Heating Fuel
|
Propane |
|
Heating Type
|
Forced Air |
|
Stories Total
|
2 |
|
Size Interior
|
5,000 - 100,000 Ft2 |
|
Type
|
House |
Parking
Land
|
Acreage
|
Yes |
|
Sewer
|
Septic System |
|
Size Depth
|
364 Ft ,7 In |
|
Size Frontage
|
157 Ft ,9 In |
|
Size Irregular
|
157.8 X 364.6 Ft |
|
Size Total Text
|
157.8 X 364.6 Ft|5 - 9.99 Acres |
Rooms
| Level |
Type |
Length |
Width |
Dimensions |
|
Second Level |
Office |
5.17 m |
3.16 m |
5.17 m x 3.16 m |
|
Second Level |
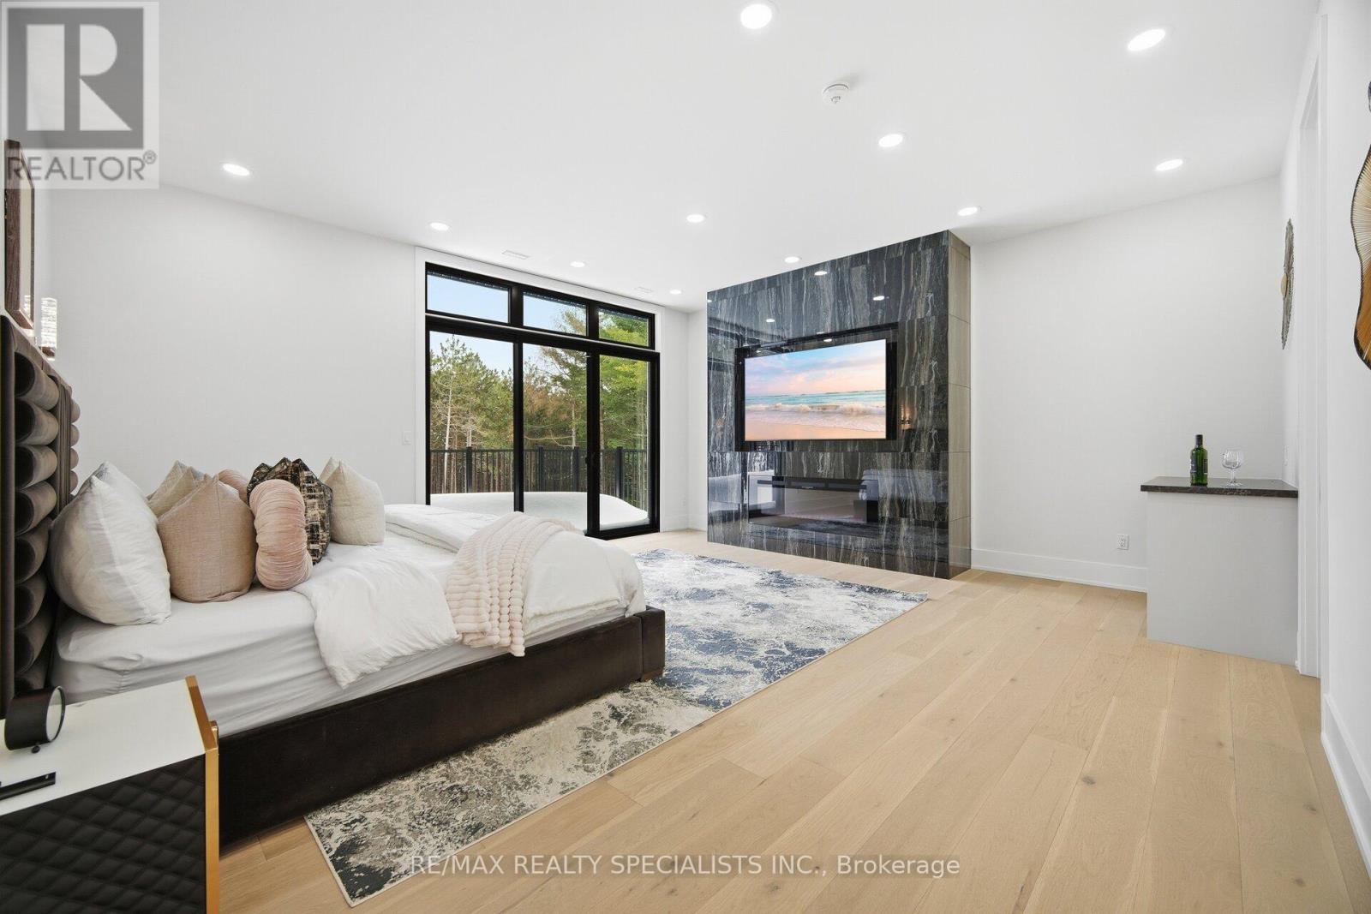
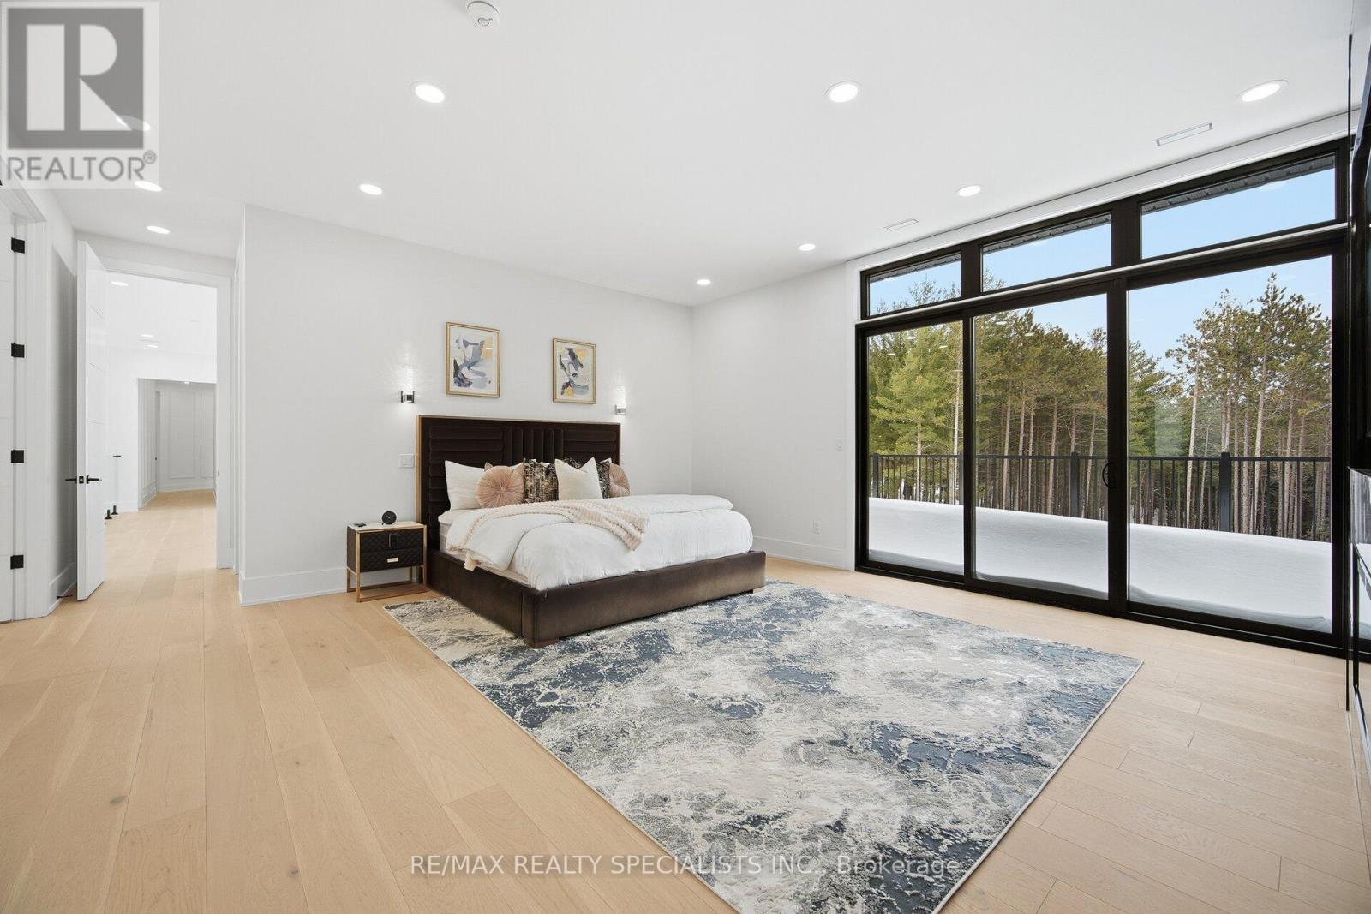
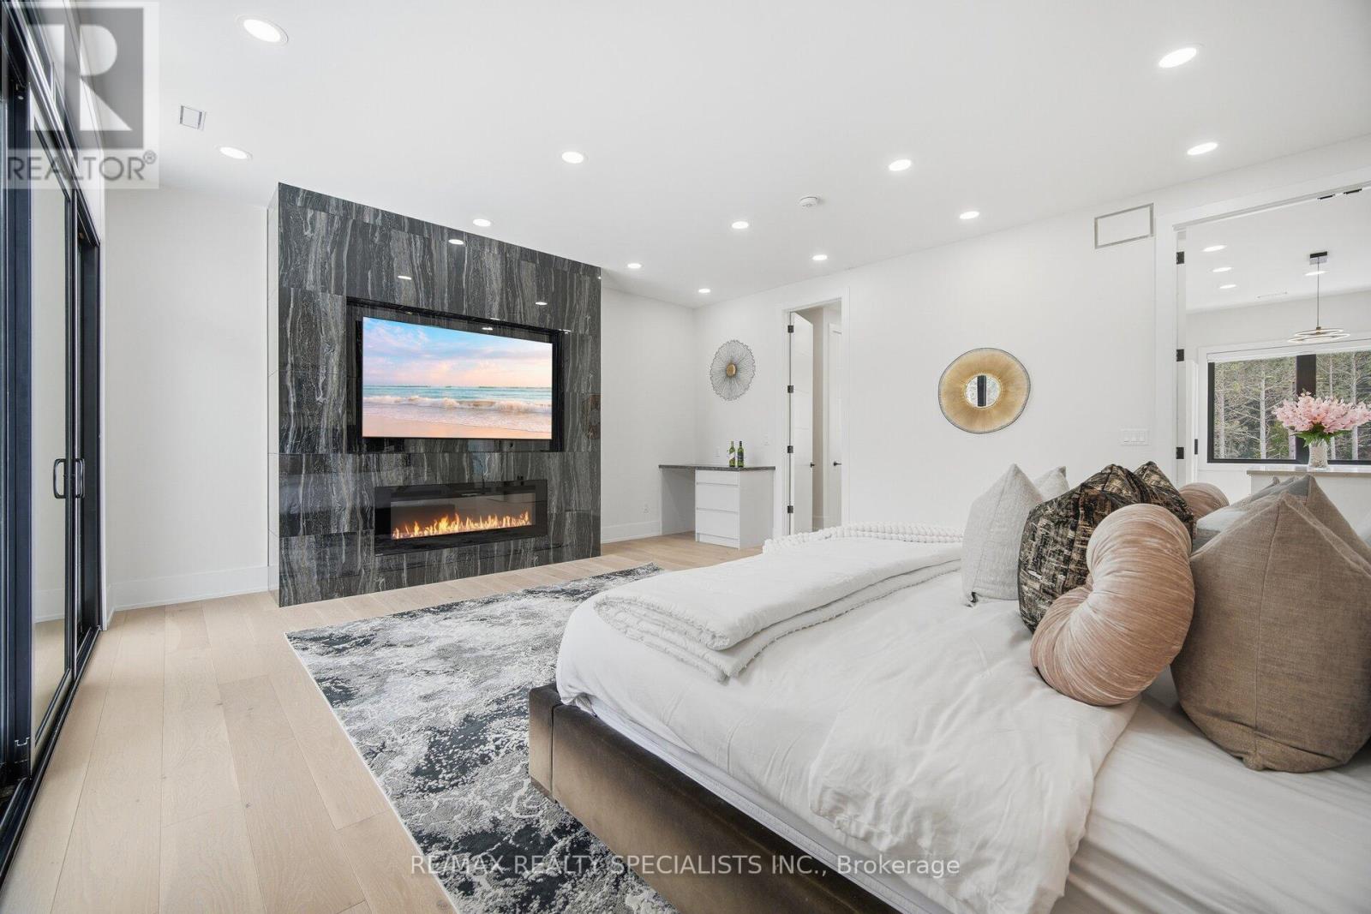
Primary Bedroom |
5.67 m |
6.02 m |
5.67 m x 6.02 m |
|
Second Level |
Bedroom 2 |
5.07 m |
4.66 m |
5.07 m x 4.66 m |
|
Second Level |
Bedroom 3 |
4 m |
4.22 m |
4 m x 4.22 m |
|
Second Level |
Bedroom 4 |
4.06 m |
4.42 m |
4.06 m x 4.42 m |
|
Second Level |
Bedroom 5 |
5.17 m |
3.16 m |
5.17 m x 3.16 m |
|
Basement |
Exercise Room |
|
|
Measurements not available |
|
Basement |
Other |
|
|
Measurements not available |
|
Basement |
Office |
|
|
Measurements not available |
|
Basement |
Media |
|
|
Measurements not available |
|
Basement |
Other |
|
|
Measurements not available |
|
Main Level |
Family Room |
4.42 m |
7.35 m |
4.42 m x 7.35 m |
|
Main Level |
Library |
3.72 m |
4.02 m |
3.72 m x 4.02 m |
|
Main Level |
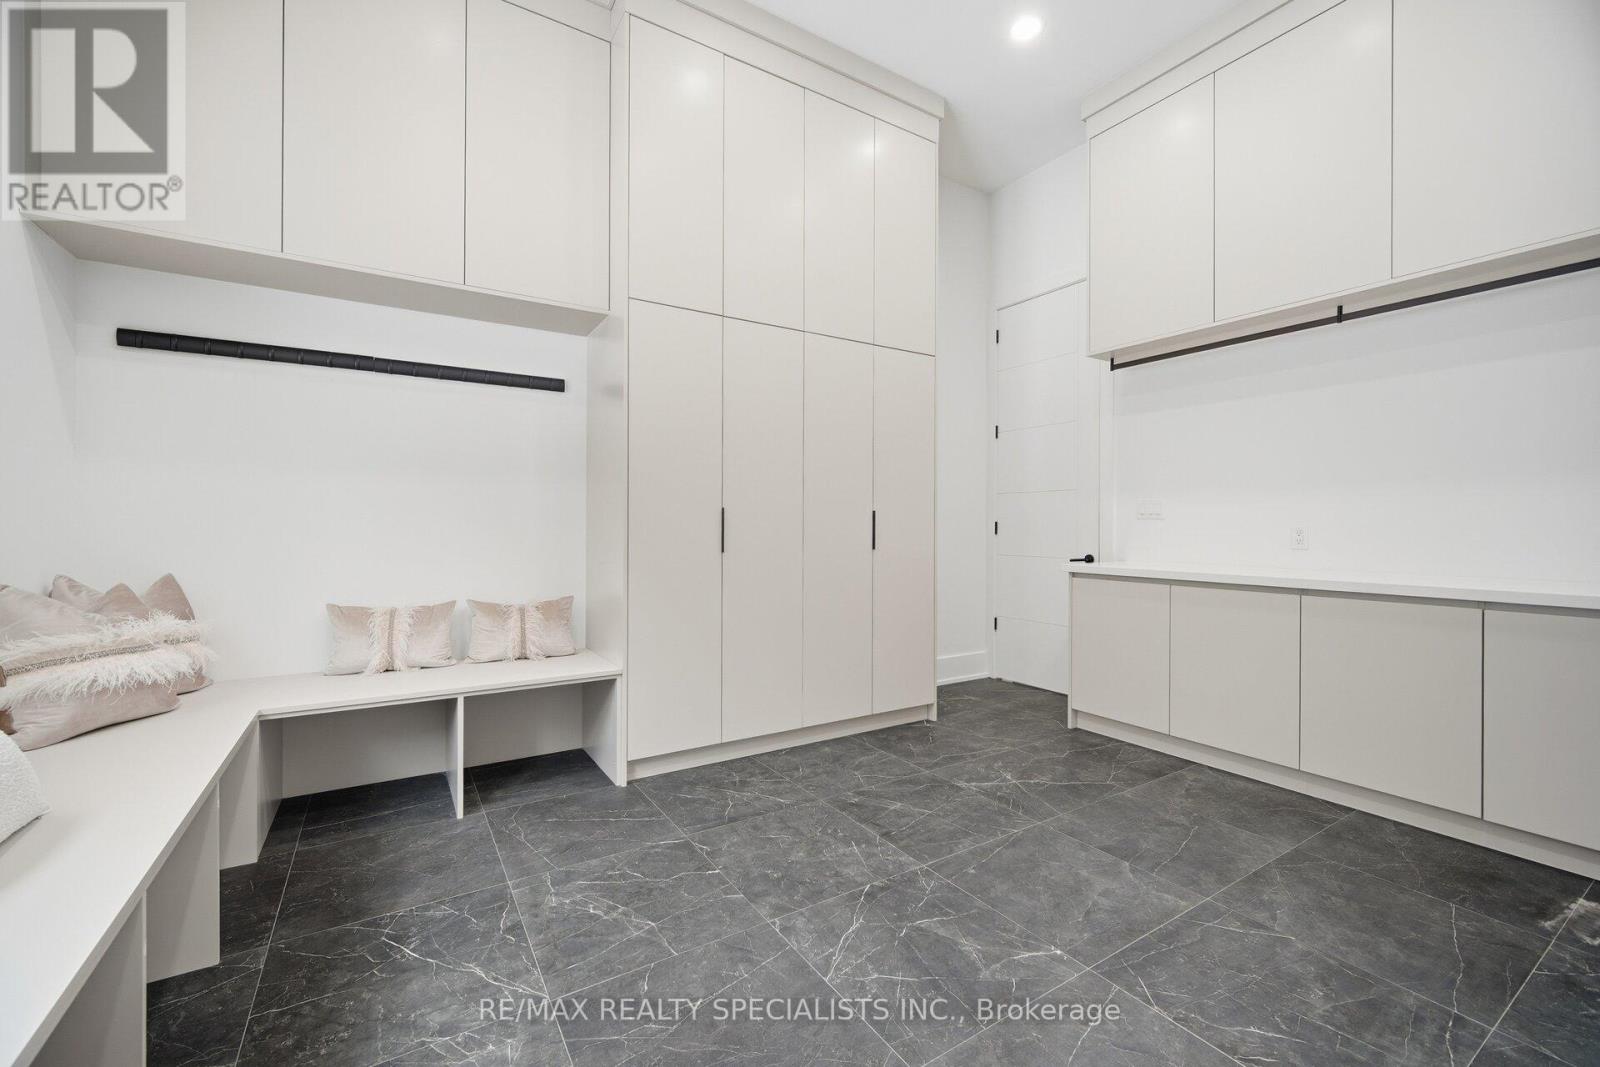
Mud Room |
4.91 m |
3.99 m |
4.91 m x 3.99 m |
|
Main Level |
Kitchen |
7.38 m |
5.88 m |
7.38 m x 5.88 m |
|
Main Level |
Dining Room |
7.22 m |
7.68 m |
7.22 m x 7.68 m |
Utilities
https://www.realtor.ca/real-estate/29827629/18785-the-gore-road-caledon-rural-caledon