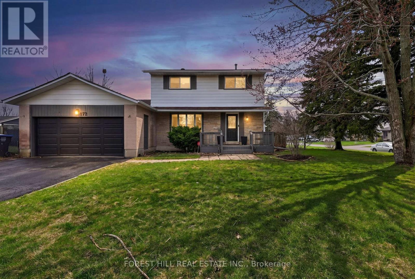
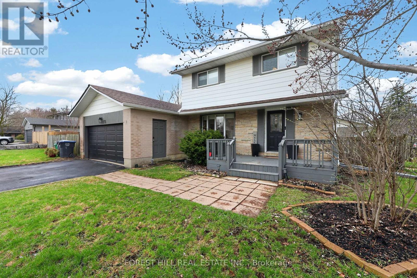
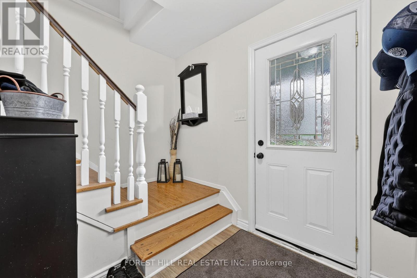
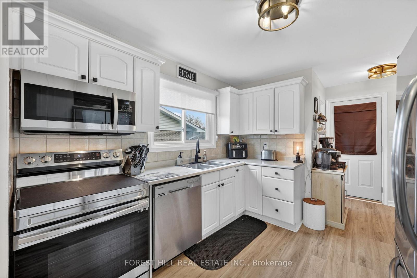
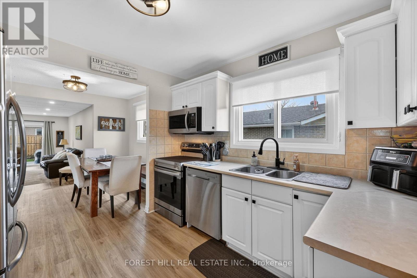
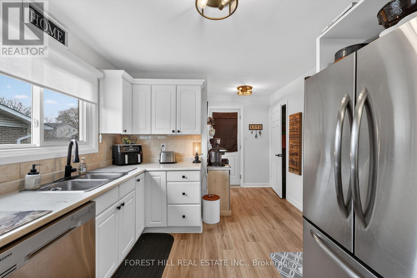
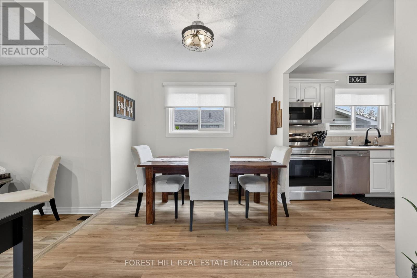
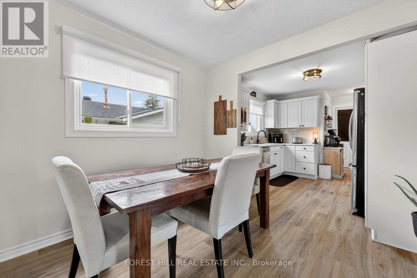
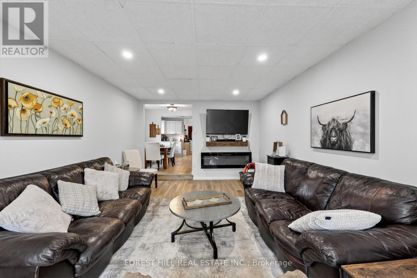
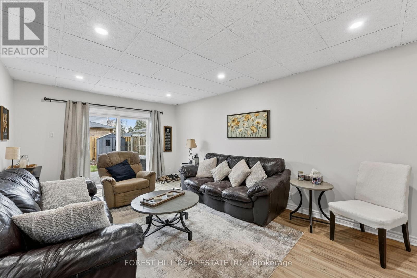
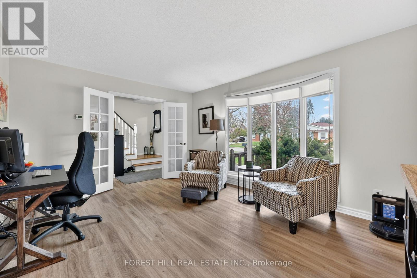
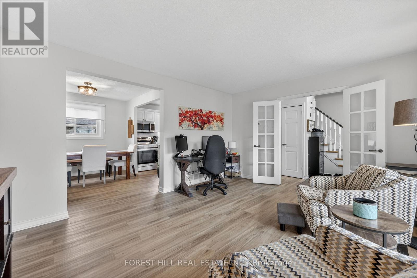
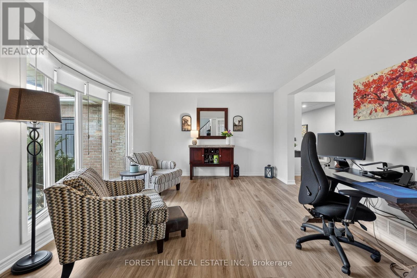
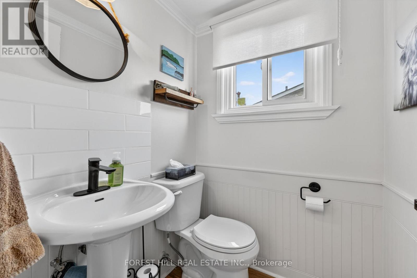
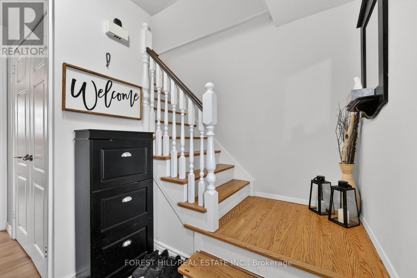
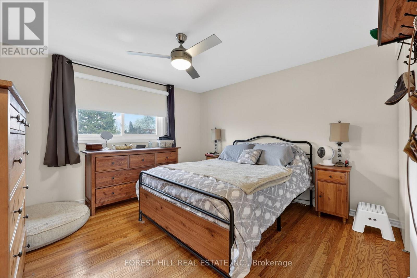
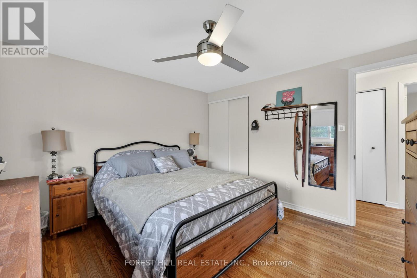
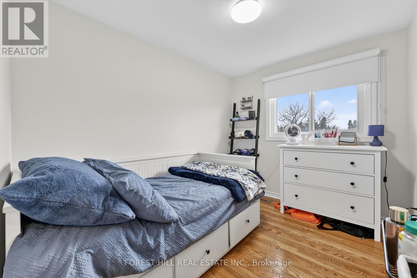
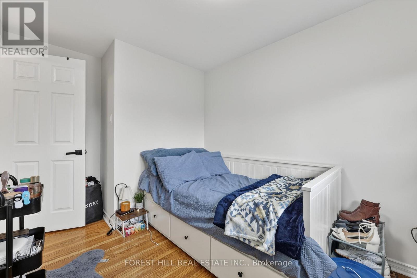
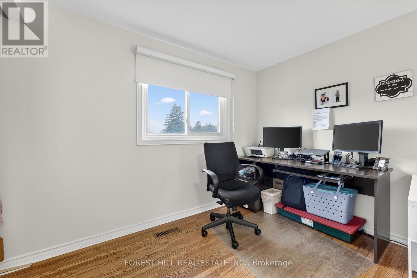
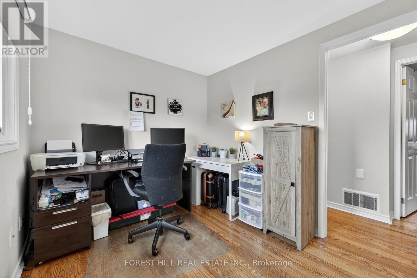
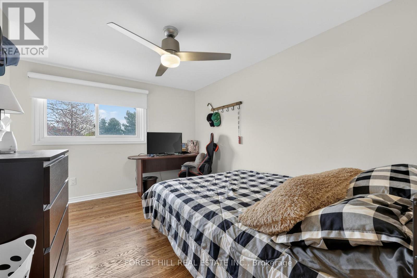
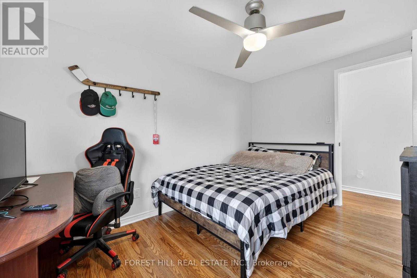
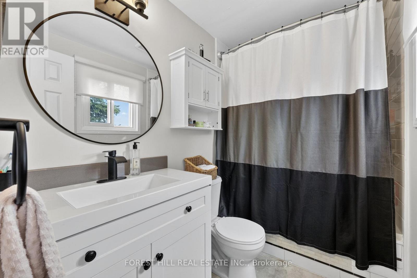
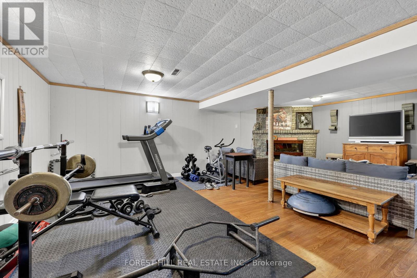
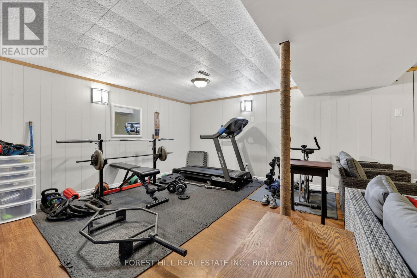
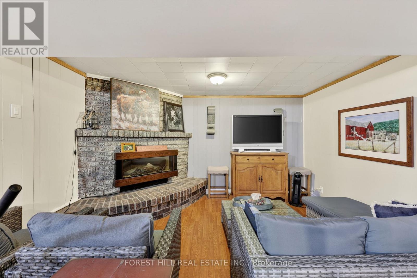
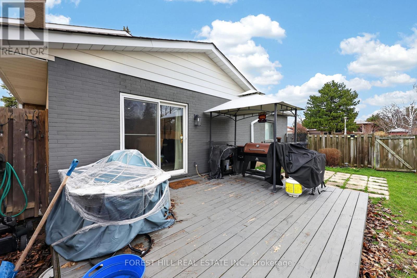
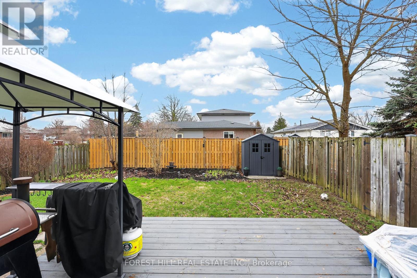
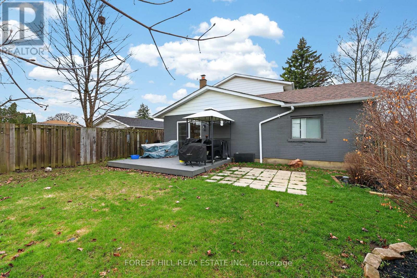
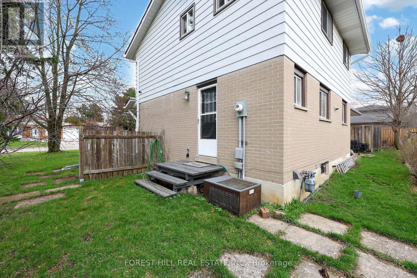
Discover comfortable family living in Bolton's highly desirable South Hill Community! This beautifully maintained 2-storey, 4-bedroom home offers an inviting blend of space, style, and functionality. Featuring a carpet-free interior, updated kitchen and bathrooms, a spacious family room, and generous living and dining areas, this home is perfectly suited for both everyday living and entertaining. The finished basement provides valuable additional living space with a cozy fireplace, ideal for recreation room, home office, or family retreat. Step outside to enjoy a generous private backyard, while the double car garage adds everyday convenience. Ideally located within within walking distance to excellent schools, parks, shopping, and essential amenities, this home offers the perfect balance of comfort and location. Meticulously cared for and showcasing pride of ownership throughout, this exceptional property is offered by professional, attentive landlords and is ready to welcome its next tenants! (id:53661)
| MLS® Number | W14082184 |
| Property Type | Single Family |
| Community Name | Bolton East |
| Amenities Near By | Place Of Worship, Schools |
| Equipment Type | Water Heater |
| Parking Space Total | 5 |
| Rental Equipment Type | Water Heater |
| Bathroom Total | 2 |
| Bedrooms Above Ground | 4 |
| Bedrooms Total | 4 |
| Amenities | Fireplace(s) |
| Appliances | Dishwasher, Dryer, Stove, Washer, Refrigerator |
| Basement Type | Full |
| Construction Style Attachment | Detached |
| Cooling Type | Central Air Conditioning |
| Exterior Finish | Aluminum Siding, Brick |
| Fire Protection | Smoke Detectors |
| Fireplace Present | Yes |
| Flooring Type | Laminate, Hardwood |
| Foundation Type | Block |
| Half Bath Total | 1 |
| Heating Fuel | Natural Gas |
| Heating Type | Forced Air |
| Stories Total | 2 |
| Size Interior | 1,500 - 2,000 Ft2 |
| Type | House |
| Utility Water | Municipal Water |
| Attached Garage | |
| Garage |
| Acreage | No |
| Fence Type | Fenced Yard |
| Land Amenities | Place Of Worship, Schools |
| Sewer | Sanitary Sewer |
| Size Depth | 112 Ft ,8 In |
| Size Frontage | 70 Ft |
| Size Irregular | 70 X 112.7 Ft |
| Size Total Text | 70 X 112.7 Ft |
| Level | Type | Length | Width | Dimensions |
|---|---|---|---|---|
| Second Level | Primary Bedroom | 3.66 m | 3.61 m | 3.66 m x 3.61 m |
| Second Level | Bedroom 2 | 3.81 m | 2.82 m | 3.81 m x 2.82 m |
| Second Level | Bedroom 3 | 2.9 m | 2.44 m | 2.9 m x 2.44 m |
| Second Level | Bedroom 4 | 3 m | 2.41 m | 3 m x 2.41 m |
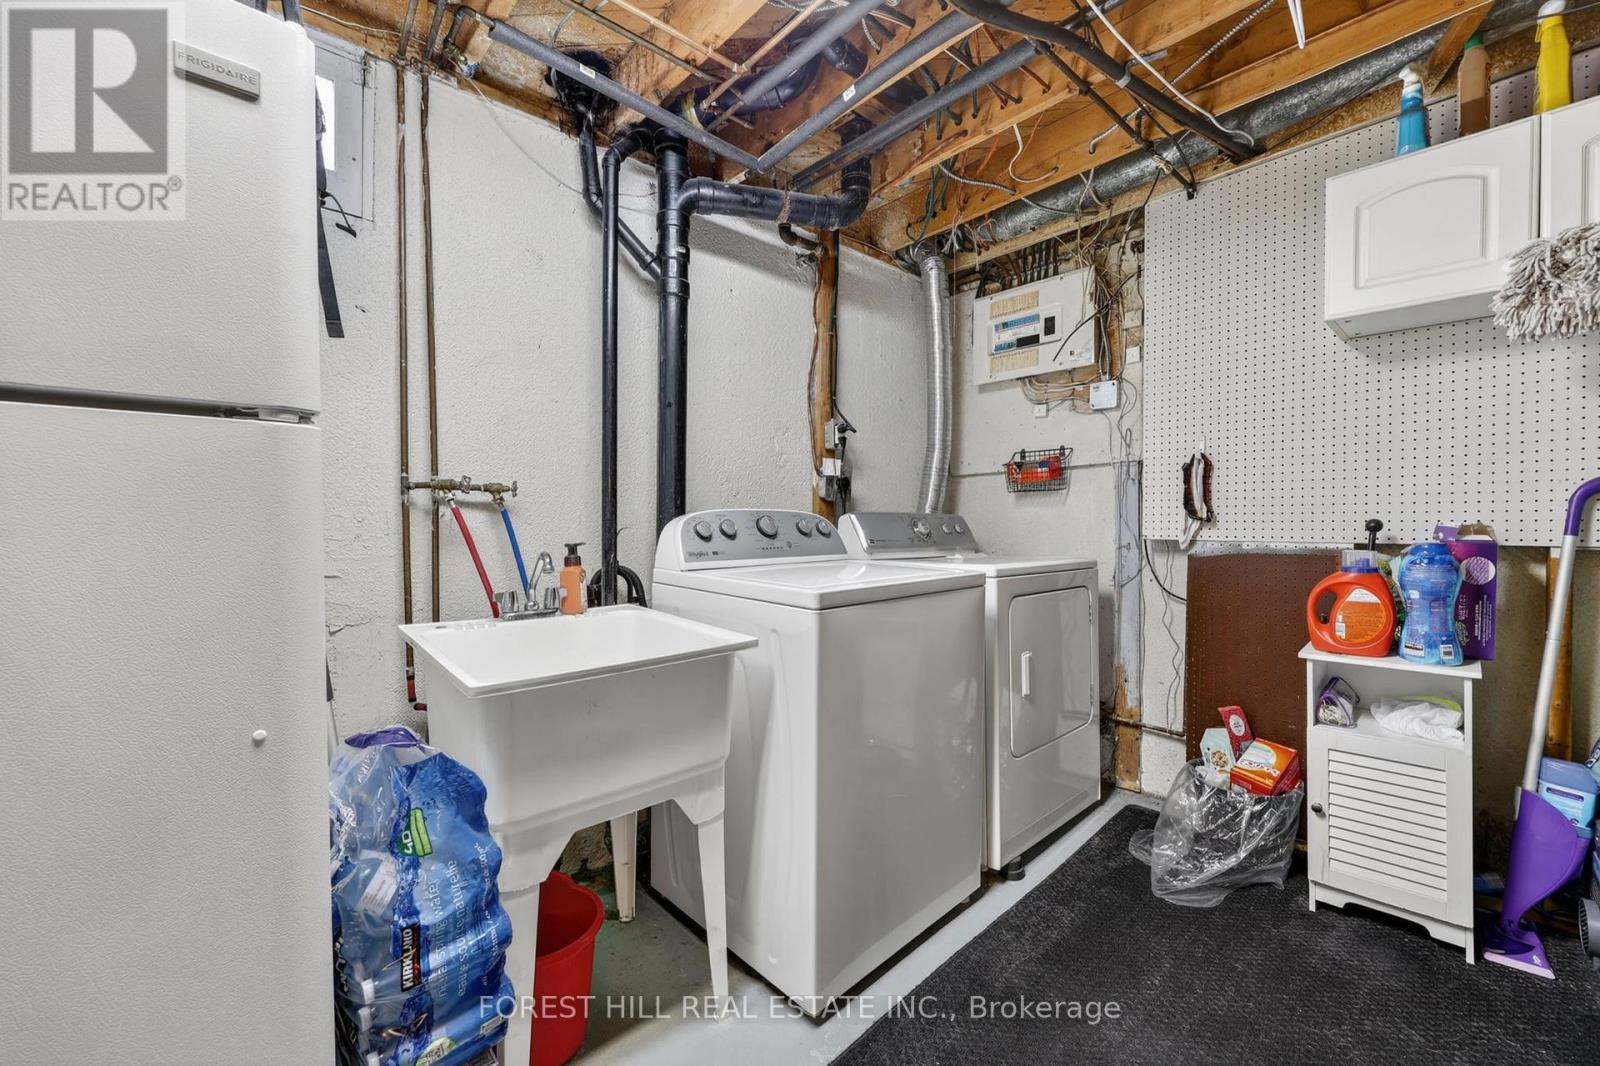
| Lower Level | Laundry Room | 4.06 m | 3.33 m | 4.06 m x 3.33 m |
| Lower Level | Recreational, Games Room | 6.68 m | 3.89 m | 6.68 m x 3.89 m |
| Main Level | Foyer | 3.53 m | 1.7 m | 3.53 m x 1.7 m |
| Main Level | Kitchen | 3.15 m | 3.02 m | 3.15 m x 3.02 m |
| Main Level | Eating Area | 3.02 m | 2.13 m | 3.02 m x 2.13 m |
| Main Level | Living Room | 4.7 m | 3.63 m | 4.7 m x 3.63 m |
| Main Level | Dining Room | 5.77 m | 3.66 m | 5.77 m x 3.66 m |
https://www.realtor.ca/real-estate/30406391/172-ellwood-drive-e-caledon-bolton-east-bolton-east

The trademarks REALTOR®, REALTORS®, and the REALTOR® logo are controlled by The Canadian Real Estate Association (CREA) and identify real estate professionals who are members of CREA. The trademarks MLS®, Multiple Listing Service® and the associated logos are owned by The Canadian Real Estate Association (CREA) and identify the quality of services provided by real estate professionals who are members of CREA. The trademark DDF® is owned by The Canadian Real Estate Association (CREA) and identifies CREA's Data Distribution Facility (DDF®)
Real Estate Data supplied by CREA®’s MLS® System. CREA® is the owner of the copyright in its MLS® System. Data deemed reliable but not guaranteed accurate by CREA®. The trademarks MLS®, Multiple Listing Service® and the associated logos are owned by The Canadian Real Estate Association (CREA) and identify the quality of services provided by real estate professionals who are members of CREA. The trademarks REALTOR®, REALTORS®, and the REALTOR® logo are controlled by The Canadian Real Estate Association (CREA) and identify real estate professionals who are members of CREA. Used under license.
Powered by