4 Bedroom
2 Bathroom
700 - 1,100 ft2
Bungalow
Central Air Conditioning
Forced Air
$849,000
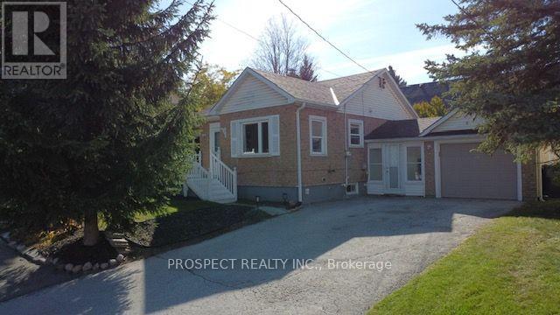
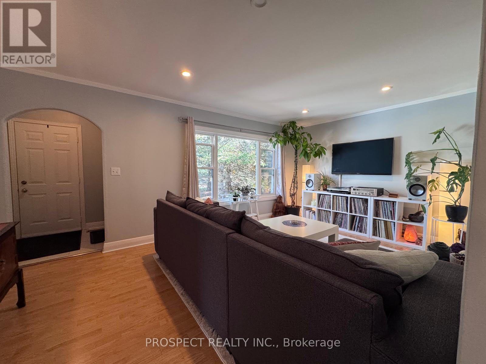
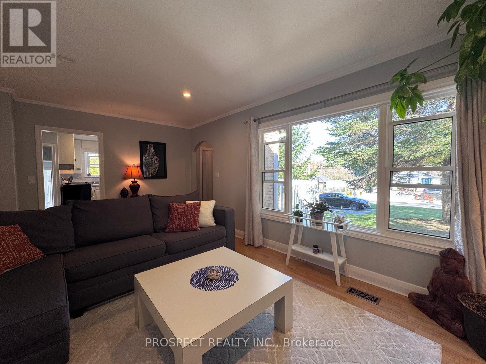
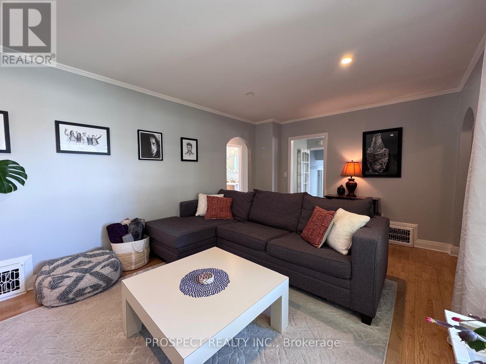
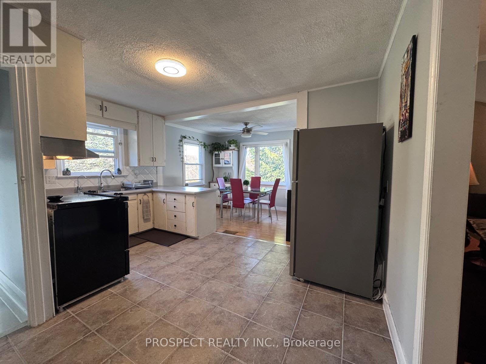
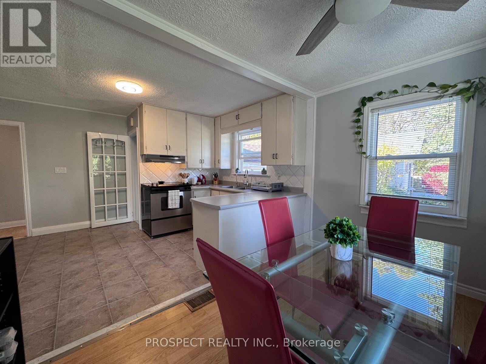
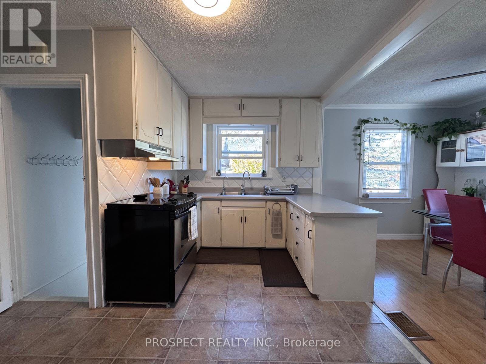
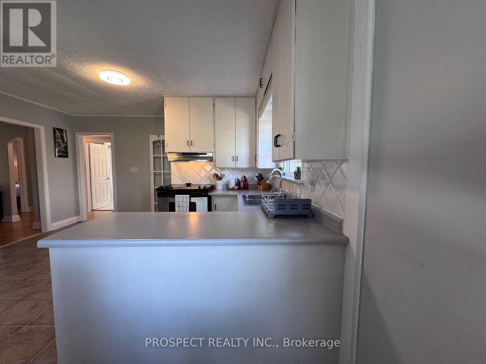
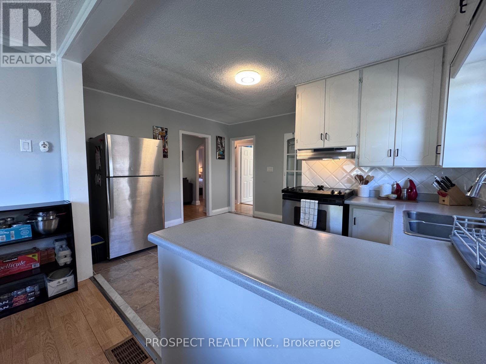
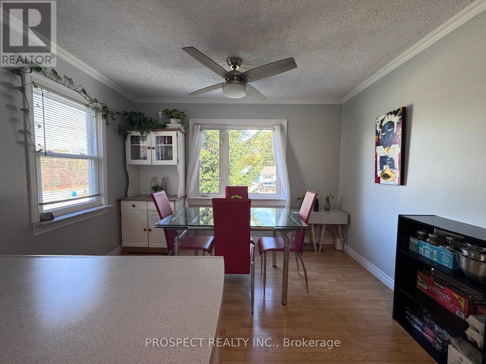
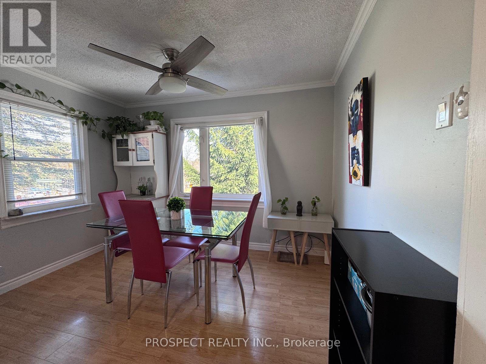
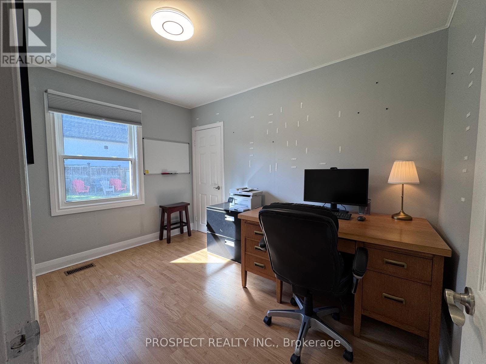
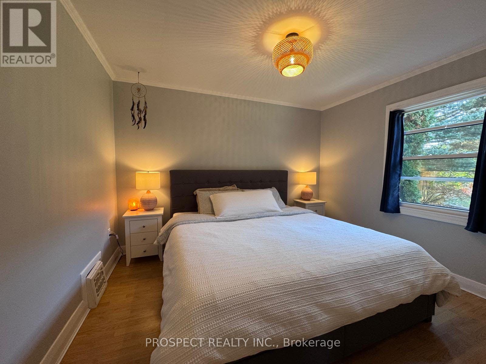
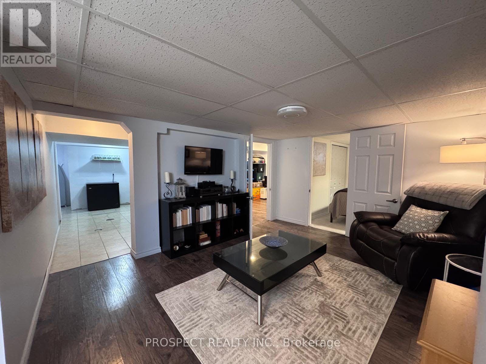
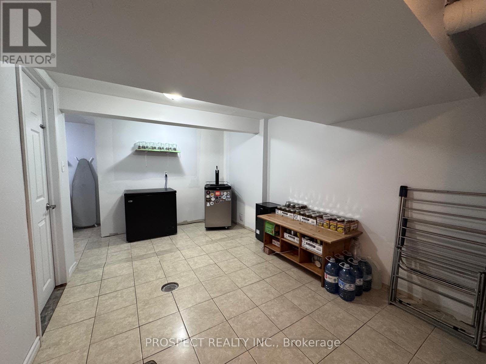
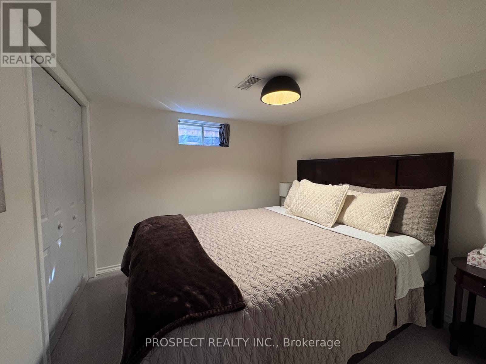
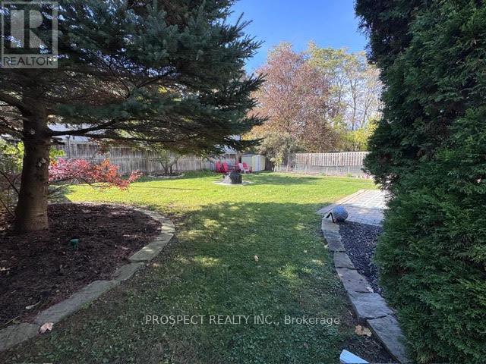
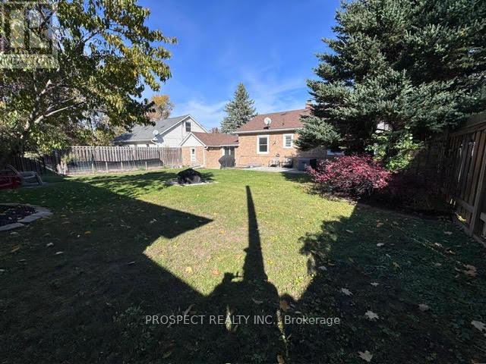
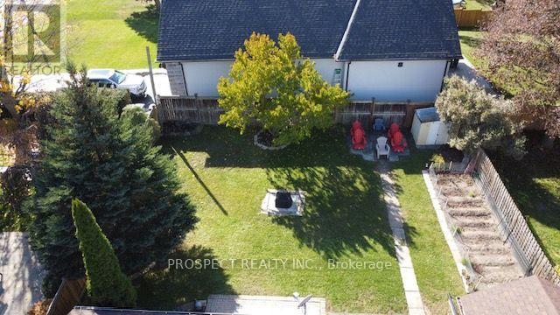
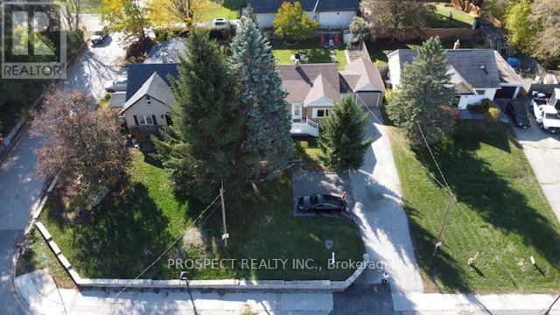
Great Opportunity To Live In Sought After Caledon East. This Ideally Located And Quaint Home Is Perfect For First Time Buyers And Renovators Alike. This 2+2 Bedroom Home Offers A Large Lot, Eat In Kitchen On Main And A Full Nanny Suite, Living Area, Rough In Kitchen (no rough in for exhaust) W/ Separate Entrance. Close To All Amenities And Transportation. Steps To Shopping, Restaurants And The Trans Canada Trail. Currently Tenanted. Tenants Willing To Remain, Making This An Attractive Opportunity For Investors As Well. Experience Caledon East Today ! (id:53661)
Property Details
|
MLS® Number
|
W14187668 |
|
Property Type
|
Single Family |
|
Community Name
|
Caledon East |
|
Equipment Type
|
Water Heater - Gas, Water Heater |
|
Features
|
Carpet Free |
|
Parking Space Total
|
6 |
|
Rental Equipment Type
|
Water Heater - Gas, Water Heater |
|
Structure
|
Shed |
Building
|
Bathroom Total
|
2 |
|
Bedrooms Above Ground
|
2 |
|
Bedrooms Below Ground
|
2 |
|
Bedrooms Total
|
4 |
|
Age
|
51 To 99 Years |
|
Appliances
|
Garage Door Opener Remote(s), Water Meter |
|
Architectural Style
|
Bungalow |
|
Basement Development
|
Finished |
|
Basement Type
|
Finished |
|
Construction Style Attachment
|
Detached |
|
Cooling Type
|
Central Air Conditioning |
|
Exterior Finish
|
Brick Veneer |
|
Flooring Type
|
Laminate, Ceramic, Carpeted |
|
Foundation Type
|
Poured Concrete, Block |
|
Heating Fuel
|
Natural Gas |
|
Heating Type
|
Forced Air |
|
Stories Total
|
1 |
|
Size Interior
|
700 - 1,100 Ft2 |
|
Type
|
House |
|
Utility Water
|
Municipal Water |
Parking
Land
|
Acreage
|
No |
|
Sewer
|
Sanitary Sewer |
|
Size Depth
|
140 Ft |
|
Size Frontage
|
60 Ft |
|
Size Irregular
|
60 X 140 Ft |
|
Size Total Text
|
60 X 140 Ft |
Rooms
| Level |
Type |
Length |
Width |
Dimensions |
|
Lower Level |
Family Room |
3.35 m |
3.98 m |
3.35 m x 3.98 m |
|
Lower Level |
Kitchen |
3.35 m |
4.69 m |
3.35 m x 4.69 m |
|
Lower Level |
Bedroom 3 |
3.35 m |
3.81 m |
3.35 m x 3.81 m |
|
Lower Level |
Bedroom 4 |
2.66 m |
2.66 m |
2.66 m x 2.66 m |
|
Main Level |
Living Room |
4.95 m |
3.35 m |
4.95 m x 3.35 m |
|
Main Level |
Dining Room |
2.43 m |
3.35 m |
2.43 m x 3.35 m |
|
Main Level |
Kitchen |
3.35 m |
4.26 m |
3.35 m x 4.26 m |
|
Main Level |
Primary Bedroom |
3.47 m |
3.12 m |
3.47 m x 3.12 m |
|
Main Level |
Bedroom 2 |
3.47 m |
2.31 m |
3.47 m x 2.31 m |
Utilities
|
Cable
|
Installed |
|
Electricity
|
Installed |
|
Sewer
|
Installed |
https://www.realtor.ca/real-estate/30520609/15894-airport-road-caledon-caledon-east-caledon-east