5 Bedroom
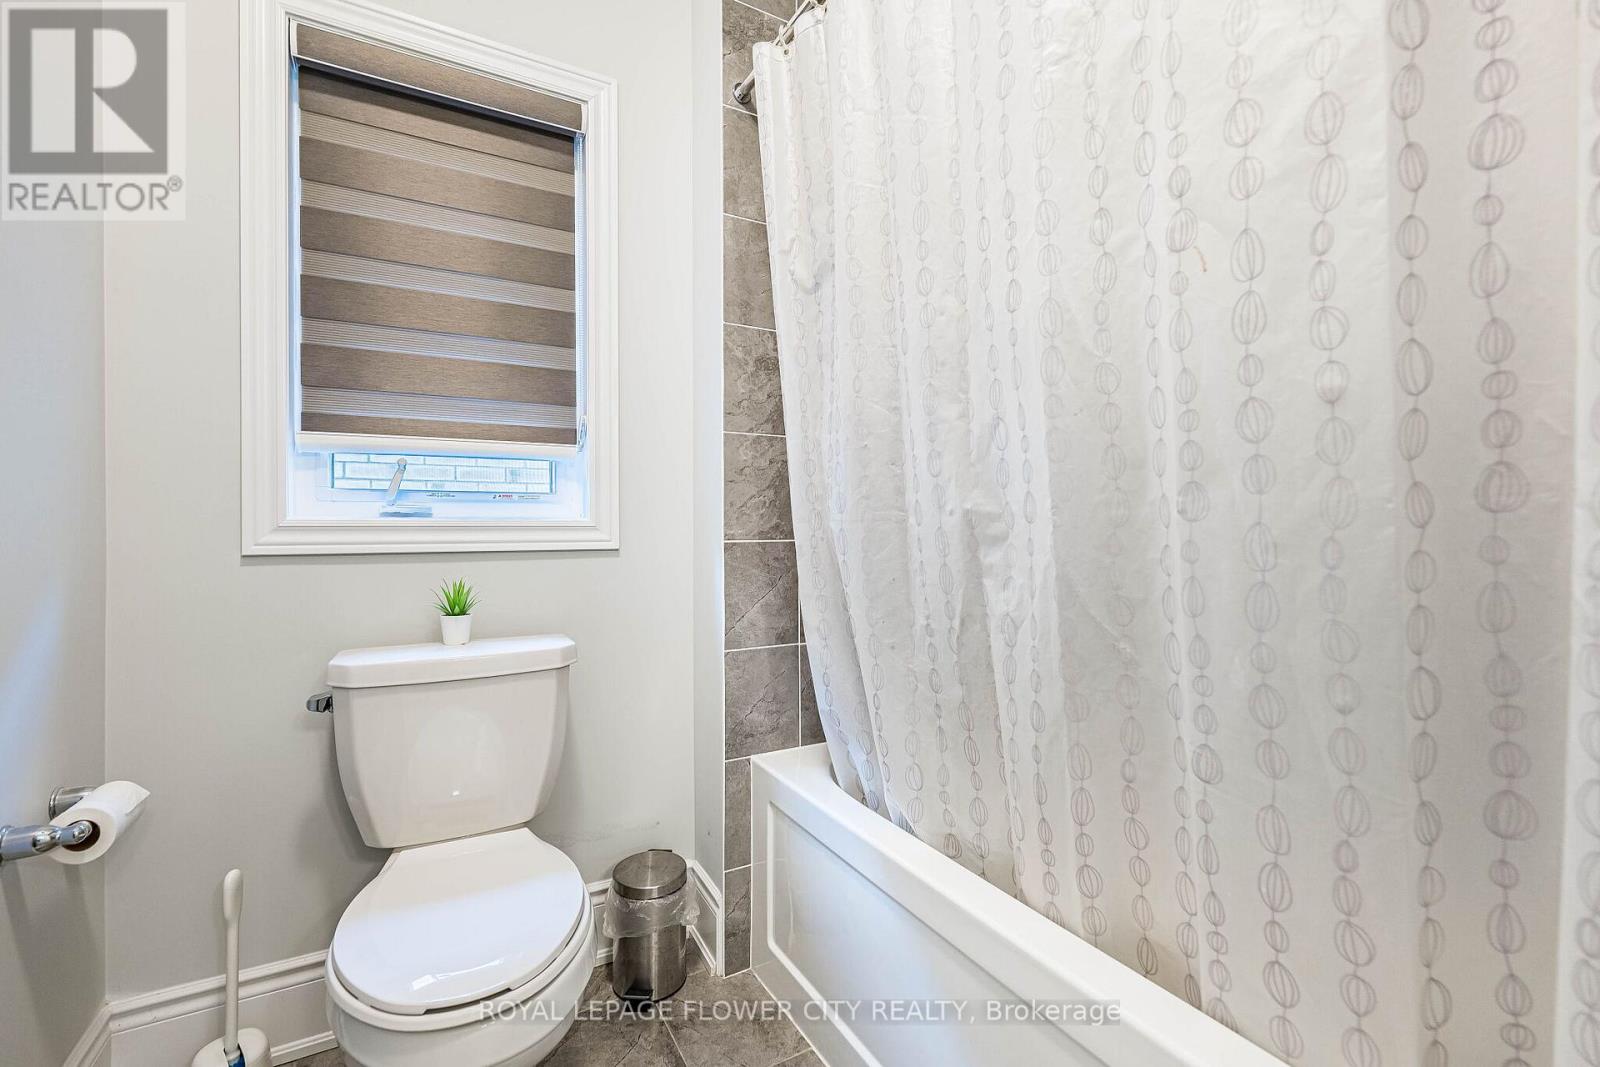
5 Bathroom
3,500 - 5,000 ft2
Fireplace
Central Air Conditioning
Forced Air
$1,399,999
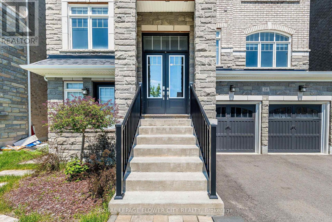
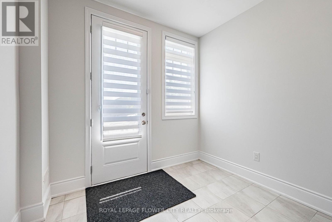
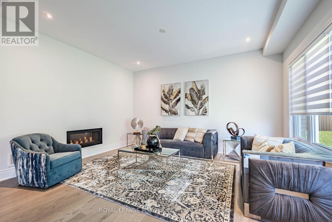
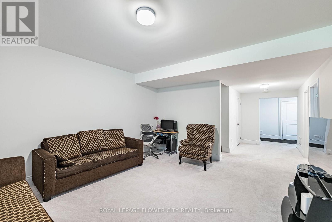
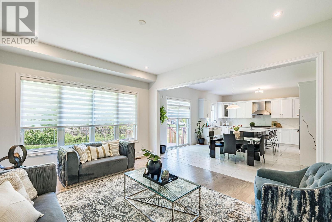
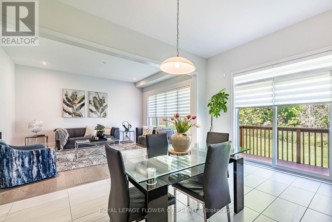
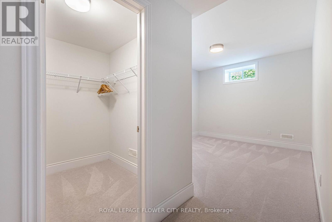
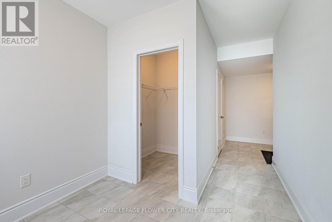
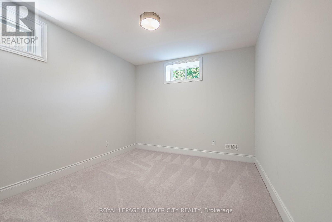
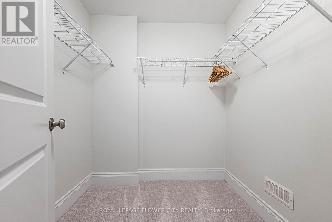
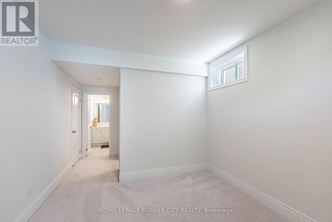
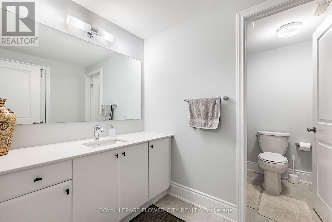
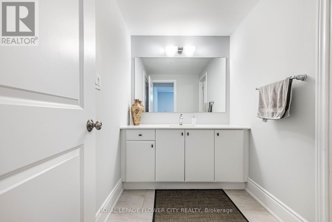
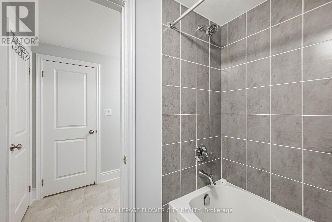
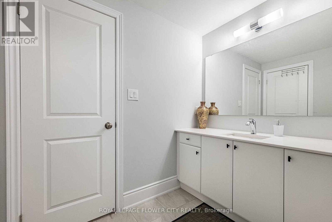
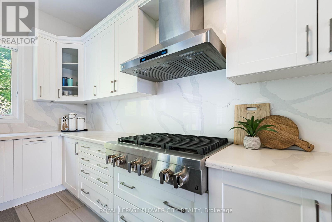
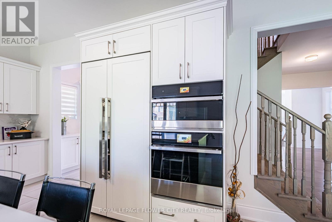
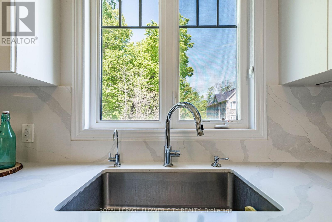
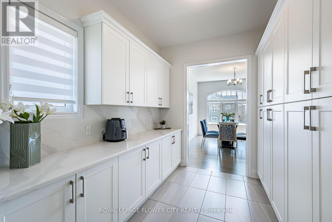
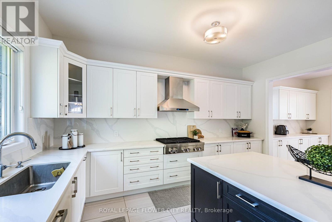
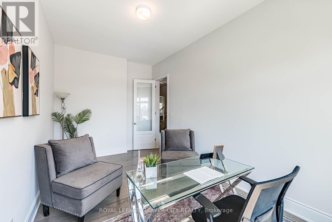
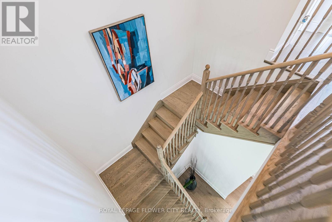
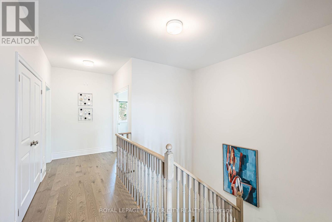
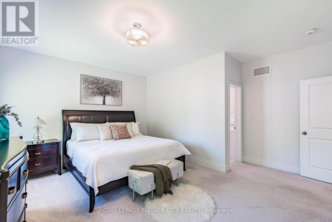
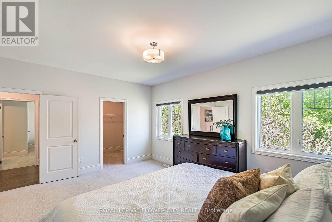
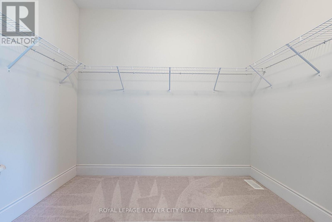
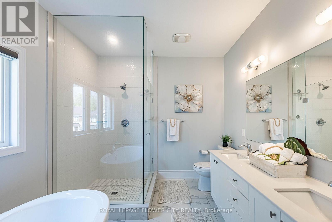
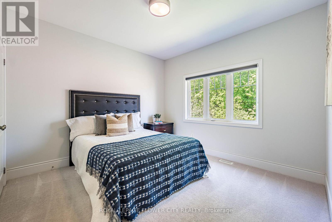
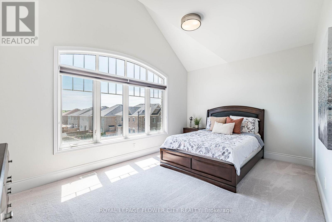
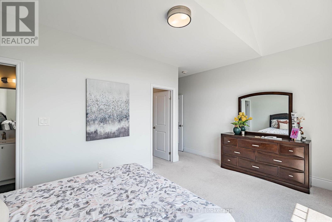
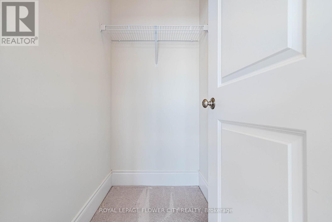
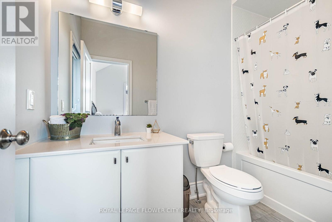
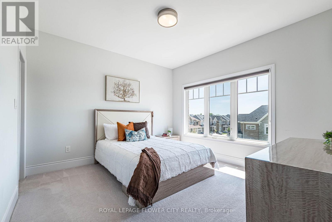
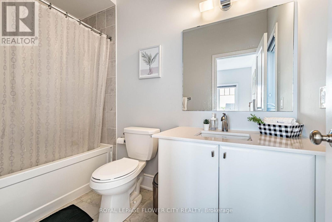
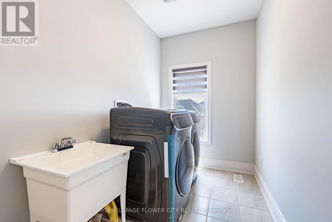
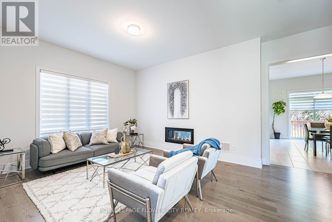
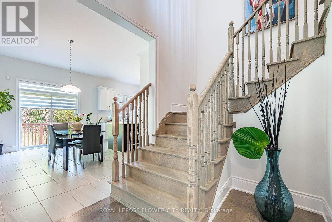
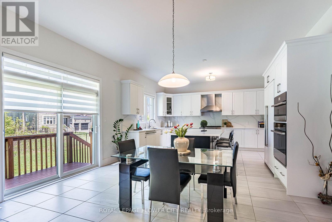
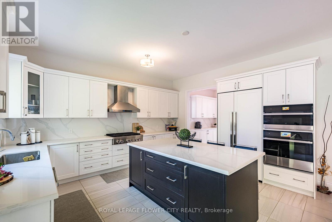
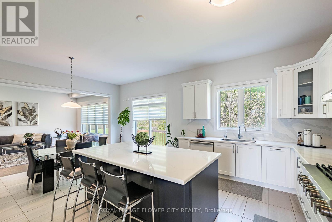
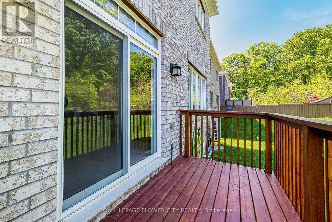
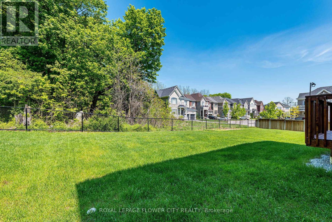
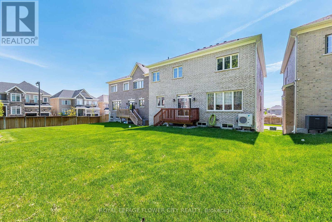
An archetype of modern scale and sophisticated design by Brookfield Residential, this exceptional 4,550 square foot above-grade residence stands as a benchmark of premium living in Caledon East. The architectural brick and stone facade opens to an expansive 10-foot ceiling main level, anchored by a dramatic open-to-above great room with a focal gas fireplace and flooded with natural light. A bespoke chef's kitchen features an oversized centre island clad in premium Calacatta Eros quartz, matching solid quartz backsplashes, a professional-grade Kinetico water filtration system, and integrated JennAir appliances.Practical luxury defines the upper level, offering smooth 9-foot ceilings, a dedicated laundry room, and five spacious bedrooms-including a primary retreat with structural cathedral ceilings and a spa-like 5-piece ensuite. Highlighting unparalleled versatility, a dedicated grade-level side door entry provides independent access to an upgraded deep-pour lower level. This fully functional lower level features a finished bedroom, an open-concept living area, and a private washroom, delivering seamless multi-generational potential or a private guest suite. Complete with a private double driveway fitting four vehicles and an attached two-car garage for Seven total parking spaces, this home is steps from top-tier local schools, parks, and the scenic Caledon Trailway. (id:53661)
Property Details
|
MLS® Number
|
W13210390 |
|
Property Type
|
Single Family |
|
Community Name
|
Caledon East |
|
Amenities Near By
|
Park |
|
Equipment Type
|
Water Heater |
|
Features
|
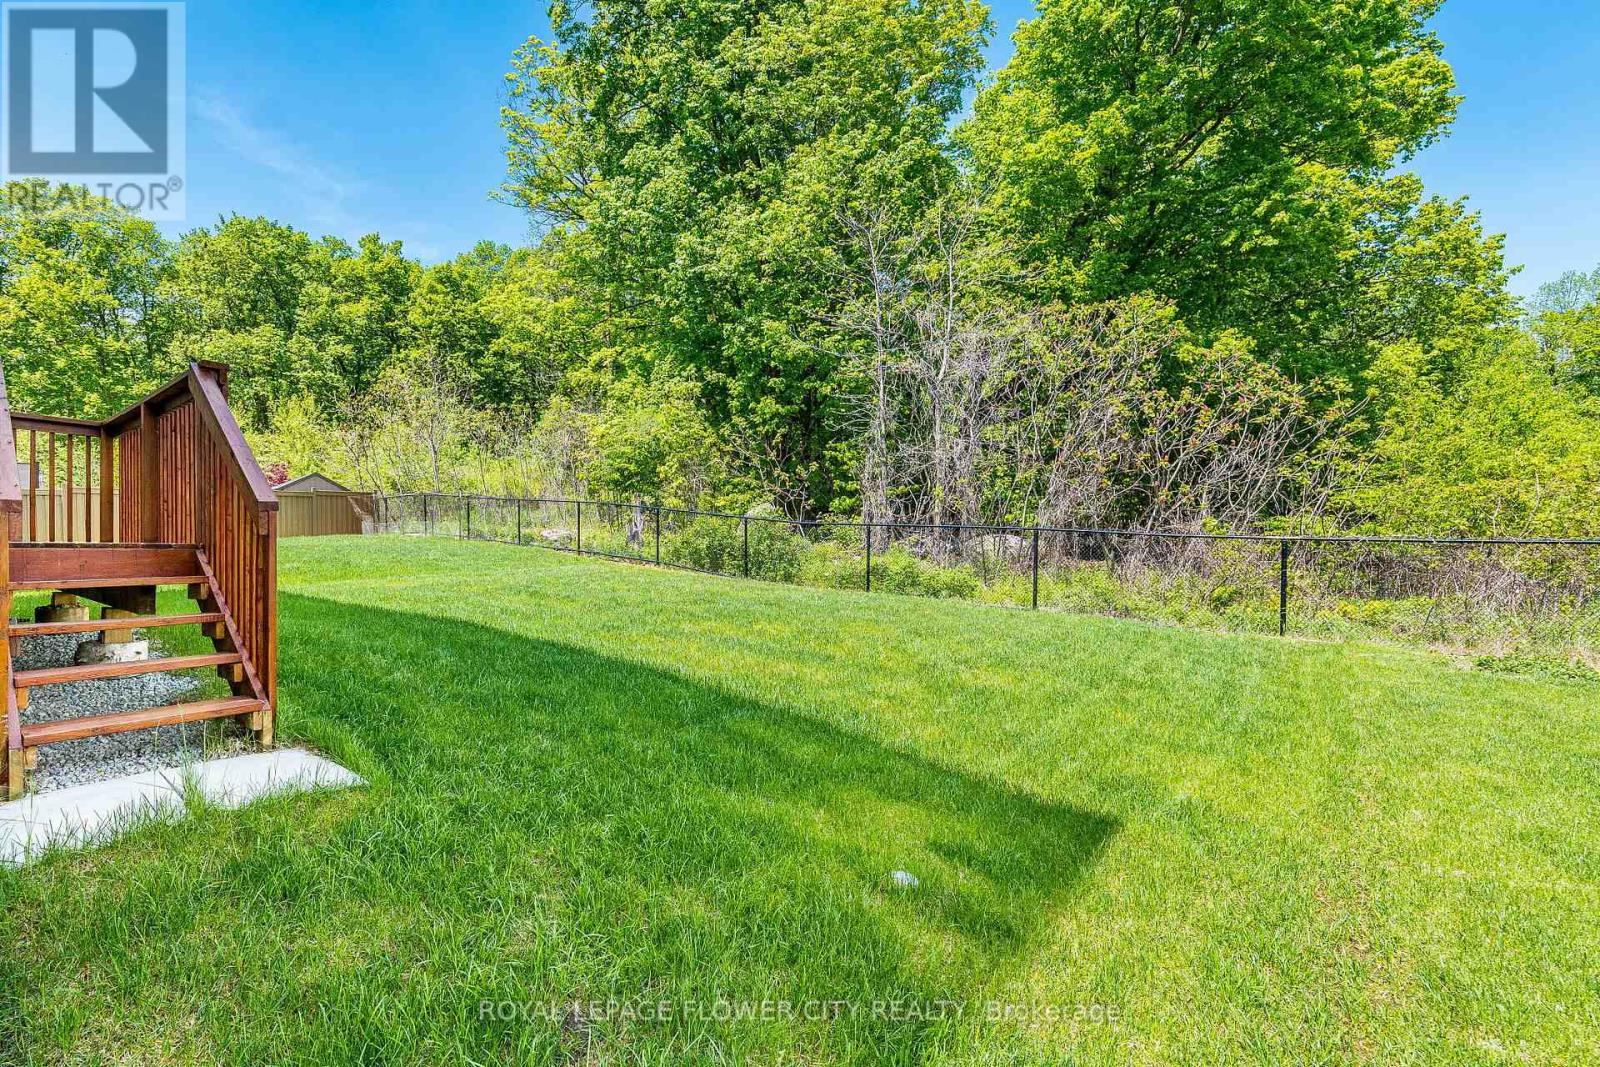
Conservation/green Belt |
|
Parking Space Total
|
7 |
|
Rental Equipment Type
|
Water Heater |
Building
|
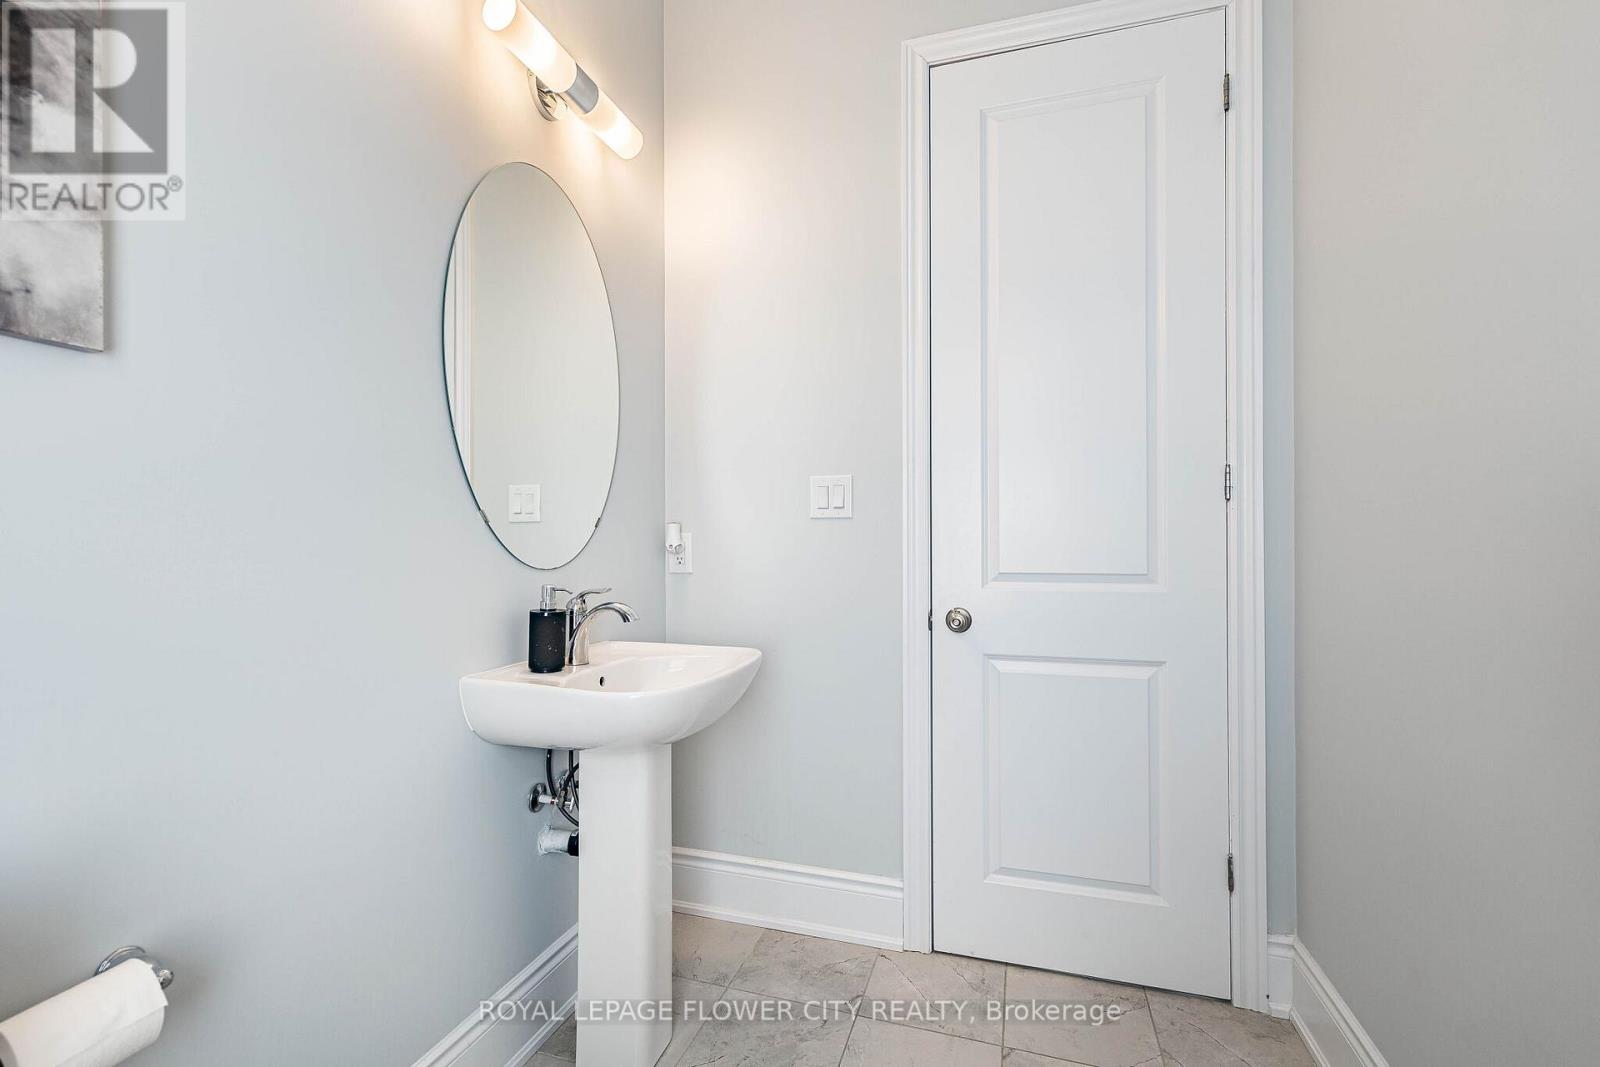
Bathroom Total
|
5 |
|
Bedrooms Above Ground
|
5 |
|
Bedrooms Total
|
5 |
|
Age
|
0 To 5 Years |
|
Amenities
|
Fireplace(s) |
|
Appliances
|
Garage Door Opener Remote(s), Oven - Built-in, Central Vacuum, Range, Dishwasher, Dryer, Garage Door Opener, Humidifier, Microwave, Oven, Washer, Refrigerator |
|
Basement Features
|
Separate Entrance |
|
Basement Type
|
N/a |
|
Construction Style Attachment
|
Detached |
|
Cooling Type
|
Central Air Conditioning |
|
Exterior Finish
|
Brick, Stone |
|
Fireplace Present
|
Yes |
|
Flooring Type
|
Hardwood, Carpeted |
|
Foundation Type
|
Concrete |
|
Half Bath Total
|
1 |
|
Heating Fuel
|
Natural Gas |
|
Heating Type
|
Forced Air |
|
Stories Total
|
2 |
|
Size Interior
|
3,500 - 5,000 Ft2 |
|
Type
|
House |
|
Utility Water
|
Municipal Water |
Parking
Land
|
Acreage
|
No |
|
Fence Type
|
Partially Fenced |
|
Land Amenities
|
Park |
|
Sewer
|
Sanitary Sewer |
|
Size Depth
|
114 Ft ,6 In |
|
Size Frontage
|
45 Ft ,10 In |
|
Size Irregular
|
45.9 X 114.5 Ft |
|
Size Total Text
|
45.9 X 114.5 Ft |
Rooms
| Level |
Type |
Length |
Width |
Dimensions |
|
Second Level |
Laundry Room |
2.79 m |
2.41 m |
2.79 m x 2.41 m |
|
Second Level |
Primary Bedroom |
5.84 m |
4.29 m |
5.84 m x 4.29 m |
|
Second Level |
Bedroom 2 |
4.06 m |
3.63 m |
4.06 m x 3.63 m |
|
Second Level |
Bedroom 3 |
4.11 m |
3.53 m |
4.11 m x 3.53 m |
|
Second Level |
Bedroom 4 |
3.99 m |
3.66 m |
3.99 m x 3.66 m |
|
Second Level |
Bedroom 5 |
4.01 m |
3.48 m |
4.01 m x 3.48 m |
|
Basement |
Bathroom |
8.53 m |
4.39 m |
8.53 m x 4.39 m |
|
Basement |
Recreational, Games Room |
2.59 m |
1.52 m |
2.59 m x 1.52 m |
|
Main Level |
Great Room |
5.31 m |
4.39 m |
5.31 m x 4.39 m |
|
Main Level |
Kitchen |
4.32 m |
3.4 m |
4.32 m x 3.4 m |
|
Main Level |
Eating Area |
3.96 m |
3.63 m |
3.96 m x 3.63 m |
|
Main Level |
Dining Room |
4.42 m |
3.51 m |
4.42 m x 3.51 m |
|
Main Level |
Office |
3.68 m |
3.33 m |
3.68 m x 3.33 m |
Utilities
|
Cable
|
Installed |
|
Electricity
|
Installed |
|
Sewer
|
Installed |
https://www.realtor.ca/real-estate/29820577/14-richard-oxtoby-road-caledon-caledon-east-caledon-east