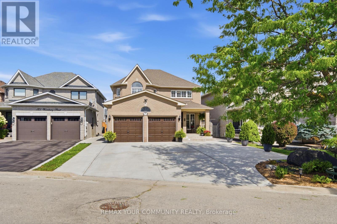
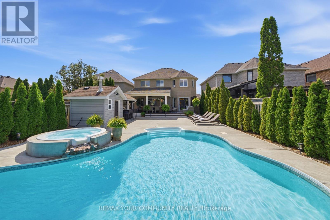
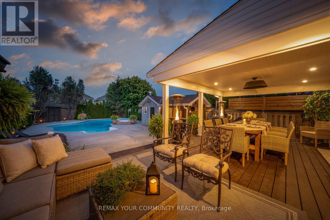
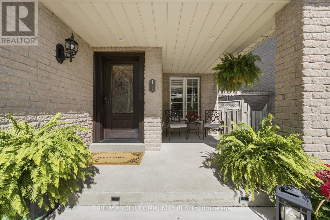
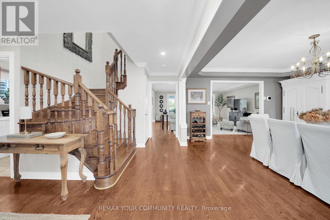
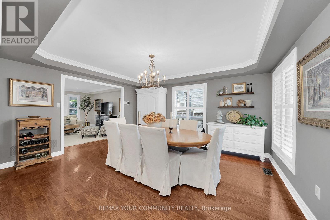
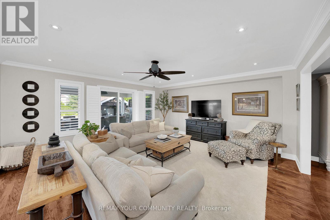

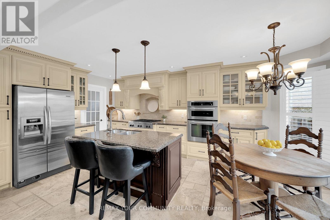
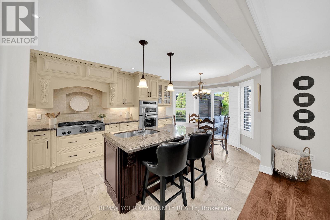
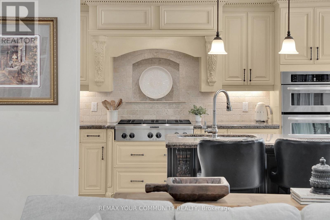
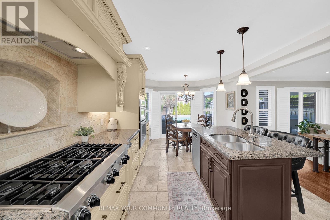
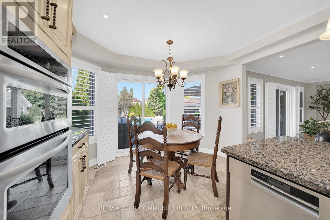
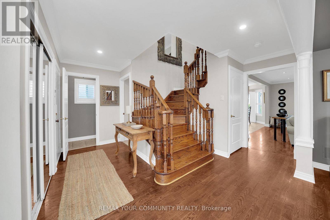
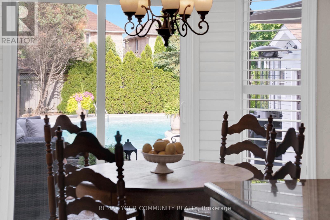
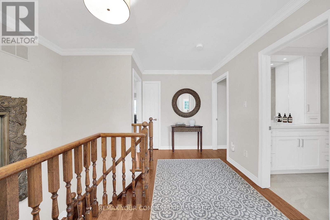
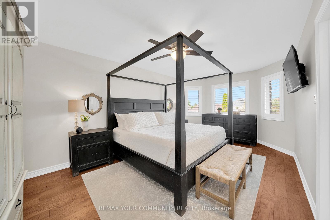
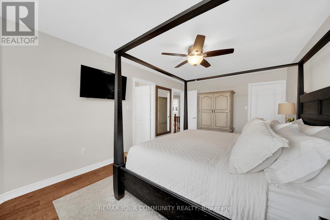
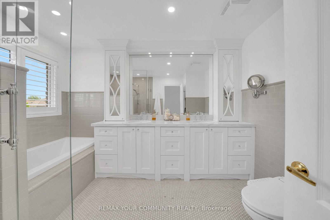
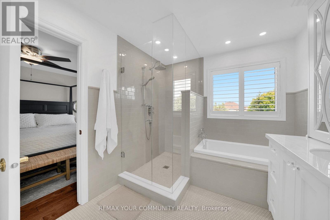
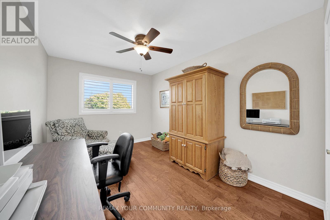
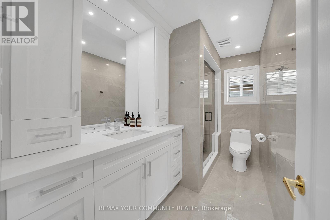
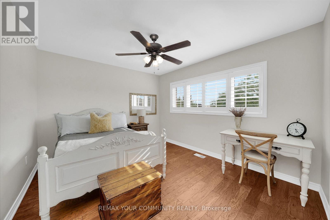
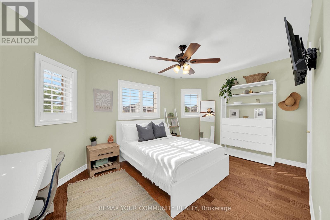
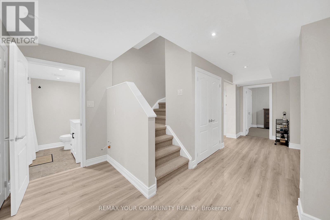
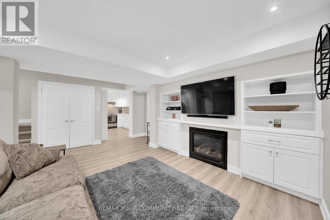
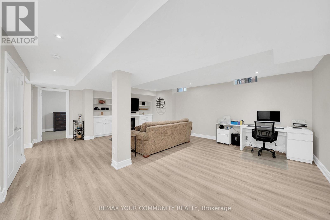
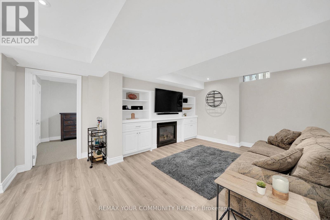
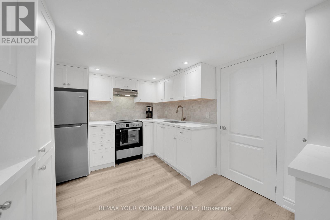
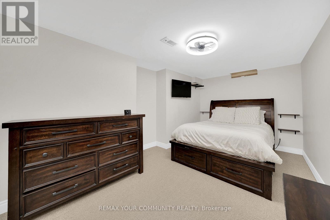
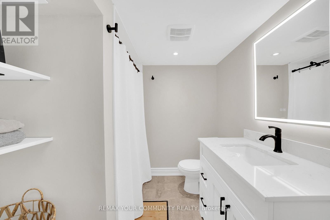
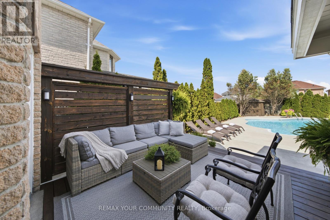
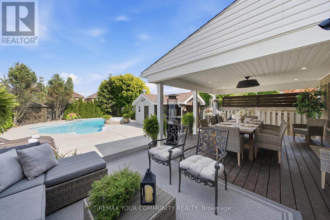
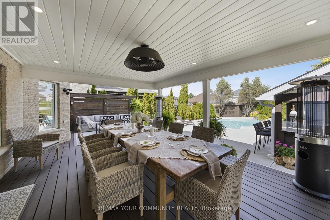
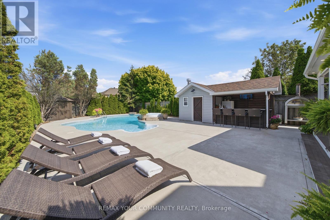
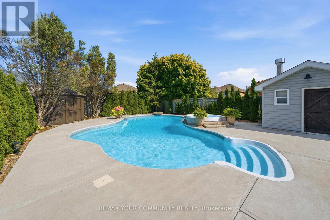
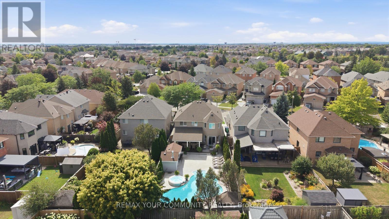
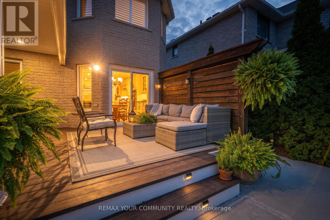
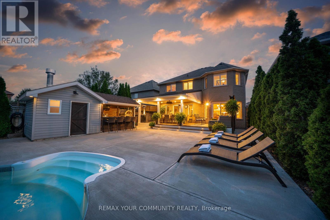
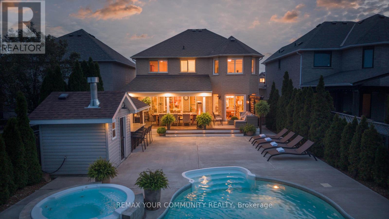
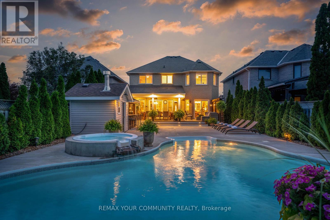
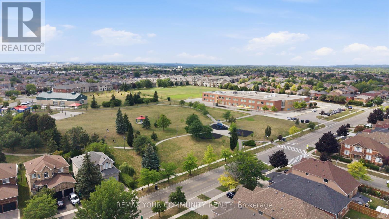
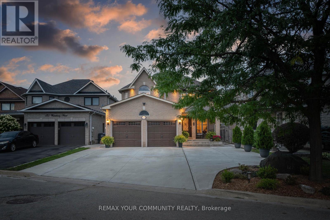
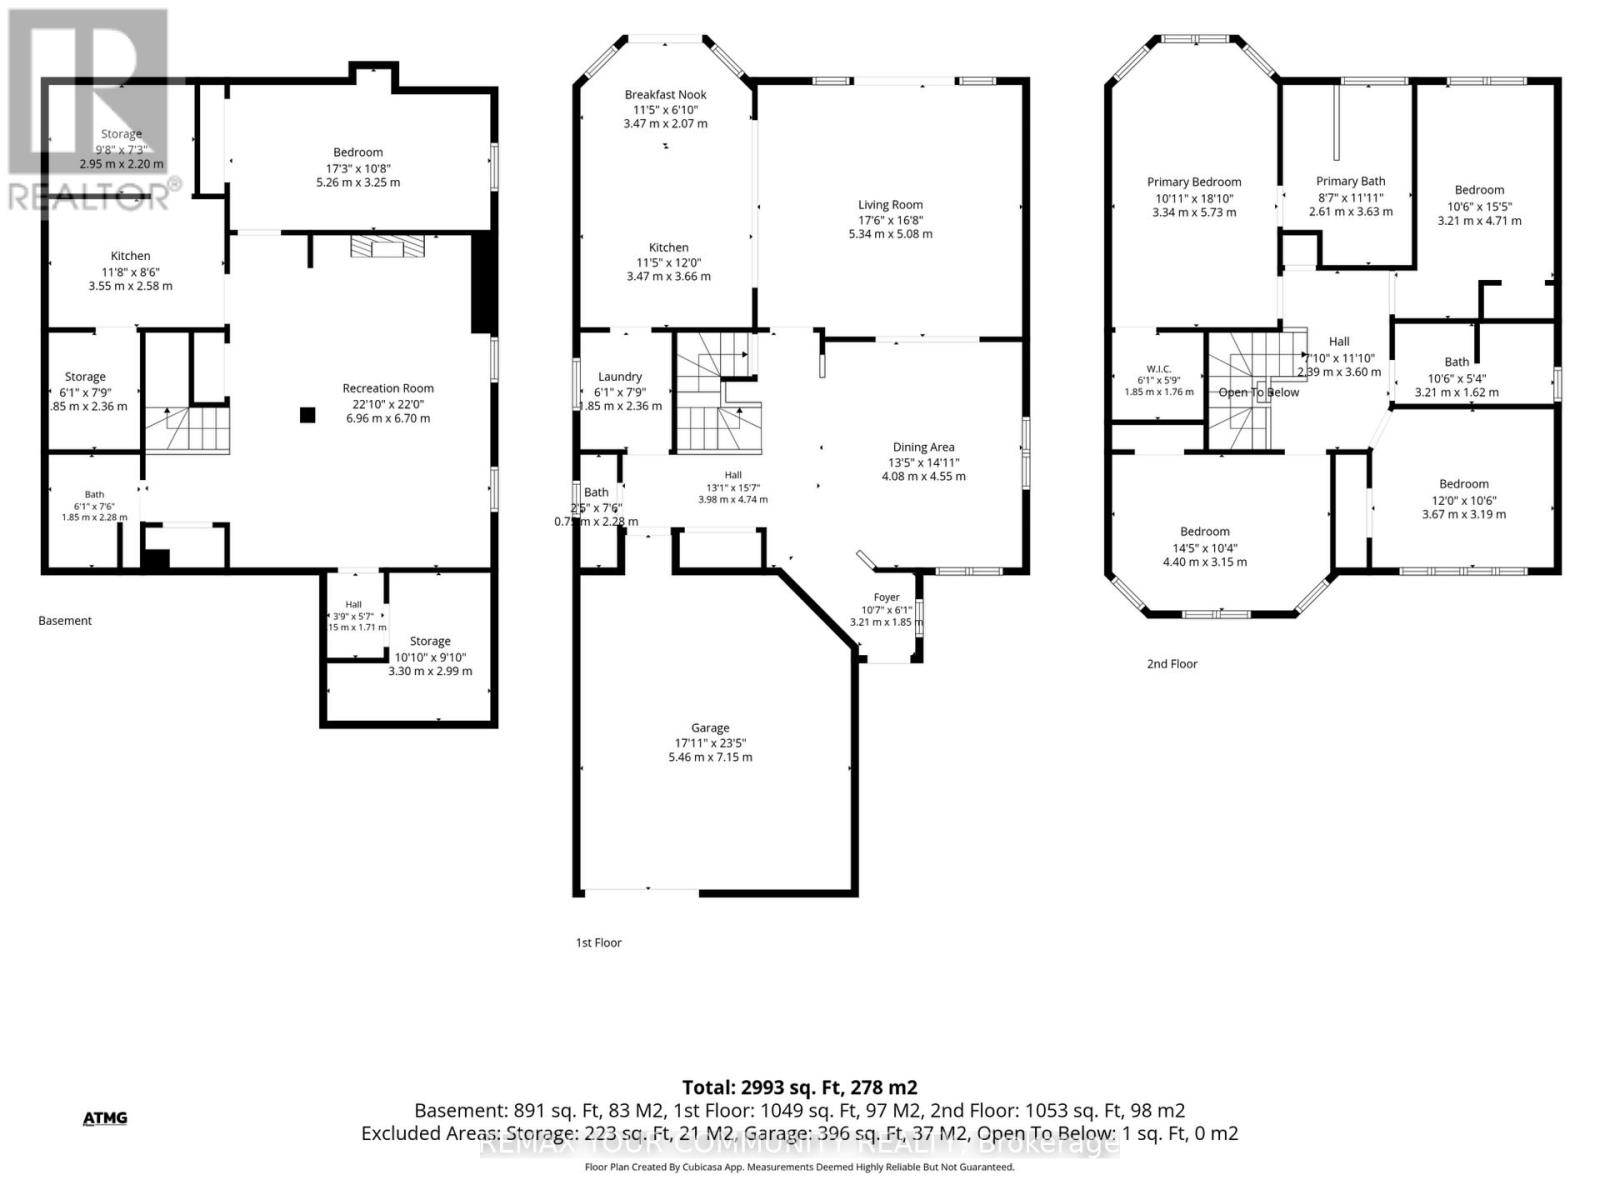
Set on an impressive 170-foot deep lot in Bolton's sought-after South Hill community, this beautiful 4+1 bedroom family home offers the space, updates and backyard lifestyle buyers wait for. Pride of ownership is evident throughout an open-concept main floor featuring a functional layout, spacious kitchen and inviting living spaces made for everyday family life and entertaining. Upstairs, four generous bedrooms are complemented by updated bathrooms, while the newly finished basement provides even more versatility with an additional bedroom and ample recreation space, ideal for extended family, guests or a home office. Step outside to a private backyard oasis complete with a pool and covered loggia, creating the perfect setting for summer entertaining, quiet evenings and making memories at home. A truly well-cared-for home on a rare deep lot in one of Bolton's most desirable neighbourhoods. (id:53661)
| MLS® Number | W13695276 |
| Property Type | Single Family |
| Community Name | Bolton East |
| Amenities Near By | Park, Schools |
| Equipment Type | Water Heater |
| Features | In-law Suite |
| Parking Space Total | 8 |
| Pool Type | Inground Pool |
| Rental Equipment Type | Water Heater |
| Bathroom Total | 4 |
| Bedrooms Above Ground | 4 |
| Bedrooms Below Ground | 1 |
| Bedrooms Total | 5 |
| Appliances | Garage Door Opener Remote(s), Central Vacuum, Dishwasher, Dryer, Oven, Range, Stove, Washer, Window Coverings, Refrigerator |
| Basement Development | Finished |
| Basement Features | Apartment In Basement |
| Basement Type | N/a, N/a (finished) |
| Construction Style Attachment | Detached |
| Cooling Type | Central Air Conditioning |
| Exterior Finish | Brick |
| Foundation Type | Concrete |
| Half Bath Total | 1 |
| Heating Fuel | Natural Gas |
| Heating Type | Forced Air |
| Stories Total | 2 |
| Size Interior | 2,000 - 2,500 Ft2 |
| Type | House |
| Utility Water | Municipal Water |
| Garage |
| Acreage | No |
| Land Amenities | Park, Schools |
| Sewer | Sanitary Sewer |
| Size Depth | 169 Ft ,9 In |
| Size Frontage | 42 Ft ,7 In |
| Size Irregular | 42.6 X 169.8 Ft |
| Size Total Text | 42.6 X 169.8 Ft |
| Level | Type | Length | Width | Dimensions |
|---|---|---|---|---|
| Second Level | Primary Bedroom | 3.34 m | 5.73 m | 3.34 m x 5.73 m |
| Second Level | Bedroom 2 | 3.21 m | 4.71 m | 3.21 m x 4.71 m |
| Second Level | Bedroom 3 | 3.67 m | 3.19 m | 3.67 m x 3.19 m |
| Second Level | Bedroom 4 | 4.4 m | 3.15 m | 4.4 m x 3.15 m |
| Basement | Bedroom | 5.26 m | 3.25 m | 5.26 m x 3.25 m |
| Basement | Recreational, Games Room | 6.96 m | 6.7 m | 6.96 m x 6.7 m |
| Basement | Kitchen | 3.55 m | 2.58 m | 3.55 m x 2.58 m |
| Main Level | Dining Room | 4.08 m | 4.55 m | 4.08 m x 4.55 m |
| Main Level | Living Room | 5.34 m | 5.08 m | 5.34 m x 5.08 m |
| Main Level | Kitchen | 3.47 m | 3.66 m | 3.47 m x 3.66 m |
| Main Level | Eating Area | 3.47 m | 2.07 m | 3.47 m x 2.07 m |
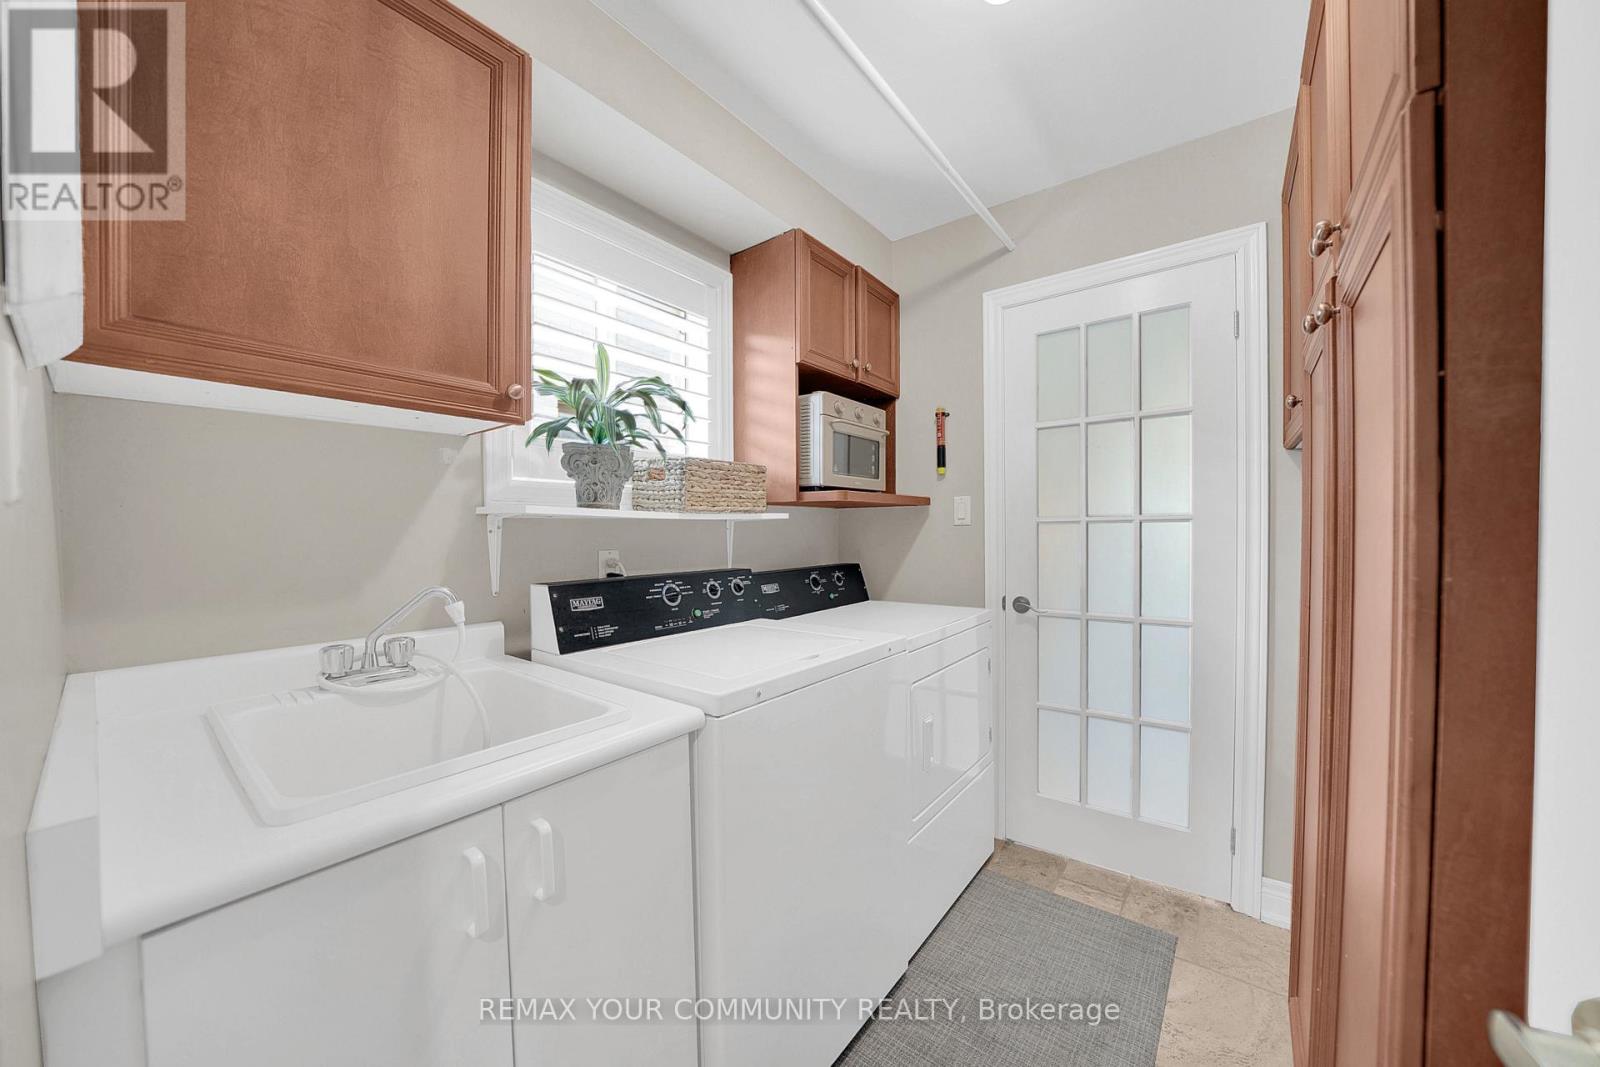
| Main Level | Laundry Room | 1.85 m | 2.36 m | 1.85 m x 2.36 m |
https://www.realtor.ca/real-estate/30177684/127-waterbury-street-caledon-bolton-east-bolton-east

The trademarks REALTOR®, REALTORS®, and the REALTOR® logo are controlled by The Canadian Real Estate Association (CREA) and identify real estate professionals who are members of CREA. The trademarks MLS®, Multiple Listing Service® and the associated logos are owned by The Canadian Real Estate Association (CREA) and identify the quality of services provided by real estate professionals who are members of CREA. The trademark DDF® is owned by The Canadian Real Estate Association (CREA) and identifies CREA's Data Distribution Facility (DDF®)
Real Estate Data supplied by CREA®’s MLS® System. CREA® is the owner of the copyright in its MLS® System. Data deemed reliable but not guaranteed accurate by CREA®. The trademarks MLS®, Multiple Listing Service® and the associated logos are owned by The Canadian Real Estate Association (CREA) and identify the quality of services provided by real estate professionals who are members of CREA. The trademarks REALTOR®, REALTORS®, and the REALTOR® logo are controlled by The Canadian Real Estate Association (CREA) and identify real estate professionals who are members of CREA. Used under license.
Powered by