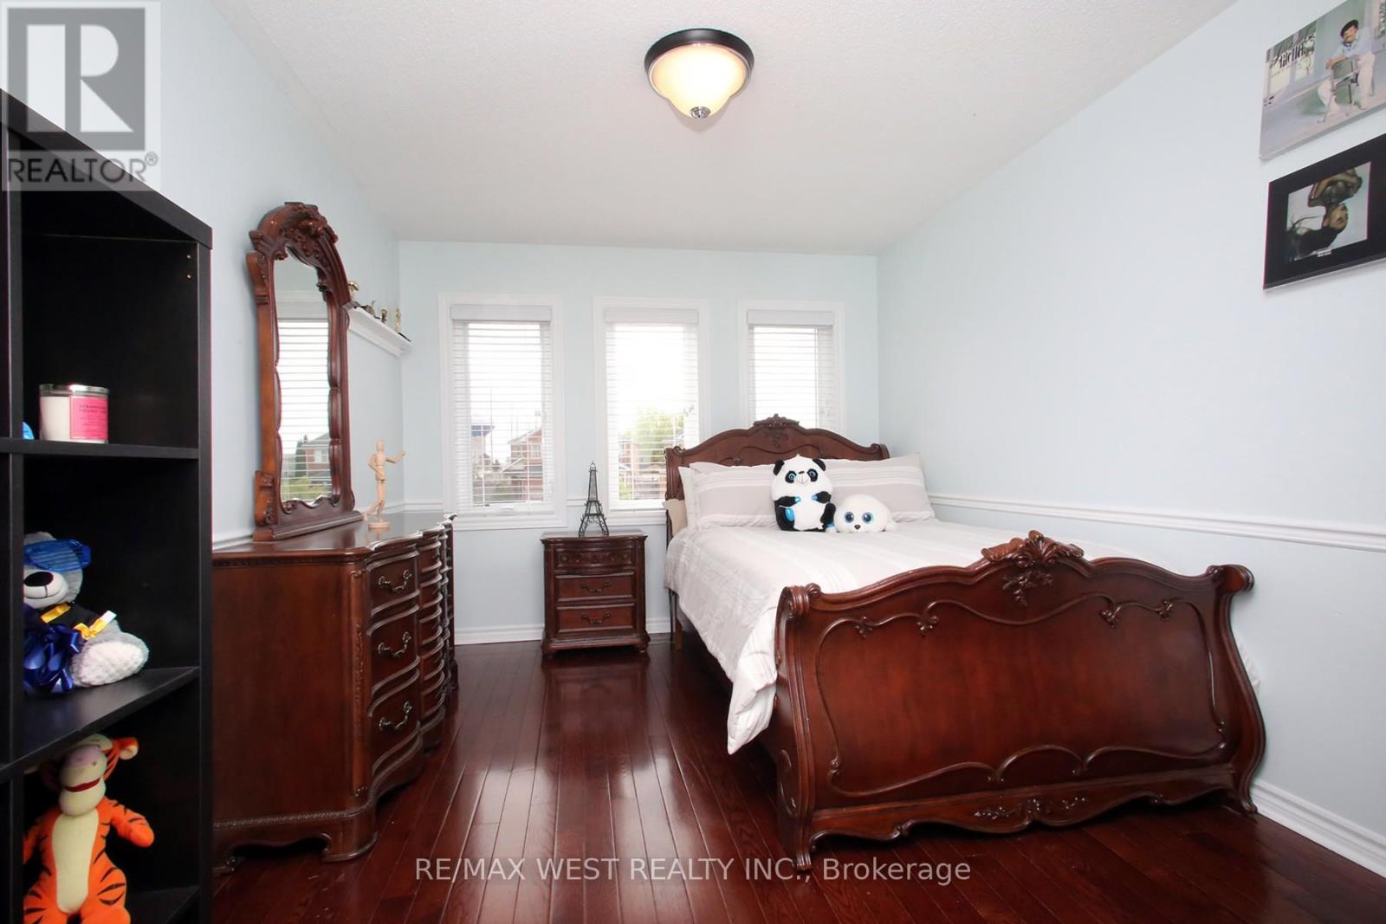
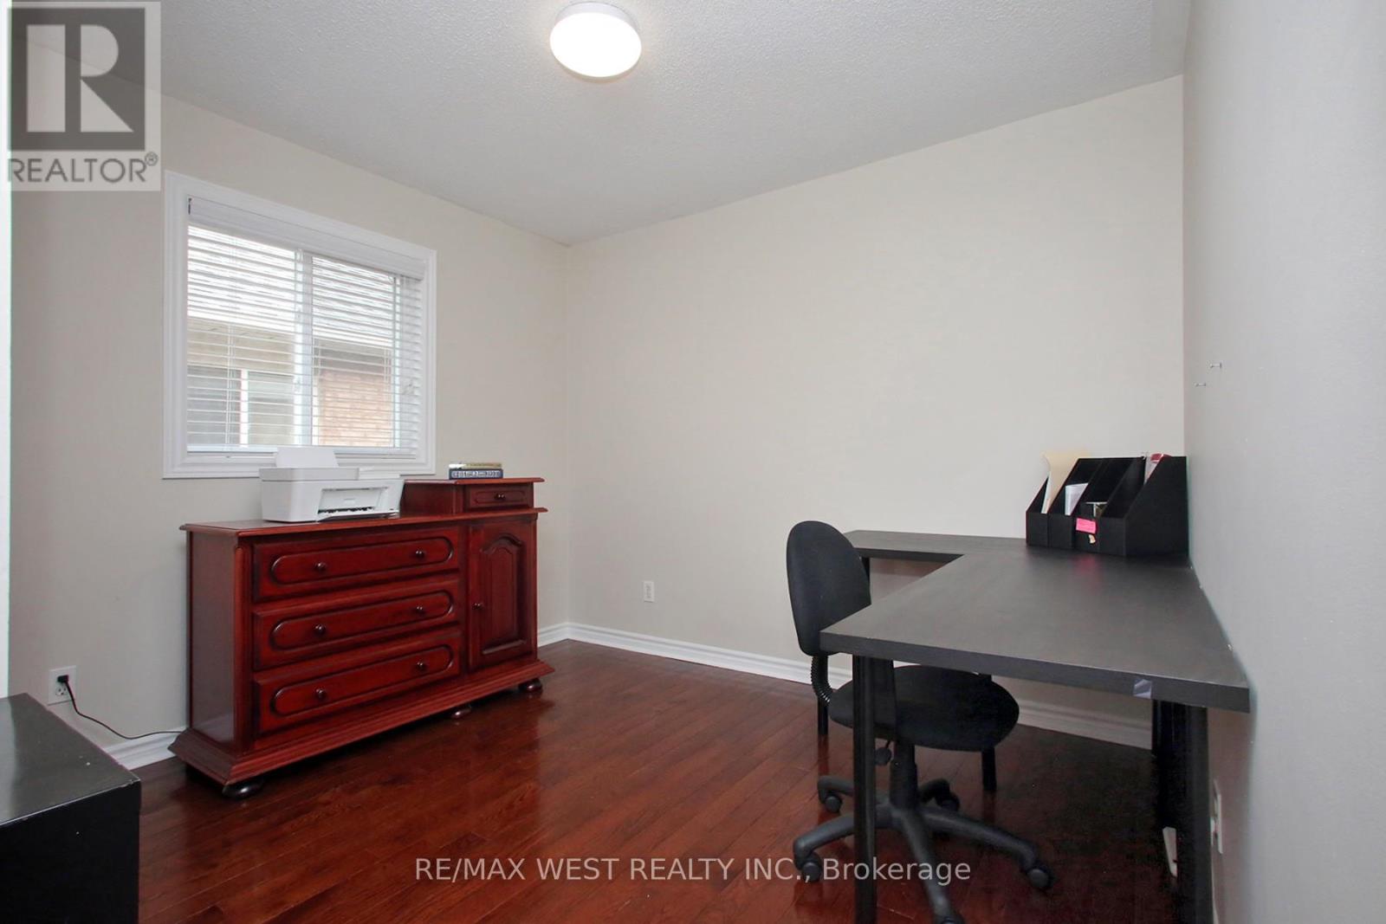
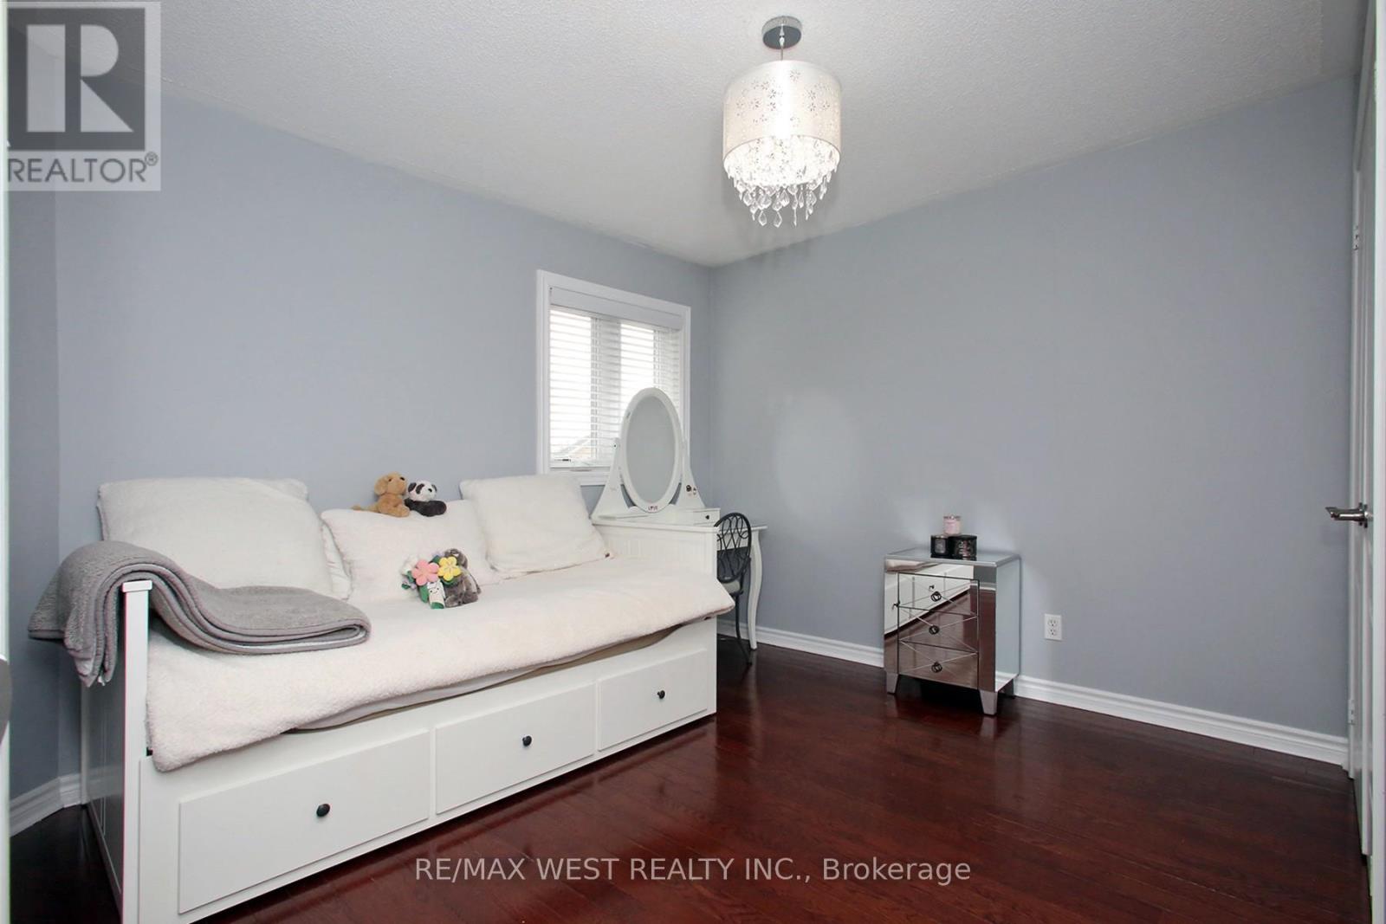
5 Bedroom
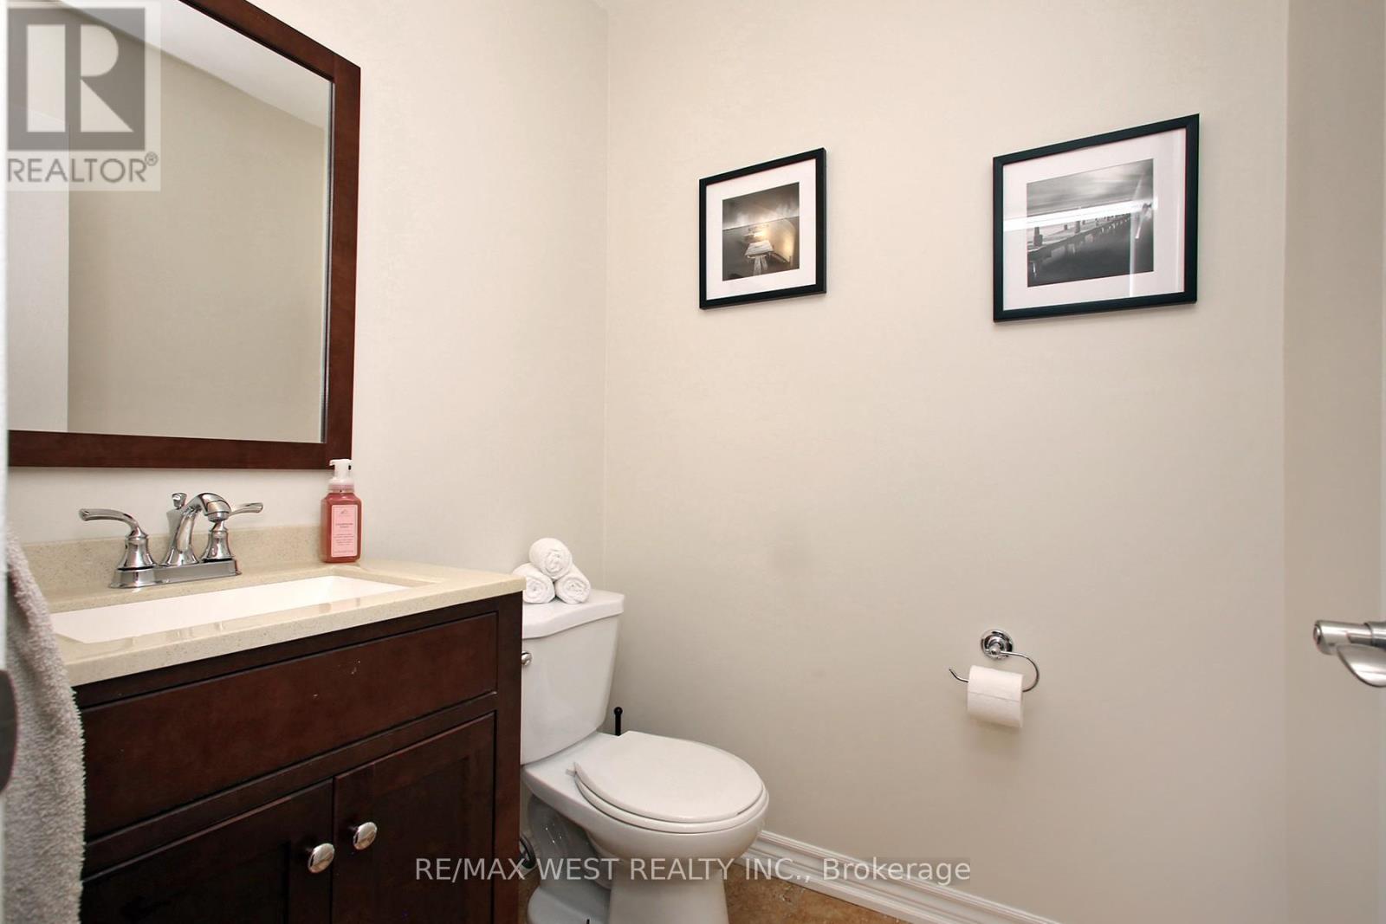
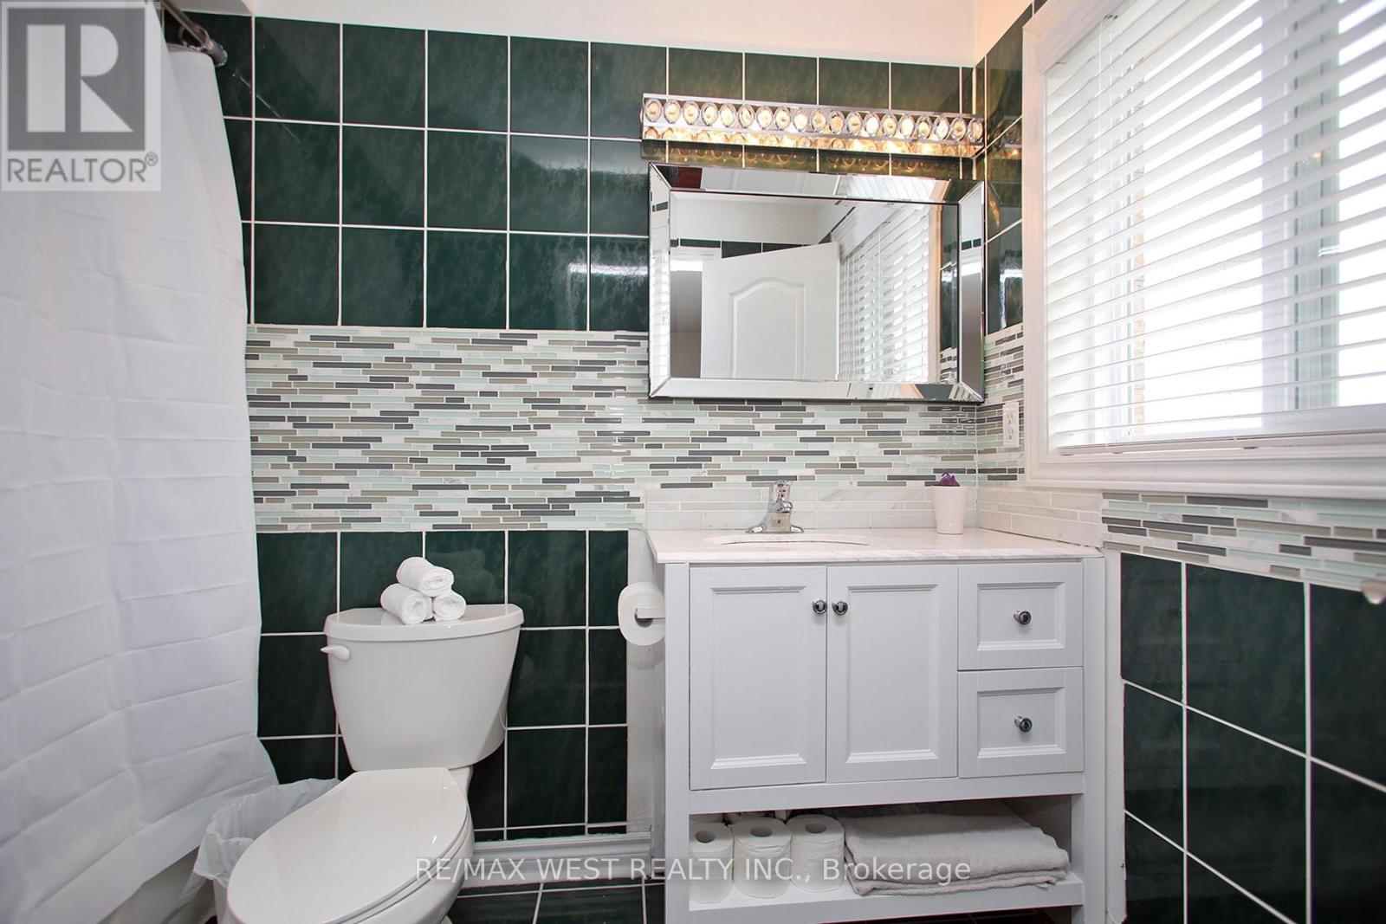
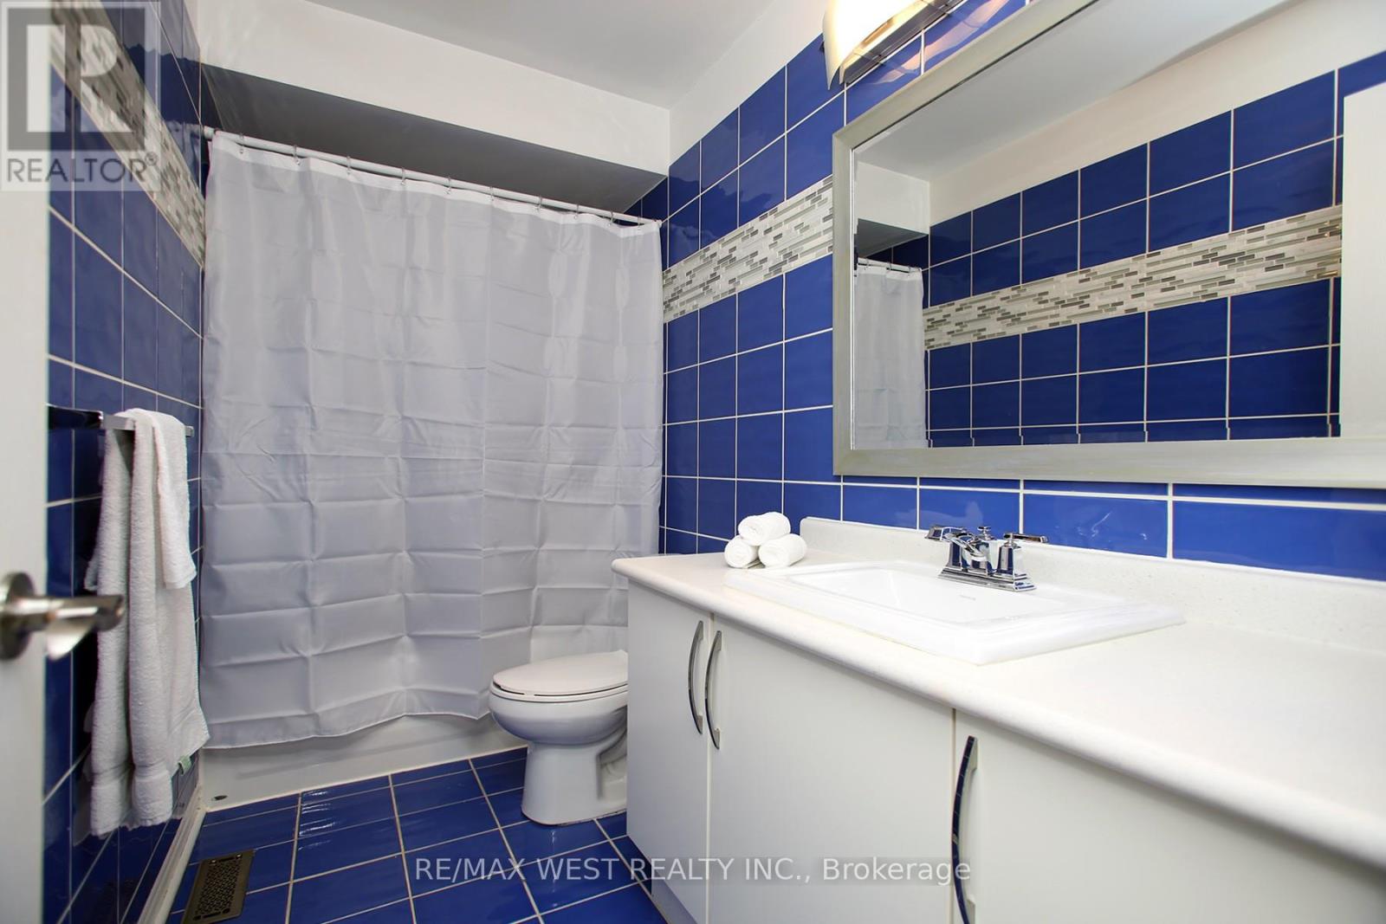
4 Bathroom
2,000 - 2,500 ft2
Fireplace
Central Air Conditioning
Forced Air
$899,000
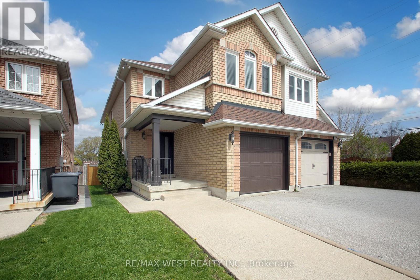
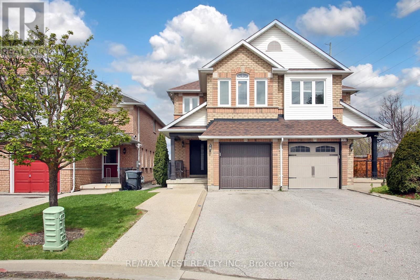
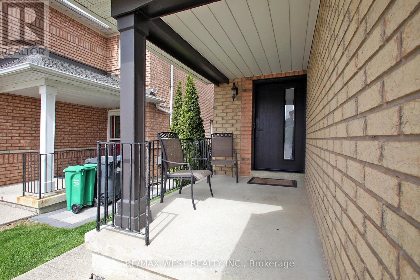
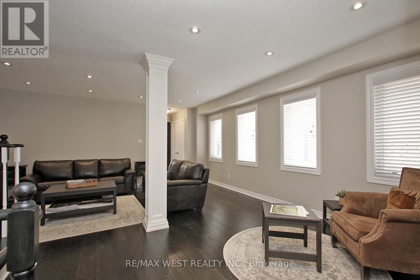
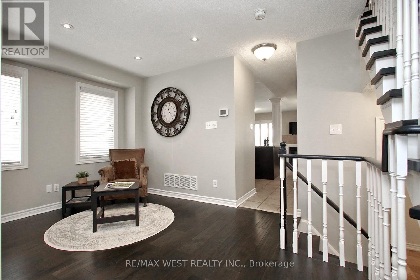
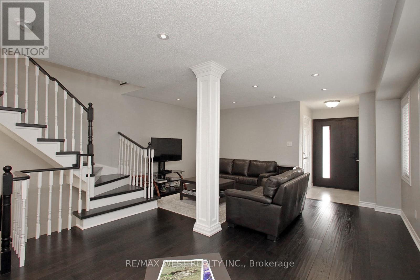
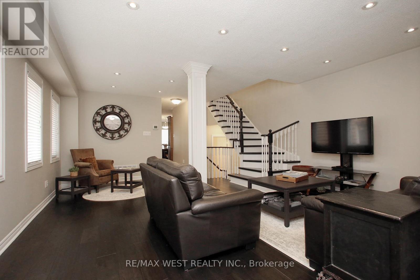
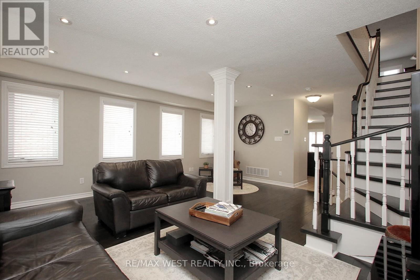
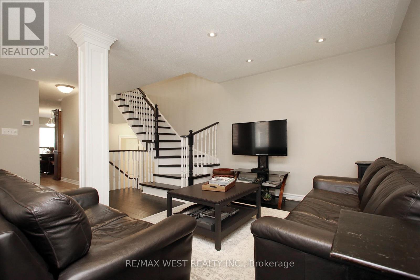
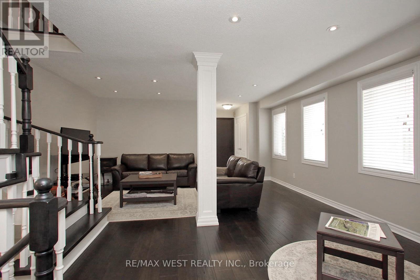
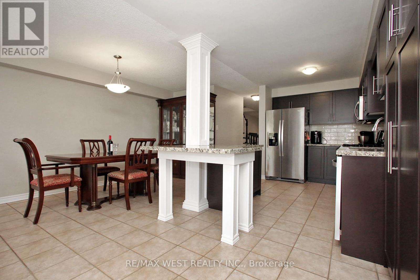
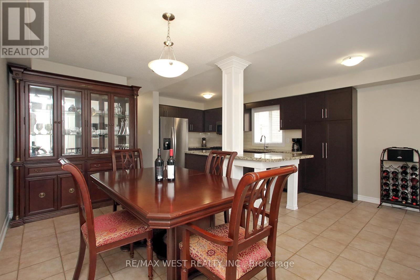
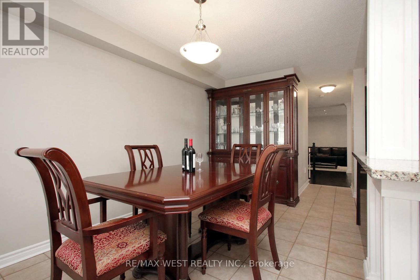
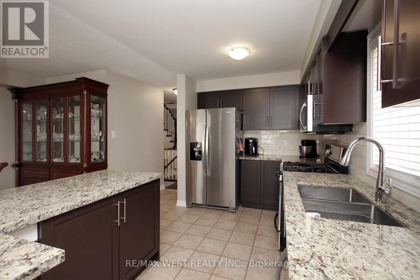
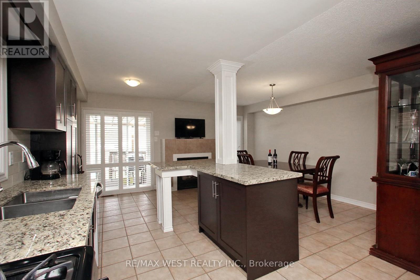
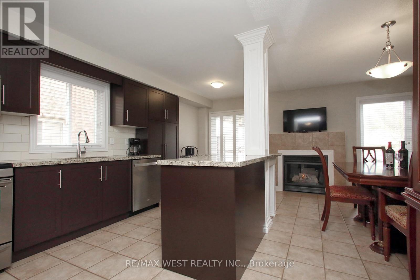
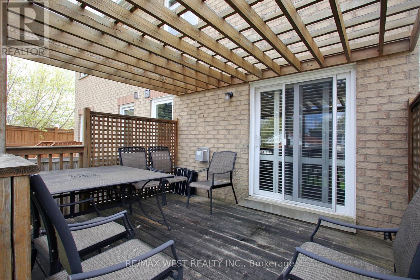
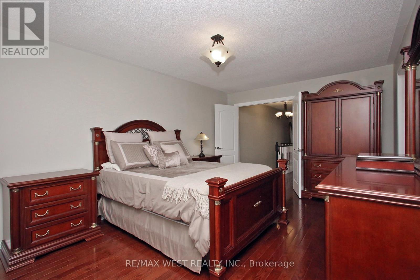
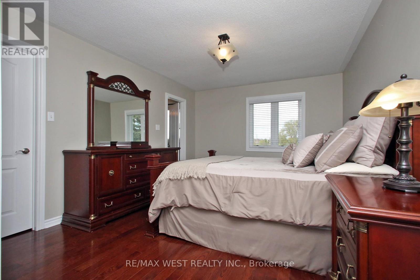
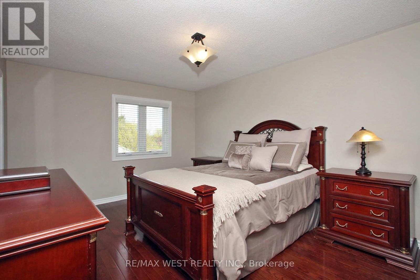
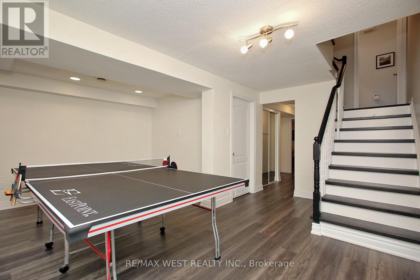
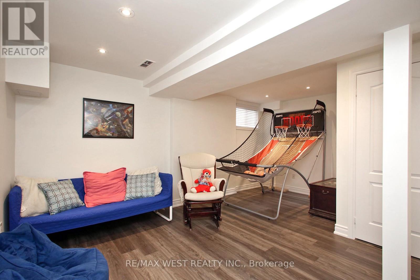
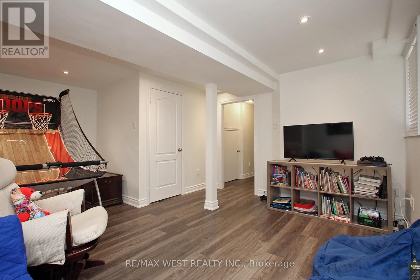
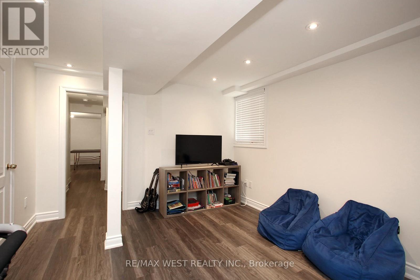
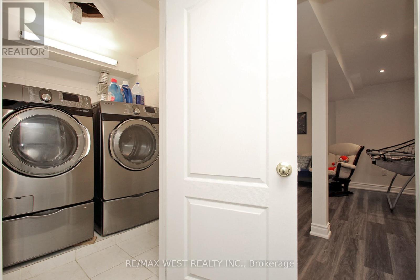
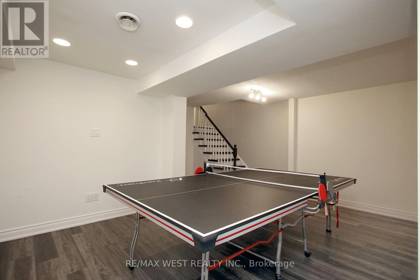
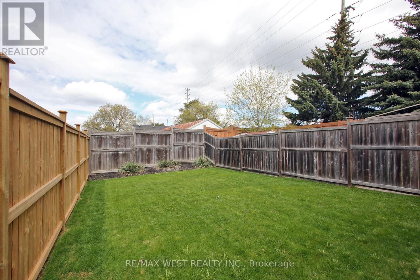
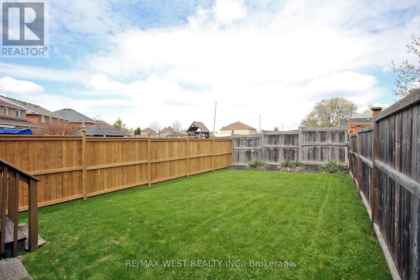
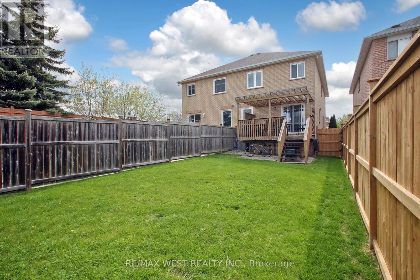
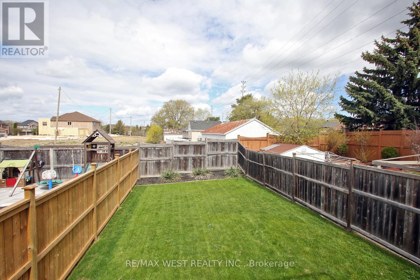
Welcome to this 4+1 bedroom, 4-bathroom semi-detached home, ideally situated on a cul-de-sacin one of the area's most desirable family-friendly neighbourhoods. Meticulously maintained and showcasing true pride of ownership, this move-in-ready home offers the perfect combination of style, comfort, and functionality. Designed for modern family living, the bright and open main floor features a large eat-in kitchen with a breakfast area that connects to the living and dining spaces-perfect for everyday living and effortless entertaining. Walk out directly from the kitchen to a private backyard, creating an ideal setting for summer barbecues, family gatherings, or peaceful evenings outdoors. Upstairs, you'll find a generous-sized primary bedroom, while the finished lower level offers a versatile fifth bedroom and additional living space, ideal for guests, a home office, or a recreation room. Located close to schools, parks, shopping, and everyday amenities, this home offers the lifestyle today's buyers are looking for. A great opportunity to own a spacious, turnkey home in a great community-simply move in and enjoy. (id:53661)
Property Details
|
MLS® Number
|
W14110550 |
|
Property Type
|
Single Family |
|
Community Name
|
Bolton West |
|
Equipment Type
|
Water Heater |
|
Features
|
Carpet Free |
|
Parking Space Total
|
3 |
|
Rental Equipment Type
|
Water Heater |
Building
|
Bathroom Total
|
4 |
|
Bedrooms Above Ground
|
4 |
|
Bedrooms Below Ground
|
1 |
|
Bedrooms Total
|
5 |
|
Amenities
|
Fireplace(s) |
|
Appliances
|
Garage Door Opener Remote(s), Central Vacuum |
|
Basement Development
|
Finished |
|
Basement Type
|
N/a (finished) |
|
Construction Style Attachment
|
Semi-detached |
|
Cooling Type
|
Central Air Conditioning |
|
Exterior Finish
|
Brick |
|
Fireplace Present
|
Yes |
|
Fireplace Total
|
1 |
|
Fireplace Type
|
Insert |
|
Flooring Type
|
Hardwood, Laminate |
|
Foundation Type
|
Poured Concrete |
|
Half Bath Total
|
1 |
|
Heating Fuel
|
Natural Gas |
|
Heating Type
|
Forced Air |
|
Stories Total
|
2 |
|
Size Interior
|
2,000 - 2,500 Ft2 |
|
Type
|
House |
|
Utility Water
|
Municipal Water |
Parking
Land
|
Acreage
|
No |
|
Fence Type
|
Fenced Yard |
|
Sewer
|
Sanitary Sewer |
|
Size Depth
|
22 Ft ,7 In |
|
Size Frontage
|
138 Ft ,9 In |
|
Size Irregular
|
138.8 X 22.6 Ft |
|
Size Total Text
|
138.8 X 22.6 Ft |
|
Zoning Description
|
Residential |
Rooms
| Level |
Type |
Length |
Width |
Dimensions |
|
Lower Level |
Bedroom 5 |
3.96 m |
4.36 m |
3.96 m x 4.36 m |
|
Lower Level |
Recreational, Games Room |
5.09 m |
3.66 m |
5.09 m x 3.66 m |
|
Main Level |
Living Room |
5.15 m |
3.23 m |
5.15 m x 3.23 m |
|
Main Level |
Dining Room |
2.47 m |
4.11 m |
2.47 m x 4.11 m |
|
Main Level |
Kitchen |
2.59 m |
6.58 m |
2.59 m x 6.58 m |
|
Main Level |
Eating Area |
2.62 m |
4.82 m |
2.62 m x 4.82 m |
|
Upper Level |
Primary Bedroom |
3.5 m |
4.91 m |
3.5 m x 4.91 m |
|
Upper Level |
Bedroom 2 |
3.17 m |
3.08 m |
3.17 m x 3.08 m |
|
Upper Level |
Bedroom 3 |
3.32 m |
3.84 m |
3.32 m x 3.84 m |
|
Upper Level |
Bedroom 4 |
3.05 m |
4.63 m |
3.05 m x 4.63 m |
Utilities
|
Cable
|
Installed |
|
Electricity
|
Installed |
|
Sewer
|
Installed |
https://www.realtor.ca/real-estate/30437050/115-grapevine-road-caledon-bolton-west-bolton-west